***OPEN HOUSE, FRIDAY SEPTEMBER 4TH FROM 5PM-7PM***Welcome to 2345 W Fairview Street, a charming single-family detached ranch-style home offering the ease and convenience of true one-floor living in Allentown’s desirable West End. With approximately 1,332 square feet, 3 bedrooms, and 1 full bathroom, this home offers a comfortable layout with plenty of opportunity for its next owner to add their own style and personal touches.
Inside, you’ll find a home with good bones, a functional floor plan, gas heat, and a bonus family room that adds valuable additional living space. Whether you envision a cozy movie room, home office, playroom, reading retreat, or gathering space for family and friends, this flexible room gives you options to create a home that works for your lifestyle. The three bedrooms provide space for sleeping, guests, hobbies, or working from home, while the single-level design keeps everyday living simple and accessible.
Outside, the fenced-in backyard offers a private place to relax, entertain, garden, or enjoy warm-weather evenings. There is plenty of potential to create your own outdoor retreat and make the space truly yours.
Location is another highlight. Living in Allentown’s West End places you close to many of the Lehigh Valley’s most popular attractions and everyday conveniences. Spend summer days enjoying Dorney Park & Wildwater Kingdom, take a walk or relax at Cedar Beach Park, explore shopping and dining along the Hamilton Street corridor, or experience concerts, events, and traditions at the Great Allentown Fairgrounds. If you’ve been looking for a well-located ranch with character, solid potential, and the opportunity to make it your own, 2345 W Fairview Street is ready to welcome its next owner occupant home. Property is being sold as-is.
For sale
$300,000
2345 W Fairview St #2341, Allentown, PA 18104
3beds
1,332sqft
Single Family Residence
Built in 1953
5,401 Square Feet Lot
$-- Zestimate®
$225/sqft
$-- HOA
What's special
- 4 days
- 961
- 70
Zillow last checked:
Listing updated:
Listed by:
Stephanie A. York 484-426-7906,
Century 21 Pinnacle 610-791-2121
Source: GLVR,MLS#: 783720 Originating MLS: Lehigh Valley MLS
Originating MLS: Lehigh Valley MLSFacts & features
Interior
Bedrooms & bathrooms
- Bedrooms: 3
- Bathrooms: 1
- Full bathrooms: 1
Bedroom
- Description: Wall to wall carpet
- Level: First
- Dimensions: 9.00 x 9.00
Bedroom
- Description: Wall to wall carpet/Ceiling fan
- Level: First
- Dimensions: 14.00 x 11.00
Bedroom
- Description: Wall to wall carpet/ceiling fan
- Level: First
- Dimensions: 10.00 x 11.00
Dining room
- Description: Built-in china cabinets
- Level: First
- Dimensions: 14.00 x 14.00
Family room
- Description: Wall to wall carpet/baseboard heat
- Level: First
- Dimensions: 13.00 x 18.00
Other
- Description: Tile floor
- Level: First
- Dimensions: 7.00 x 10.00
Kitchen
- Description: New cabinets/Tile backsplash
- Level: First
- Dimensions: 15.00 x 9.00
Living room
- Description: Wall to wall carpet/Picture window
- Level: First
- Dimensions: 14.00 x 14.00
Heating
- Baseboard, Gas, Radiant
Cooling
- Central Air
Appliances
- Included: Electric Dryer, Electric Oven, Electric Water Heater, Microwave, Refrigerator, Washer
- Laundry: Washer Hookup, Dryer Hookup, ElectricDryer Hookup
Features
- Dining Area, Separate/Formal Dining Room
- Flooring: Carpet, Laminate, Resilient, Tile
Interior area
- Total interior livable area: 1,332 sqft
- Finished area above ground: 1,332
- Finished area below ground: 0
Video & virtual tour
Property
Parking
- Total spaces: 1
- Parking features: Attached, Built In, Garage, Off Street, On Street, Garage Door Opener
- Attached garage spaces: 1
- Has uncovered spaces: Yes
Features
- Stories: 1
Lot
- Size: 5,401 Square Feet
Details
- Parcel number: 5496159451891
- Zoning: R-L
- Special conditions: None
Construction
Type & style
- Home type: SingleFamily
- Architectural style: Ranch
- Property subtype: Single Family Residence
Materials
- Vinyl Siding
- Foundation: Slab
- Roof: Asphalt,Fiberglass
Condition
- Year built: 1953
Utilities & green energy
- Electric: 200+ Amp Service, Circuit Breakers
- Sewer: Public Sewer
- Water: Public
Community & HOA
Community
- Subdivision: Hamilton Park
Location
- Region: Allentown
Financial & listing details
- Price per square foot: $225/sqft
- Tax assessed value: $136,000
- Annual tax amount: $4,575
- Date on market: 8/31/2026
- Ownership type: Fee Simple
Estimated market value
Not available
Estimated sales range
Not available
Not available
Price history
| Date | Event | Price |
|---|---|---|
| 9/4/2026 | Listed for sale | $300,000$225/sqft |
Source:  GLVR #783720 Report a problem GLVR #783720 Report a problem | ||
Public tax history
Tax history is unavailable.
Monthly payment
Est. payment
Payment breakdown
Explore the cost of this home by adjusting the details. Changes won't be saved.Climate risks
Neighborhood: Hamilton Park
Nearby schools
Schools provided by the listing agent
- Elementary: Union Terrace
- Middle: Francis D Raub
- High: William Allen
- District: Allentown
Source: GLVR. This data may not be complete. We recommend contacting the local school district to confirm school assignments for this home.
- $302,2003 bd1 ba1.3k sqft2341-2345 W Fairview St, Allentown, PA 18104Off Market
- $302,1003 bd1 ba1.1k sqft2337-2341 W Fairview St, Allentown, PA 18104Off Market
- $296,400-- bd-- ba-- sqft2339 W Fairview St, Allentown, PA 18104Off Market
- $420,0004 bd1 ba1.9k sqft2347-2351 W Fairview St, Allentown, PA 18104Sold

Similar homes
- $--3 bd2 ba1.7k sqft1250 N 17th St, Allentown, PA 18104Auction
 Auction.com 2
 - $339,0002 bd1 ba1.1k sqft319 S Ott St, Allentown, PA 18104For Sale
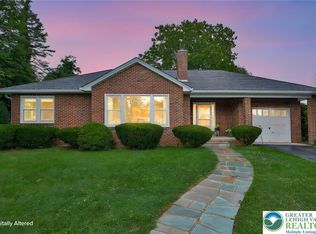 MLS ID #783339, Anthony Ramos, Century 21 Ramos Realty. GLVR
 - $319,9003 bd1 ba1.5k sqft2740 Elm Ct, Allentown, PA 18104For Sale
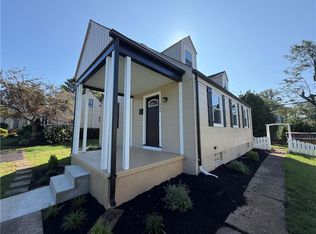 MLS ID #782514, Jeffrey D. Torchia, Preferred Properties Plus. GLVR
 - $349,9004 bd1 ba1.8k sqft2029 W Walnut St, Allentown, PA 18104For Sale
 MLS ID #783209, Erica Dubler, Iron Valley R E Northeast. GLVR
