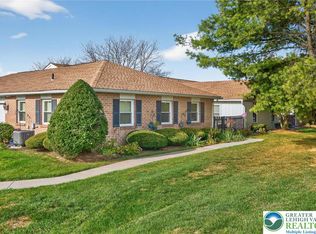
Welcome to your dream ranch-style condo in the desirable Fairways at Brookside. From your private courtyard, you enter the great Santa Fe floorplan featuring the living room with sliding doors to patio and luxury vinyl flooring, sunny family room open to the skylit kitchen with peninsula counter, laundry room with extra cabinetry, cathedral ceiling master bedroom offering a large walk-in closet and full, ceramic tiled bath with double-sized shower, second bedroom also with full bath, and garage with pull down storage above. Many upgrades throughout. Great private setting with mature pines. Condo fee of $308/month includes exterior maintenance, grass cutting, snow removal, and the enjoyment of the pool, tennis courts and clubhouse. Contact your favorite agent for a private showing TODAY! *BUY WITH CONFIDENCE—PRE-LISTING HOME INSPECTION AVAILABLE * 3D MATTERPORT W/ FLOOR PLAN AVAILABLE, TOO*
Sold for $306,700
$306,700
5747 Whitemarsh Dr, Macungie, PA 18062
2beds
1,519sqft
Townhouse, Condominium, Single Family Residence
Built in 1994
-- sqft lot
$353,200 Zestimate®
$202/sqft
$2,294 Estimated rent
Home value
$353,200
$336,000 - $371,000
$2,294/mo
Zestimate® history
Owner options
List your home for rent
$2,294/mo
Rent Zestimate®
Find your next renter with Zillow Rental Manager. Plus, with online applications, you can quickly screen prospective tenants – for free.
$2,294/mo
Rent Zestimate®
Refinance and save
$2,331/mo
Est. payment
Refinancing to a lower rate could help reduce your monthly payments and save thousands over the life of the loan.
$2,331/mo
Est. payment
Explore your selling options
Work with a Zillow partner agent
Leverage their expertise and Zillow's premium Showcase listings to get your home seen by more buyers.
Get startedList with your own agent
Get your home in front of millions of buyers by listing it on Zillow.
Learn how to do itSell it yourself
Take full control of how buyers see your home on Zillow by listing For Sale by Owner (FSBO).
List your homeWhat's special
Zillow last checked:
Listing updated:
Listed by:
Creighton Faust 610-349-8482,
RE/MAX Real Estate
Bought with:
Barbara G Harries, RS108314A
RE/MAX Real Estate
Source: GLVR,MLS#: 738778 Originating MLS: Lehigh Valley MLS
Originating MLS: Lehigh Valley MLSFacts & features
Interior
Bedrooms & bathrooms
- Bedrooms: 2
- Bathrooms: 2
- Full bathrooms: 2
Heating
- Electric
Cooling
- Central Air
Appliances
- Included: Dryer, Electric Water Heater, Refrigerator, Washer
- Laundry: Washer Hookup, Dryer Hookup, Main Level
Features
- Cathedral Ceiling(s), Dining Area, Separate/Formal Dining Room, High Ceilings, Skylights, Vaulted Ceiling(s)
- Flooring: Tile, Vinyl
- Windows: Skylight(s)
- Basement: None
- Has fireplace: Yes
- Fireplace features: Living Room
Interior area
- Total interior livable area: 1,519 sqft
- Finished area above ground: 1,519
- Finished area below ground: 0
Property
Parking
- Total spaces: 1
- Parking features: Attached, Garage
- Attached garage spaces: 1
Features
- Levels: One
- Stories: 1
- Patio & porch: Patio
- Exterior features: Patio
Lot
- Size: 17.96 Acres
- Features: Backs to Common Grounds
Details
- Parcel number: 547484495470025
- Zoning: U-URBAN
- Special conditions: None
Construction
Type & style
- Home type: Condo
- Architectural style: Ranch
- Property subtype: Townhouse, Condominium, Single Family Residence
- Attached to another structure: Yes
Materials
- Brick
- Roof: Other
Condition
- Year built: 1994
Utilities & green energy
- Sewer: Public Sewer
- Water: Public
- Utilities for property: Cable Available
Community & HOA
Community
- Subdivision: Fairways At Brookside
HOA
- Has HOA: Yes
- HOA fee: $308 monthly
Location
- Region: Macungie
Financial & listing details
- Price per square foot: $202/sqft
- Tax assessed value: $192,800
- Annual tax amount: $4,762
- Date on market: 9/19/2025
- Cumulative days on market: 15 days
- Listing terms: Cash,Conventional
- Ownership type: Common
Price history
| Date | Event | Price |
|---|---|---|
| 7/18/2024 | Sold | $306,700+2.2%$202/sqft |
Source:  GLVR #738778 Report a problem GLVR #738778 Report a problem | ||
| 6/25/2024 | Pending sale | $300,000$197/sqft |
Source: GLVR #738778 Report a problem | ||
| 6/10/2024 | Listed for sale | $300,000+71.4%$197/sqft |
Source: GLVR #738778 Report a problem | ||
| 11/28/2016 | Sold | $175,000$115/sqft |
Source: Public Record Report a problem | ||
| 10/11/2016 | Price change | $175,000-4.3%$115/sqft |
Source: My Castle Realty #83457320 Report a problem | ||
| 5/31/2016 | Price change | $182,900-3.7%$120/sqft |
Source: My Castle Realty #83457320 Report a problem | ||
| 2/23/2016 | Listed for sale | $189,900+6.1%$125/sqft |
Source: Owner #24057958 Report a problem | ||
| 9/8/2014 | Sold | $179,000-3.2%$118/sqft |
Source: GLVR #476191 Report a problem | ||
| 7/18/2014 | Price change | $184,900-2.2%$122/sqft |
Source: Berkshire Hathaway Homesale Realty - Wyomissing #6418811 Report a problem | ||
| 7/4/2014 | Listed for sale | $189,000-17.8%$124/sqft |
Source: Berkshire Hathaway Homesale Realty - Wyomissing #6418811 Report a problem | ||
| 3/9/2007 | Sold | $230,000$151/sqft |
Source: Public Record Report a problem | ||
Public tax history
| Year | Property taxes | Tax assessment |
|---|---|---|
| 2025 | $5,084 +6.8% | $192,800 |
| 2024 | $4,762 +2% | $192,800 |
| 2023 | $4,667 | $192,800 |
| 2022 | $4,667 +4.6% | $192,800 |
| 2021 | $4,460 +1% | $192,800 |
| 2020 | $4,417 +10208.5% | $192,800 |
| 2019 | $43 | $192,800 |
| 2018 | $43 | $192,800 |
| 2017 | -- | $192,800 |
| 2016 | -- | $192,800 |
| 2015 | -- | $192,800 |
| 2014 | -- | $192,800 +189.9% |
| 2012 | -- | $66,500 |
| 2011 | -- | $66,500 |
| 2010 | -- | $66,500 |
| 2009 | -- | $66,500 |
| 2008 | -- | $66,500 |
| 2007 | -- | $66,500 |
| 2006 | -- | $66,500 |
| 2005 | -- | $66,500 |
| 2004 | -- | $66,500 |
| 2003 | -- | $66,500 |
| 2002 | -- | $66,500 |
| 2000 | -- | $66,500 |
Find assessor info on the county website
Neighborhood: 18062
Nearby homes
- $340,0002 bd2 ba1.5k sqft5743 Whitemarsh Dr, Macungie, PA 18062Sold
- $335,0002 bd2 ba1.6k sqft5706 Whitemarsh Dr, Macungie, PA 18062Sold

- $340,0002 bd2 ba1.7k sqft5731 Whitemarsh Dr, Macungie, PA 18062Sold

- $919,9004 bd3 ba4.3k sqft2610 River Rock Dr, Macungie, PA 18062Off Market
- $563,0004 bd2 ba2.2k sqft2615 River Rock Dr, Macungie, PA 18062Off Market
- $610,0004 bd3 ba2.9k sqft2593 Old Wagon Ct, Macungie, PA 18062Sold
- $598,6004 bd3 ba2.3k sqft2596 Old Wagon Ct, Macungie, PA 18062Off Market
- $385,2002 bd-- ba1.7k sqft5723 Whitemarsh Dr, Macungie, PA 18062Off Market
Nearby schools
GreatSchools rating
- 9/10Willow Lane El SchoolGrades: K-5Distance: 0.7 mi
- 8/10Eyer Middle SchoolGrades: 6-8Distance: 1.4 mi
- 8/10Emmaus High SchoolGrades: 9-12Distance: 2.5 mi
Schools provided by the listing agent
- District: East Penn
Source: GLVR. This data may not be complete. We recommend contacting the local school district to confirm school assignments for this home.
Get a cash offer in 3 minutes
Find out how much your home could sell for in as little as 3 minutes with a no-obligation cash offer.
Estimated market value
$353,200
Get a cash offer in 3 minutes
Find out how much your home could sell for in as little as 3 minutes with a no-obligation cash offer.
Estimated market value
$353,200
- Pennsylvania
- Lehigh County
- Macungie
- 18062
- 5747 Whitemarsh Dr
Nearby cities
Nearby neighborhoods
Nearby zip codes
Other Macungie Topics
