This semi-detached ranch in the Fairways at Brookside V, the Tuscon model with 1760 sq ft has 2 bedrooms, 2 baths and an attached 2 car garage with attic storage. From the covered porch you walk into the Foyer with a tile floor and coat closet. The Living room/Dining room with 9 foot ceilings has French doors leading to the patio with privacy fence and green space behind. Tile floor, skylight, recessed lights, pantry, snack bar along with all appliances remaining in the Kitchen. A cozy Breakfast area adjoins the Family room with brick fireplace with electric insert ( can be converted back to wood ), ceiling fan and French door to patio. The spacious Master bedroom has a ceiling fan, walk-in closet with organizers and an additional closet. In the Master split bathroom there is a double vanity, 2 medicine cabinets, linen closet and whirlpool tub. A Second bedroom has a ceiling fan and walk-in closet with organizers ( currently being used as an office). In the Laundry room the washer/dryer remain and leads to the 2 car garage. Heat pump replaced 2022 and hot water heater 2021.Community amenities include in-ground pool, tennis/pickle ball courts, club house with gym equipment and a library. Lawn maintenance and mowing, snow removal, trash, roof/gutters/downspouts are some of the responsibilities of the condo association.
Sold for $340,000
$340,000
5731 Whitemarsh Dr, Macungie, PA 18062
2beds
1,760sqft
Townhouse, Condominium, Single Family Residence
Built in 1993
-- sqft lot
$367,400 Zestimate®
$193/sqft
$2,446 Estimated rent
Home value
$367,400
$342,000 - $397,000
$2,446/mo
Zestimate® history
Owner options
List your home for rent
$2,446/mo
Rent Zestimate®
Find your next renter with Zillow Rental Manager. Plus, with online applications, you can quickly screen prospective tenants – for free.
$2,446/mo
Rent Zestimate®
Refinance and save
$2,617/mo
Est. payment
Refinancing to a lower rate could help reduce your monthly payments and save thousands over the life of the loan.
$2,617/mo
Est. payment
Explore your selling options
Work with a Zillow partner agent
Leverage their expertise and Zillow's premium Showcase listings to get your home seen by more buyers.
Get startedList with your own agent
Get your home in front of millions of buyers by listing it on Zillow.
Learn how to do itSell it yourself
Take full control of how buyers see your home on Zillow by listing For Sale by Owner (FSBO).
List your homeWhat's special
Brick fireplaceWhirlpool tubLaundry roomRecessed lightsSnack barTile floorDouble vanity
Zillow last checked:
Listing updated:
Listed by:
Debbie Reinhard 610-905-9095,
BHHS Fox & Roach - Allentown
Bought with:
Jayme H. Kerr, RS311004
BHHS Fox & Roach - Allentown
Source: GLVR,MLS#: 745753 Originating MLS: Lehigh Valley MLS
Originating MLS: Lehigh Valley MLSFacts & features
Interior
Bedrooms & bathrooms
- Bedrooms: 2
- Bathrooms: 2
- Full bathrooms: 2
Primary bedroom
- Description: Carpet, ceiling fan, 9 ft ceiling, 2 closets
- Level: First
- Dimensions: 17.00 x 13.00
Bedroom
- Description: Carpet, ceiling fan, walk-in closet with organizers
- Level: First
- Dimensions: 10.50 x 13.50
Primary bathroom
- Description: Master bath double vanity, dressing area, linen closet
- Level: First
- Dimensions: 7.50 x 12.00
Primary bathroom
- Description: Split master bath, tile floor, whirlpool tub
- Level: First
- Dimensions: 9.00 x 5.00
Breakfast room nook
- Description: Engineered hardwood
- Level: First
- Dimensions: 12.00 x 8.00
Dining room
- Description: Carpet, 9 ft ceilings
- Level: First
- Dimensions: 15.60 x 10.00
Family room
- Description: Carpet, ceiling fan, fireplace, french door to patio
- Level: First
- Dimensions: 15.60 x 12.00
Foyer
- Description: Tile floor, coat closet
- Level: First
- Dimensions: 10.00 x 6.00
Kitchen
- Description: Tile, skylight, snack bar, recessed lights
- Level: First
- Dimensions: 13.00 x 12.00
Laundry
- Description: Vinyl floor, washer/dryer remain
- Level: First
- Dimensions: 5.00 x 11.50
Living room
- Description: Carpet, 9 ft ceilings, french doors to patio
- Level: First
- Dimensions: 15.60 x 15.00
Other
- Description: Walk-in closet with organizers
- Level: First
- Dimensions: 5.00 x 6.00
Other
- Description: Garage, attic storage accessibility
- Level: First
- Dimensions: 21.00 x 20.00
Heating
- Electric, Forced Air, Heat Pump
Cooling
- Central Air, Ceiling Fan(s)
Appliances
- Included: Dishwasher, Electric Dryer, Electric Oven, Electric Range, Electric Water Heater, Disposal, Humidifier, Microwave, Refrigerator, Water Softener Owned, Washer
- Laundry: Electric Dryer Hookup, Main Level
Features
- Attic, Dining Area, Separate/Formal Dining Room, Entrance Foyer, Mud Room, Family Room Main Level, Storage, Skylights, Utility Room, Walk-In Closet(s), Window Treatments
- Flooring: Carpet, Engineered Hardwood, Tile, Vinyl
- Windows: Drapes, Screens, Skylight(s)
- Basement: None
- Has fireplace: Yes
- Fireplace features: Insert, Family Room
Interior area
- Total interior livable area: 1,760 sqft
- Finished area above ground: 1,760
- Finished area below ground: 0
Property
Parking
- Total spaces: 2
- Parking features: Attached, Driveway, Garage, Garage Door Opener
- Attached garage spaces: 2
- Has uncovered spaces: Yes
Features
- Levels: One
- Stories: 1
- Patio & porch: Patio
- Exterior features: Patio
Lot
- Features: Backs to Common Grounds
Details
- Parcel number: 547484495470020
- Zoning: U-URBAN
- Special conditions: Trust
Construction
Type & style
- Home type: Condo
- Architectural style: Ranch
- Property subtype: Townhouse, Condominium, Single Family Residence
- Attached to another structure: Yes
Materials
- Aluminum Siding, Brick, Vinyl Siding
- Roof: Asphalt,Fiberglass
Condition
- Year built: 1993
Utilities & green energy
- Electric: 200+ Amp Service, Circuit Breakers
- Sewer: Public Sewer
- Water: Public
- Utilities for property: Cable Available
Community & HOA
Community
- Features: Curbs, Sidewalks
- Security: Security System, Smoke Detector(s)
- Subdivision: Fairways At Brookside
HOA
- Has HOA: Yes
- HOA fee: $374 monthly
Location
- Region: Macungie
Financial & listing details
- Price per square foot: $193/sqft
- Tax assessed value: $229,100
- Annual tax amount: $5,848
- Date on market: 9/25/2024
- Cumulative days on market: 27 days
- Listing terms: Cash,Conventional
- Ownership type: Common
Price history
| Date | Event | Price |
|---|---|---|
| 12/3/2024 | Sold | $340,000+1.5%$193/sqft |
Source:  GLVR #745753 Report a problem GLVR #745753 Report a problem | ||
| 10/22/2024 | Pending sale | $335,000$190/sqft |
Source: GLVR #745753 Report a problem | ||
| 9/25/2024 | Listed for sale | $335,000$190/sqft |
Source: GLVR #745753 Report a problem | ||
Public tax history
| Year | Property taxes | Tax assessment |
|---|---|---|
| 2025 | $6,041 +6.8% | $229,100 |
| 2024 | $5,659 +2% | $229,100 |
| 2023 | $5,546 | $229,100 |
| 2022 | $5,546 +4.6% | $229,100 |
| 2021 | $5,299 +1% | $229,100 |
| 2020 | $5,249 +10208.1% | $229,100 |
| 2019 | $51 | $229,100 |
| 2018 | $51 | $229,100 |
| 2017 | -- | $229,100 |
| 2016 | -- | $229,100 |
| 2015 | -- | $229,100 |
| 2014 | -- | $229,100 +202.6% |
| 2012 | -- | $75,700 |
| 2011 | -- | $75,700 |
| 2010 | -- | $75,700 |
| 2009 | -- | $75,700 |
| 2008 | -- | $75,700 |
| 2007 | -- | $75,700 |
| 2006 | -- | $75,700 |
| 2005 | -- | $75,700 |
| 2004 | -- | $75,700 |
| 2003 | -- | $75,700 |
| 2002 | -- | $75,700 |
| 2000 | -- | $75,700 |
Find assessor info on the county website
Neighborhood: 18062
Nearby homes
- $340,0002 bd2 ba1.5k sqft5743 Whitemarsh Dr, Macungie, PA 18062Sold
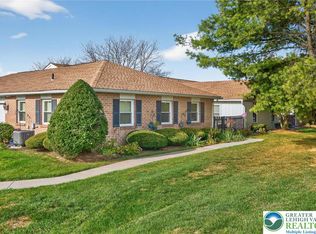
- $335,0002 bd2 ba1.6k sqft5706 Whitemarsh Dr, Macungie, PA 18062Sold

- $306,7002 bd2 ba1.5k sqft5747 Whitemarsh Dr, Macungie, PA 18062Sold

- $420,0003 bd2 ba1.8k sqft5711 Whitemarsh Dr, Macungie, PA 18062Off Market

- $385,0002 bd2 ba1.4k sqft5694 Burning Tree Ln, Macungie, PA 18062Sold
- $563,0004 bd2 ba2.2k sqft2615 River Rock Dr, Macungie, PA 18062Off Market
- $339,0002 bd2 ba1.4k sqft5696 Burning Tree Ln, Macungie, PA 18062Sold
- $351,3002 bd2 ba1.4k sqft5692 Burning Tree Ln, Macungie, PA 18062Sold
Nearby schools
GreatSchools rating
- 9/10Willow Lane El SchoolGrades: K-5Distance: 0.7 mi
- 8/10Eyer Middle SchoolGrades: 6-8Distance: 1.4 mi
- 8/10Emmaus High SchoolGrades: 9-12Distance: 2.5 mi
Schools provided by the listing agent
- Elementary: Willow
- Middle: Eyer
- High: Emmaus
- District: East Penn
Source: GLVR. This data may not be complete. We recommend contacting the local school district to confirm school assignments for this home.
Get a cash offer in 3 minutes
Find out how much your home could sell for in as little as 3 minutes with a no-obligation cash offer.
Estimated market value
$367,400
Get a cash offer in 3 minutes
Find out how much your home could sell for in as little as 3 minutes with a no-obligation cash offer.
Estimated market value
$367,400
- Pennsylvania
- Lehigh County
- Macungie
- 18062
- 5731 Whitemarsh Dr
Nearby cities
Nearby neighborhoods
Nearby zip codes
Other Macungie Topics
