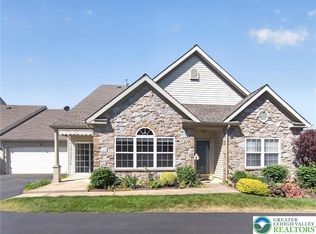
Located in the 55+ community of Legacy Oaks this 3 bedroom with 3 bath quad offers a comfortable versatile layout. The foyer leads to a living room/dining room and features hardwood flooring with vaulted ceilings giving the home a warm connected feeling. Off the main living area is a sunroom/den which offers additional flexible living space and access to the patio. In the dining area there are built-in cabinets and it opens to the breakfast nook and kitchen with an abundance of cabinets and counterspace. A laundry room with a utility sink and access to the attached 2 car garage are conveniently located just off the kitchen.
The first floor primary suite has hardwood floors, a walk-in closet along with an additional closet and an ensuite bathroom with a double sink vanity and shower. A secondary bedroom and full bath complete the first floor.
On the second level is a spacious third bedroom which could be used as additional living space, a full bath and a storage area with mechanicals.
Legacy Oaks community amenities include a clubhouse with library and exercise room, pool, tennis/pickleball courts, walking paths and planned activities throughout the year. Snow removal and lawn/some landscaping maintenance are included in the HOA fee.
Conveniently located near healthcare facilities, shopping, restaurants.
For sale
$387,000
2869 Donegal Dr, Macungie, PA 18062
3beds
1,550sqft
Multi Family
Built in 2004
2,003 Square Feet Lot
$383,100 Zestimate®
$250/sqft
$335/mo HOA
What's special
- 7 days
- 1,105
- 58
Likely to sell faster than
Zillow last checked:
Listing updated:
Listed by:
Debbie Reinhard 610-905-9095,
BHHS Fox & Roach - Allentown 610-398-9888
Source: GLVR,MLS#: 783222 Originating MLS: Lehigh Valley MLS
Originating MLS: Lehigh Valley MLSFacts & features
Interior
Bedrooms & bathrooms
- Bedrooms: 3
- Bathrooms: 3
- Full bathrooms: 3
Rooms
- Room types: Four Season, Sunroom
Primary bedroom
- Description: Hardwood floors
- Level: First
- Dimensions: 12.00 x 16.00
Bedroom
- Description: Carpet
- Level: First
- Dimensions: 12.00 x 11.00
Bedroom
- Description: Carpet
- Level: Second
- Dimensions: 16.00 x 12.00
Primary bathroom
- Description: Dual sinks, shower
- Level: First
- Dimensions: 11.00 x 6.00
Breakfast room nook
- Description: Hardwood floors
- Level: First
- Dimensions: 9.00 x 11.00
Dining room
- Description: Hardwood floors, built-in cabinets
- Level: First
- Dimensions: 11.00 x 15.00
Foyer
- Description: Hardwood floors, coat closet
- Level: First
- Dimensions: 5.00 x 4.00
Other
- Description: Shower/tub combo
- Level: First
- Dimensions: 6.00 x 5.00
Other
- Description: Shower/tub combo
- Level: Second
- Dimensions: 9.00 x 6.00
Kitchen
- Description: Vinyl floors
- Level: First
- Dimensions: 10.00 x 11.00
Laundry
- Description: Vinyl floors, utility sink, access to garage
- Level: First
- Dimensions: 11.00 x 7.00
Living room
- Description: Hardwood floors, ceiling fan
- Level: First
- Dimensions: 13.00 x 15.00
Other
- Description: Primary walk-in closet
- Level: First
- Dimensions: 6.00 x 7.00
Other
- Description: Storage
- Level: Second
- Dimensions: 6.00 x 15.00
Sunroom
- Description: Carpet, door to patio
- Level: First
- Dimensions: 10.00 x 11.00
Heating
- Forced Air, Gas
Cooling
- Central Air, Ceiling Fan(s)
Appliances
- Included: Dishwasher, Electric Dryer, Electric Oven, Electric Range, Disposal, Gas Water Heater, Microwave, Refrigerator, Water Softener Owned, Washer
- Laundry: Washer Hookup, Dryer Hookup, ElectricDryer Hookup, Main Level
Features
- Attic, Breakfast Area, Dining Area, Separate/Formal Dining Room, Entrance Foyer, Kitchen Island, Storage, Vaulted Ceiling(s), Walk-In Closet(s), Window Treatments
- Flooring: Carpet, Ceramic Tile, Engineered Hardwood, Tile, Vinyl
- Windows: Drapes, Screens
- Basement: None
Interior area
- Total interior livable area: 1,550 sqft
- Finished area above ground: 1,550
- Finished area below ground: 0
Property
Parking
- Total spaces: 2
- Parking features: Attached, Driveway, Garage, Off Street, On Street, Garage Door Opener
- Attached garage spaces: 2
- Has uncovered spaces: Yes
Features
- Levels: One and One Half
- Stories: 1.5
- Patio & porch: Covered, Patio, Porch
- Exterior features: Porch, Patio
Lot
- Size: 2,003 Square Feet
- Features: Flat
Details
- Parcel number: 54745004097257
- Zoning: U
- Special conditions: Estate
Construction
Type & style
- Home type: SingleFamily
- Architectural style: Other
- Property subtype: Multi Family
Materials
- Stone Veneer, Vinyl Siding, Wood Siding
- Roof: Asphalt,Fiberglass
Condition
- Year built: 2004
Utilities & green energy
- Electric: 200+ Amp Service, Circuit Breakers
- Sewer: Public Sewer
- Water: Public
- Utilities for property: Cable Available
Community & HOA
Community
- Security: Smoke Detector(s)
- Senior community: Yes
- Subdivision: Legacy Oaks
HOA
- Has HOA: Yes
- HOA fee: $335 monthly
Location
- Region: Macungie
Financial & listing details
- Price per square foot: $250/sqft
- Tax assessed value: $218,700
- Annual tax amount: $5,767
- Date on market: 8/25/2026
- Ownership type: Fee Simple
- Road surface type: Paved
Estimated market value
$383,100
$364,000 - $402,000
$2,948/mo
Price history
| Date | Event | Price |
|---|---|---|
| 8/30/2026 | Listed for sale | $387,000+71.2%$250/sqft |
Source:  GLVR #783222 Report a problem GLVR #783222 Report a problem | ||
| 4/16/2004 | Sold | $226,080$146/sqft |
Source: Public Record Report a problem | ||
Public tax history
| Year | Property taxes | Tax assessment |
|---|---|---|
| 2026 | $5,767 | $218,700 |
| 2025 | $5,767 +6.8% | $218,700 |
| 2024 | $5,402 +2% | $218,700 |
| 2023 | $5,294 | $218,700 |
| 2022 | $5,294 +4.6% | $218,700 |
| 2021 | $5,059 +1% | $218,700 |
| 2020 | $5,011 +10207.7% | $218,700 |
| 2019 | $49 | $218,700 |
| 2018 | $49 | $218,700 |
| 2017 | -- | $218,700 |
| 2016 | -- | $218,700 |
| 2015 | -- | $218,700 |
| 2014 | -- | $218,700 +180.6% |
| 2012 | -- | $77,950 |
| 2011 | -- | $77,950 -20.3% |
| 2010 | -- | $97,800 |
| 2009 | -- | $97,800 |
| 2008 | -- | $97,800 |
| 2007 | -- | $97,800 |
| 2006 | -- | $97,800 |
| 2005 | -- | $97,800 |
Find assessor info on the county website
Monthly payment
Est. payment
Payment breakdown
Explore the cost of this home by adjusting the details. Changes won't be saved.Climate risks
Neighborhood: 18062
Nearby schools
Schools provided by the listing agent
- Elementary: Shoemaker
- Middle: Eyer
- High: Emmaus
- District: East Penn
Source: GLVR. This data may not be complete. We recommend contacting the local school district to confirm school assignments for this home.

Similar homes
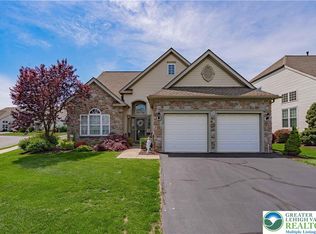
- $324,9003 bd3 ba2k sqft6652 Pioneer Dr, Macungie, PA 18062For Sale
 MLS ID #783428, Yakaris Baez, I-Do Real Estate. GLVR
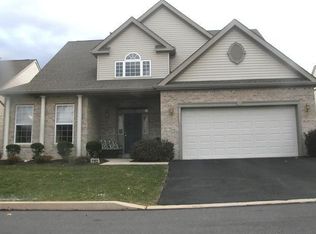
 - $359,9003 bd3 ba1.7k sqft124 Brookfield Dr, Macungie, PA 18062For Sale
 MLS ID #781666, Carrie Petrovich, BHHS Fox & Roach Macungie. GLVR
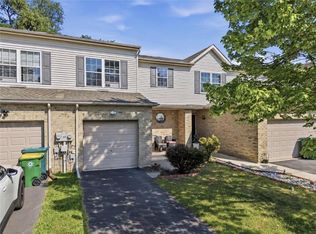
 - $315,0003 bd3 ba1.6k sqft324 Surrey Pl #324, Macungie, PA 18062For Sale
 MLS ID #782454, Stacey V. Figueroa, BHGRE Valley Partners - Emmaus. GLVR
 - $394,9003 bd2 ba1.3k sqft798 Krocks Ct, Allentown, PA 18106For Sale
 MLS ID #783190, Yakaris Baez, I-Do Real Estate. GLVR
