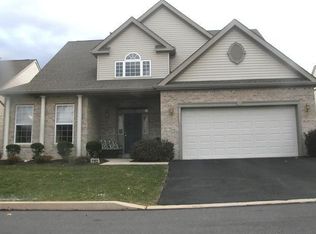
Set in the 55+ community of Legacy Oaks, this 3 bedroom, 3 full bath quad offers a comfortable layout with convenient first floor living and open spaces designed for both everyday living and entertaining. The living room features vaulted ceilings that create an airy feel and anchor the main living area, while the open layout gives the home a warm, connected feel throughout.
Just off the main living space is a flexible den, ideal for a home office, sitting area, or additional living space. The kitchen opens directly to a breakfast nook with eat in dining area positioned beside double doors leading to the rear stone patio, creating an easy transition between indoor and outdoor living. An awning extends over the patio, adding a comfortable outdoor space to relax or entertain. The laundry area and access to the attached 2 car garage are conveniently located just off the kitchen.
The first floor also includes a secondary bedroom with a full hallway bath located just outside the entrance, along with a spacious primary suite featuring two walk in closets and a private en suite bath with tiled walk in shower.
Upstairs offers extended living quarters with a generously sized third bedroom, private en suite bath, and two closets including a walk in closet, providing flexible space for guests or additional living needs.
Legacy Oaks offers a low maintenance lifestyle with community amenities that include a clubhouse, pool, tennis and pickleball courts, walking paths, library, exercise room, and planned activities throughout the year. A well designed layout that offers flexibility, function, and easy living within an established active adult community in Lower Macungie.
Sold for $395,000
$395,000
2879 Donegal Dr, Macungie, PA 18062
3beds
1,626sqft
Multi Family
Built in 2004
2,090 Square Feet Lot
$395,100 Zestimate®
$243/sqft
$2,820 Estimated rent
Home value
$395,100
$363,000 - $431,000
$2,820/mo
Zestimate® history
Owner options
List your home for rent
$2,820/mo
Rent Zestimate®
Find your next renter with Zillow Rental Manager. Plus, with online applications, you can quickly screen prospective tenants – for free.
$2,820/mo
Rent Zestimate®
Refinance and save
$2,948/mo
Est. payment
Refinancing to a lower rate could help reduce your monthly payments and save thousands over the life of the loan.
$2,948/mo
Est. payment
Explore your selling options
Work with a Zillow partner agent
Leverage their expertise and Zillow's premium Showcase listings to get your home seen by more buyers.
Get startedList with your own agent
Get your home in front of millions of buyers by listing it on Zillow.
Learn how to do itSell it yourself
Take full control of how buyers see your home on Zillow by listing For Sale by Owner (FSBO).
List your homeWhat's special
Convenient first floor living
Zillow last checked:
Listing updated:
Listed by:
Mick Seislove 610-657-1758,
BHHS Fox & Roach Macungie
Bought with:
Bob Susko Jr., RS275850
RE/MAX Real Estate
Source: GLVR,MLS#: 777252 Originating MLS: Lehigh Valley MLS
Originating MLS: Lehigh Valley MLSFacts & features
Interior
Bedrooms & bathrooms
- Bedrooms: 3
- Bathrooms: 3
- Full bathrooms: 3
Primary bedroom
- Level: First
- Dimensions: 17.00 x 12.00
Bedroom
- Level: First
- Dimensions: 11.00 x 12.00
Bedroom
- Level: Second
- Dimensions: 18.00 x 12.00
Primary bathroom
- Level: First
- Dimensions: 6.00 x 8.00
Breakfast room nook
- Description: Breakfast Nook
- Level: First
- Dimensions: 9.00 x 9.00
Den
- Level: First
- Dimensions: 13.00 x 11.00
Other
- Level: First
- Dimensions: 9.00 x 5.00
Other
- Level: Second
- Dimensions: 6.00 x 6.00
Kitchen
- Level: First
- Dimensions: 11.00 x 11.00
Laundry
- Level: First
- Dimensions: 8.00 x 8.00
Living room
- Level: First
- Dimensions: 25.00 x 14.00
Heating
- Gas
Cooling
- Ceiling Fan(s)
Appliances
- Included: Dishwasher, Gas Oven, Gas Range, Gas Water Heater, Microwave, Refrigerator, Water Softener Owned
- Laundry: Main Level
Features
- Eat-in Kitchen, Vaulted Ceiling(s), Walk-In Closet(s)
- Flooring: Carpet, Tile
- Basement: None
Interior area
- Total interior livable area: 1,626 sqft
- Finished area above ground: 1,626
- Finished area below ground: 0
Property
Parking
- Total spaces: 2
- Parking features: Off Street, Parking Garage, Garage Door Opener
- Garage spaces: 2
Features
- Levels: One and One Half
- Stories: 1.5
- Patio & porch: Patio
- Exterior features: Awning(s), Patio
Lot
- Size: 2,090 Square Feet
Details
- Parcel number: 54745004097252
- Zoning: U
- Special conditions: None
Construction
Type & style
- Home type: SingleFamily
- Architectural style: Other
- Property subtype: Multi Family
Materials
- Stone Veneer, Vinyl Siding
- Roof: Asphalt,Fiberglass
Condition
- Year built: 2004
Utilities & green energy
- Electric: 200+ Amp Service, Circuit Breakers
- Sewer: Public Sewer
- Water: Public
Community & HOA
Community
- Senior community: Yes
- Subdivision: Legacy Oaks
HOA
- Has HOA: Yes
- HOA fee: $335 monthly
Location
- Region: Macungie
Financial & listing details
- Price per square foot: $243/sqft
- Tax assessed value: $226,800
- Annual tax amount: $5,980
- Date on market: 5/22/2026
- Cumulative days on market: 4 days
- Ownership type: Fee Simple
Price history
| Date | Event | Price |
|---|---|---|
| 6/26/2026 | Sold | $395,000$243/sqft |
Source:  GLVR #777252 Report a problem GLVR #777252 Report a problem | ||
| 5/26/2026 | Pending sale | $395,000$243/sqft |
Source: GLVR #777252 Report a problem | ||
| 5/22/2026 | Listed for sale | $395,000+52%$243/sqft |
Source: GLVR #777252 Report a problem | ||
| 3/24/2021 | Listing removed | -- |
Source: Owner Report a problem | ||
| 8/1/2013 | Listing removed | $259,900+4%$160/sqft |
Source: Owner Report a problem | ||
| 3/12/2013 | Sold | $249,900-3.8%$154/sqft |
Source: Public Record Report a problem | ||
| 2/2/2013 | Price change | $259,900-3.7%$160/sqft |
Source: Owner Report a problem | ||
| 12/11/2012 | Price change | $269,900+3.8%$166/sqft |
Source: Owner Report a problem | ||
| 9/20/2012 | Price change | $259,900-1.1%$160/sqft |
Source: Prudential Patt, White Real Estate #432024 Report a problem | ||
| 9/6/2012 | Price change | $262,900-0.8%$162/sqft |
Source: Prudential Patt, White Real Estate #432024 Report a problem | ||
| 8/13/2012 | Price change | $265,000-1.8%$163/sqft |
Source: Prudential Patt, White Real Estate #432024 Report a problem | ||
| 4/15/2012 | Price change | $269,900+1.8%$166/sqft |
Source: Owner Report a problem | ||
| 9/30/2011 | Price change | $265,000-1.8%$163/sqft |
Source: Owner Report a problem | ||
| 9/13/2011 | Listed for sale | $269,900+21.1%$166/sqft |
Source: Owner Report a problem | ||
| 2/6/2004 | Sold | $222,959$137/sqft |
Source: Public Record Report a problem | ||
Public tax history
| Year | Property taxes | Tax assessment |
|---|---|---|
| 2025 | $5,981 +6.8% | $226,800 |
| 2024 | $5,602 +2% | $226,800 |
| 2023 | $5,490 | $226,800 |
| 2022 | $5,490 +4.6% | $226,800 |
| 2021 | $5,246 +1% | $226,800 |
| 2020 | $5,196 +10207.8% | $226,800 |
| 2019 | $50 | $226,800 |
| 2018 | $50 | $226,800 |
| 2017 | -- | $226,800 |
| 2016 | -- | $226,800 |
| 2015 | -- | $226,800 |
| 2014 | -- | $226,800 +192.3% |
| 2012 | -- | $77,600 |
| 2011 | -- | $77,600 -5.4% |
| 2010 | -- | $82,000 -14.4% |
| 2009 | -- | $95,850 |
| 2008 | -- | $95,850 |
| 2007 | -- | $95,850 |
| 2006 | -- | $95,850 |
| 2005 | -- | $95,850 |
Find assessor info on the county website
Neighborhood: 18062
Nearby homes
- $415,6003 bd3 ba1.5k sqft2869 Donegal Dr, Macungie, PA 18062Off Market
- $530,0003 bd3 ba2.6k sqft2922 Lifford Ln, Macungie, PA 18062Off Market
- $568,2003 bd3 ba2.8k sqft6508 Charles Ct, Macungie, PA 18062Off Market
- $413,8003 bd2 ba1.6k sqft6527 Charles Ct, Macungie, PA 18062Off Market

- $420,5002 bd2 ba1.6k sqft6523 Charles Ct, Macungie, PA 18062Off Market
- $426,3002 bd2 ba1.9k sqft6521 Charles Ct, Macungie, PA 18062Off Market
- $457,2003 bd2 ba1.9k sqft3107 Elizabeth Ln, Macungie, PA 18062Off Market
- $471,3002 bd2 ba2k sqft3109 Elizabeth Ln, Macungie, PA 18062Off Market
Nearby schools
GreatSchools rating
- 10/10Shoemaker El SchoolGrades: K-5Distance: 1.4 mi
- 8/10Eyer Middle SchoolGrades: 6-8Distance: 1.4 mi
- 8/10Emmaus High SchoolGrades: 9-12Distance: 3.3 mi
Schools provided by the listing agent
- Elementary: Shoemaker Elementary School
- Middle: Eyer Middle School
- High: Emmaus High School
- District: East Penn
Source: GLVR. This data may not be complete. We recommend contacting the local school district to confirm school assignments for this home.
Get a cash offer in 3 minutes
Find out how much your home could sell for in as little as 3 minutes with a no-obligation cash offer.
Estimated market value
$395,100
Get a cash offer in 3 minutes
Find out how much your home could sell for in as little as 3 minutes with a no-obligation cash offer.
Estimated market value
$395,100
- Pennsylvania
- Lehigh County
- Macungie
- 18062
- 2879 Donegal Dr
Nearby cities
Nearby neighborhoods
Nearby zip codes
Other Macungie Topics
