MULTIPLE OFFERS- Deadline Friday Aug 30th at 7 pm. This meticulously maintained, detached single family home in an active 55+ community offers unparalleled convenience with close proximity to grocery stores, hospitals, fitness centers, & more. Under 55? Certain exceptions may apply as Legacy Oaks allows a percentage of the homes to include homeowners under 55! Enjoy the ease of single-floor living complemented by a MASSIVE basement, together providing over 3500 sq ft of living space. The kitchen shines with new quartz countertops & a modern backsplash, while both bathrooms have been completely upgraded in 2023. The master bathroom is especially magnificent & is a MUST SEE! Additional features include a new HVAC system installed in 2020, a new roof in 2019, & a cozy gas fireplace added to the living room in 2022. The home includes a front office/den, a bright sunroom off the kitchen, & a loft in the garage for even more storage. The tree-lined back patio, with an electric awning, provides the perfect spot for relaxation, surrounded by mature trees offering privacy & shade. With upgrades in nearly every room this home offers plenty of space for family gatherings & ample storage. This beautifully updated home is located in a desirable community known for its wonderful neighbors and an active clubhouse. The HOA takes care of landscaping, snow removal, trash & recycling, clubhouse amenities & access to gym, tennis court, pickleball court, pool, etc. Schedule your showing today!
Sold for $430,000
$430,000
2854 Donegal Dr, Macungie, PA 18062
2beds
3,569sqft
Single Family Residence
Built in 2002
30.92 Acres Lot
$535,700 Zestimate®
$120/sqft
$3,171 Estimated rent
Home value
$535,700
$493,000 - $589,000
$3,171/mo
Zestimate® history
Owner options
List your home for rent
$3,171/mo
Rent Zestimate®
Find your next renter with Zillow Rental Manager. Plus, with online applications, you can quickly screen prospective tenants – for free.
$3,171/mo
Rent Zestimate®
Refinance and save
$3,145/mo
Est. payment
Refinancing to a lower rate could help reduce your monthly payments and save thousands over the life of the loan.
$3,145/mo
Est. payment
Explore your selling options
Work with a Zillow partner agent
Leverage their expertise and Zillow's premium Showcase listings to get your home seen by more buyers.
Get startedList with your own agent
Get your home in front of millions of buyers by listing it on Zillow.
Learn how to do itSell it yourself
Take full control of how buyers see your home on Zillow by listing For Sale by Owner (FSBO).
List your homeWhat's special
Zillow last checked:
Listing updated:
Listed by:
Kitty Wesoloski 484-350-0242,
EXP Realty LLC
Bought with:
Lori J. Campbell, AB060571L
Coldwell Banker Heritage R E
Source: GLVR,MLS#: 742948 Originating MLS: Lehigh Valley MLS
Originating MLS: Lehigh Valley MLSFacts & features
Interior
Bedrooms & bathrooms
- Bedrooms: 2
- Bathrooms: 2
- Full bathrooms: 2
Primary bedroom
- Description: carpet, ceiling fan, 1 reg lit closet, plus walk-in closet 5x9.5
- Level: First
- Dimensions: 13.60 x 15.30
Bedroom
- Description: carpet
- Level: First
- Dimensions: 11.30 x 11.00
Primary bathroom
- Description: tile, dual vanity, tiled walk in bath with bench
- Level: First
- Dimensions: 9.00 x 10.00
Breakfast room nook
- Description: hardwood, sliding doors to rear patio (retractable awning)
- Level: First
- Dimensions: 9.70 x 9.80
Den
- Description: carpet, ceiling fan
- Level: First
- Dimensions: 12.00 x 12.50
Dining room
- Description: carpet, chair rail
- Level: First
- Dimensions: 12.60 x 11.00
Foyer
- Description: hardwood floor
- Level: First
- Dimensions: 11.40 x 5.70
Other
- Description: tile
- Level: First
- Dimensions: 6.50 x 8.30
Kitchen
- Description: hardwood floor, 5 burner gas stove, built in microwave, dishwasher, Granite, tile backsplash
- Level: First
- Dimensions: 12.00 x 11.00
Laundry
- Description: vinyl floor, washer/dryer. Access to garage
- Level: First
- Dimensions: 11.40 x 7.90
Living room
- Description: carpet, ceiling fan
- Level: First
- Dimensions: 16.20 x 14.40
Other
- Description: Main area, vinyl flooring
- Level: Basement
- Dimensions: 35.20 x 27.00
Other
- Description: Office, workshop, vinyl, work bench
- Level: Basement
- Dimensions: 25.70 x 15.90
Other
- Description: workshop, vinyl, work benches
- Level: Basement
- Dimensions: 12.60 x 23.30
Other
- Description: Walk in closet, plus under stair
- Level: Basement
- Dimensions: 7.40 x 7.20
Sunroom
- Description: carpet, ceiling fan, glass paned French doors
- Level: First
- Dimensions: 12.30 x 9.10
Heating
- Forced Air, Gas
Cooling
- Central Air, Ceiling Fan(s)
Appliances
- Included: Dryer, Dishwasher, Gas Water Heater, Microwave, Refrigerator, Washer
Features
- Dining Area, Separate/Formal Dining Room
- Basement: Full,Partially Finished
- Has fireplace: Yes
- Fireplace features: Gas Log, Living Room
Interior area
- Total interior livable area: 3,569 sqft
- Finished area above ground: 1,872
- Finished area below ground: 1,697
Property
Parking
- Total spaces: 2
- Parking features: Built In, Driveway, Garage, Garage Door Opener
- Garage spaces: 2
- Has uncovered spaces: Yes
Features
- Levels: One
- Stories: 1
- Patio & porch: Covered, Patio, Porch
- Exterior features: Awning(s), Pool, Porch, Patio, Tennis Court(s)
- Has private pool: Yes
- Pool features: In Ground
Lot
- Size: 30.92 Acres
Details
- Additional structures: Pool House
- Parcel number: 547450040972 016
- Zoning: U-Urban
- Special conditions: Estate
Construction
Type & style
- Home type: SingleFamily
- Architectural style: Colonial,Ranch
- Property subtype: Single Family Residence
Materials
- Stone Veneer, Vinyl Siding
- Roof: Asphalt,Fiberglass
Condition
- Unknown
- Year built: 2002
Utilities & green energy
- Sewer: Public Sewer
- Water: Public
Community & HOA
Community
- Security: Security System
- Senior community: Yes
- Subdivision: Legacy Oaks
HOA
- Has HOA: Yes
- HOA fee: $309 monthly
Location
- Region: Macungie
Financial & listing details
- Price per square foot: $120/sqft
- Tax assessed value: $238,000
- Annual tax amount: $6,076
- Date on market: 9/19/2025
- Cumulative days on market: 22 days
- Listing terms: Cash,Conventional,FHA,VA Loan
- Ownership type: Fee Simple
Price history
| Date | Event | Price |
|---|---|---|
| 10/10/2024 | Sold | $430,000$120/sqft |
Source:  GLVR #742948 Report a problem GLVR #742948 Report a problem | ||
| 8/31/2024 | Pending sale | $430,000$120/sqft |
Source: GLVR #742948 Report a problem | ||
| 8/9/2024 | Listed for sale | $430,000$120/sqft |
Source: GLVR #742948 Report a problem | ||
| 8/6/2024 | Listing removed | -- |
Source: Owner Report a problem | ||
| 8/2/2024 | Price change | $430,000-7.5%$120/sqft |
Source: Owner Report a problem | ||
| 6/29/2024 | Listed for sale | $465,000+66.1%$130/sqft |
Source: Owner Report a problem | ||
| 8/28/2018 | Sold | $280,000+12%$78/sqft |
Source: Public Record Report a problem | ||
| 12/31/2002 | Sold | $249,945$70/sqft |
Source: Public Record Report a problem | ||
Public tax history
| Year | Property taxes | Tax assessment |
|---|---|---|
| 2025 | $6,276 +6.8% | $238,000 |
| 2024 | $5,879 +2% | $238,000 |
| 2023 | $5,761 | $238,000 |
| 2022 | $5,761 +4.6% | $238,000 |
| 2021 | $5,505 +1% | $238,000 |
| 2020 | $5,453 +10207.7% | $238,000 |
| 2019 | $53 | $238,000 |
| 2018 | $53 | $238,000 |
| 2017 | -- | $238,000 |
| 2016 | -- | $238,000 |
| 2015 | -- | $238,000 |
| 2014 | -- | $238,000 +213.4% |
| 2012 | -- | $75,950 |
| 2011 | -- | $75,950 -30.9% |
| 2010 | -- | $109,900 |
| 2009 | -- | $109,900 |
| 2008 | -- | $109,900 |
| 2007 | -- | $109,900 |
| 2006 | -- | $109,900 |
| 2005 | -- | $109,900 |
| 2004 | -- | $109,900 +6.4% |
| 2003 | -- | $103,250 |
Find assessor info on the county website
Neighborhood: 18062
Nearby homes
- $525,0003 bd3 ba2.8k sqft2852 Donegal Dr, Macungie, PA 18062Sold

- $512,5003 bd3 ba2.6k sqft2927 Lifford Ln, Macungie, PA 18062Sold

- $535,0003 bd3 ba2.8k sqft2920 Lifford Ln, Macungie, PA 18062Sold
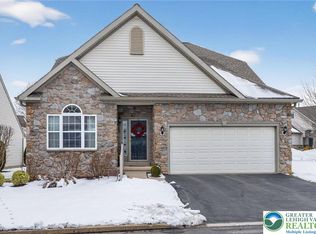
- $395,0003 bd3 ba1.6k sqft2879 Donegal Dr, Macungie, PA 18062Sold
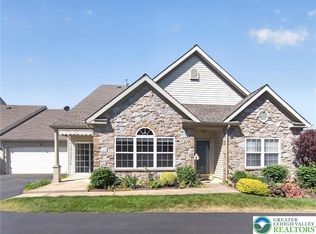
- $466,0004 bd2 ba1.9k sqft6413 Manzanita Dr, Macungie, PA 18062Off Market
- $400,0002 bd2 ba1.5k sqft2845 Donegal Dr, Macungie, PA 18062Sold
- $435,0002 bd2 ba1.8k sqft2930 Lifford Ln, Macungie, PA 18062Sold
- $471,4004 bd3 ba1.9k sqft6408 Mulberry Ln, Macungie, PA 18062Off Market
Nearby schools
GreatSchools rating
- 10/10Shoemaker El SchoolGrades: K-5Distance: 1.4 mi
- 8/10Eyer Middle SchoolGrades: 6-8Distance: 1.4 mi
- 8/10Emmaus High SchoolGrades: 9-12Distance: 3.3 mi
Schools provided by the listing agent
- Elementary: Shoemaker
- Middle: Eyer
- High: Emmaus
- District: East Penn
Source: GLVR. This data may not be complete. We recommend contacting the local school district to confirm school assignments for this home.
Get a cash offer in 3 minutes
Find out how much your home could sell for in as little as 3 minutes with a no-obligation cash offer.
Estimated market value
$535,700
Get a cash offer in 3 minutes
Find out how much your home could sell for in as little as 3 minutes with a no-obligation cash offer.
Estimated market value
$535,700
- Pennsylvania
- Lehigh County
- Macungie
- 18062
- 2854 Donegal Dr
Nearby cities
Nearby neighborhoods
Nearby zip codes
Other Macungie Topics
