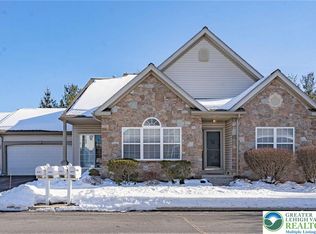
Highest & Best due today 11/24/25 by 6pm.Welcome to a warm and inviting home in one of the area’s 55+ communities, Legacy Oaks, designed for comfort, connection, and truly low-maintenance living. Step inside to an open-concept layout with vaulted ceilings, creating a bright, spacious atmosphere perfect for everyday living and entertaining. The kitchen features brand-new appliances (2024) and new flooring (2025), with fresh carpet (2025) throughout the main level for added comfort. The primary suite is generous and welcoming, complete with excellent closet space and a refreshed ensuite bath. The guest bedroom sits conveniently near a full bathroom, ideal for visiting family. You’ll also love the sun-filled den, surrounded by windows and a sliding door that opens to your outdoor patio. Upstairs, a spacious loft area offers endless possibilities: a family room, rec space, craft room, or even a retreat for grandkids. The 2-car garage comes with a new garage door and built-in storage shelving, keeping everything organized and accessible. This vibrant 55+ community offers resort-style amenities including a pool, multiple sporting courts, and a clubhouse. Plus, the HOA takes care of snow removal, lawn care, landscaping, and the roof, giving you the freedom to enjoy a truly maintenance-free lifestyle. If you're seeking single-floor living, modern updates, and a welcoming active-adult community, this property has it all. Don’t miss out, schedule your private showing today!
Sold for $400,000
$400,000
2845 Donegal Dr, Macungie, PA 18062
2beds
1,550sqft
Townhouse, Single Family Residence
Built in 2003
2,003 Square Feet Lot
$407,100 Zestimate®
$258/sqft
$2,314 Estimated rent
Home value
$407,100
$366,000 - $452,000
$2,314/mo
Zestimate® history
Owner options
List your home for rent
$2,314/mo
Rent Zestimate®
Find your next renter with Zillow Rental Manager. Plus, with online applications, you can quickly screen prospective tenants – for free.
$2,314/mo
Rent Zestimate®
Refinance and save
$2,908/mo
Est. payment
Refinancing to a lower rate could help reduce your monthly payments and save thousands over the life of the loan.
$2,908/mo
Est. payment
Explore your selling options
Work with a Zillow partner agent
Leverage their expertise and Zillow's premium Showcase listings to get your home seen by more buyers.
Get startedList with your own agent
Get your home in front of millions of buyers by listing it on Zillow.
Learn how to do itSell it yourself
Take full control of how buyers see your home on Zillow by listing For Sale by Owner (FSBO).
List your homeWhat's special
Zillow last checked:
Listing updated:
Listed by:
Fred Hutterer Jr. 610-390-5786,
Keller Williams Northampton,
Desiree R. Carroll 610-867-8805,
Keller Williams Northampton
Bought with:
Edward J. Moore IV, RS366241
BHHS Fox & Roach Macungie
Source: GLVR,MLS#: 768332 Originating MLS: Lehigh Valley MLS
Originating MLS: Lehigh Valley MLSFacts & features
Interior
Bedrooms & bathrooms
- Bedrooms: 2
- Bathrooms: 2
- Full bathrooms: 2
Primary bedroom
- Description: Wall to Wall Carpet new in 2025 WIC closet and linen closet
- Level: First
- Dimensions: 12.00 x 23.50
Bedroom
- Description: Wall to Wall Carpet new in 2025
- Level: First
- Dimensions: 11.90 x 11.00
Primary bathroom
- Description: Walk in shower new flooring in 2025
- Level: First
- Dimensions: 10.60 x 5.90
Breakfast room nook
- Level: First
- Dimensions: 8.11 x 10.50
Den
- Description: Hardwood Floors
- Level: First
- Dimensions: 10.80 x 11.30
Dining room
- Description: Hardwood Floors
- Level: First
- Dimensions: 14.10 x 14.11
Family room
- Description: Wall to Wall Carpet
- Level: Second
- Dimensions: 15.20 x 23.50
Foyer
- Level: First
- Dimensions: 6.20 x 5.00
Other
- Level: First
- Dimensions: 10.00 x 7.90
Kitchen
- Description: New Flooring in 2025, SS appliances new in 2024
- Level: First
- Dimensions: 10.40 x 10.11
Laundry
- Level: First
- Dimensions: 10.20 x 7.20
Living room
- Description: Hardwood Floors
- Level: First
- Dimensions: 13.11 x 14.11
Heating
- Gas, Heat Pump
Cooling
- Central Air
Appliances
- Included: Dishwasher, Electric Cooktop, Electric Dryer, Electric Oven, Electric Range, Gas Water Heater, Microwave, Refrigerator, Washer
- Laundry: Electric Dryer Hookup, Main Level
Features
- Cathedral Ceiling(s), Dining Area, Separate/Formal Dining Room, Entrance Foyer, Eat-in Kitchen, High Ceilings, Kitchen Island, Loft, Vaulted Ceiling(s)
- Flooring: Carpet, Hardwood, Laminate, Luxury Vinyl, Luxury VinylPlank, Resilient
- Basement: None
Interior area
- Total interior livable area: 1,550 sqft
- Finished area above ground: 1,550
- Finished area below ground: 0
Property
Parking
- Total spaces: 2
- Parking features: Attached, Driveway, Garage, Garage Door Opener
- Attached garage spaces: 2
- Has uncovered spaces: Yes
Features
- Levels: One and One Half
- Stories: 1.5
Lot
- Size: 2,003 Square Feet
Details
- Parcel number: 547450040972 36
- Zoning: U
- Special conditions: None
Construction
Type & style
- Home type: SingleFamily
- Architectural style: Contemporary,Ranch
- Property subtype: Townhouse, Single Family Residence
- Attached to another structure: Yes
Materials
- Stone, Vinyl Siding
- Roof: Asphalt,Fiberglass
Condition
- Year built: 2003
Utilities & green energy
- Sewer: Public Sewer
- Water: Public
Community & HOA
Community
- Senior community: Yes
- Subdivision: Legacy Oaks
HOA
- Has HOA: Yes
- HOA fee: $320 monthly
Location
- Region: Macungie
Financial & listing details
- Price per square foot: $258/sqft
- Tax assessed value: $203,700
- Annual tax amount: $5,371
- Date on market: 11/19/2025
- Cumulative days on market: 6 days
- Ownership type: Fee Simple
Price history
| Date | Event | Price |
|---|---|---|
| 1/8/2026 | Sold | $400,000+6.7%$258/sqft |
Source:  GLVR #768332 Report a problem GLVR #768332 Report a problem | ||
| 11/25/2025 | Pending sale | $375,000$242/sqft |
Source: GLVR #768332 Report a problem | ||
| 11/21/2025 | Listed for sale | $375,000+15.4%$242/sqft |
Source:  Bright MLS #PALH2013960 Report a problem Bright MLS #PALH2013960 Report a problem | ||
| 3/18/2024 | Sold | $325,000+0%$210/sqft |
Source: GLVR #732709 Report a problem | ||
| 2/20/2024 | Pending sale | $324,900$210/sqft |
Source: GLVR #732709 Report a problem | ||
| 2/10/2024 | Listed for sale | $324,900+19.9%$210/sqft |
Source: GLVR #732709 Report a problem | ||
| 5/13/2019 | Sold | $271,000-2.1%$175/sqft |
Source: GLVR #599297 Report a problem | ||
| 3/14/2019 | Price change | $276,900-1.1%$179/sqft |
Source: CENTURY 21 Pinnacle #599297 Report a problem | ||
| 1/21/2019 | Listed for sale | $279,900+0.9%$181/sqft |
Source: CENTURY 21 Pinnacle #599297 Report a problem | ||
| 8/10/2005 | Sold | $277,500+39%$179/sqft |
Source: Public Record Report a problem | ||
| 9/3/2003 | Sold | $199,615$129/sqft |
Source: Public Record Report a problem | ||
Public tax history
| Year | Property taxes | Tax assessment |
|---|---|---|
| 2025 | $5,372 +6.8% | $203,700 |
| 2024 | $5,031 +2% | $203,700 |
| 2023 | $4,931 | $203,700 |
| 2022 | $4,931 +4.6% | $203,700 |
| 2021 | $4,712 +1% | $203,700 |
| 2020 | $4,667 +10209.1% | $203,700 |
| 2019 | $45 | $203,700 |
| 2018 | $45 | $203,700 |
| 2017 | -- | $203,700 |
| 2016 | -- | $203,700 |
| 2015 | -- | $203,700 |
| 2014 | -- | $203,700 +167.7% |
| 2012 | -- | $76,100 |
| 2011 | -- | $76,100 -13.1% |
| 2010 | -- | $87,600 |
| 2009 | -- | $87,600 |
| 2008 | -- | $87,600 |
| 2007 | -- | $87,600 |
| 2006 | -- | $87,600 |
| 2005 | -- | $87,600 |
| 2004 | -- | $87,600 |
Find assessor info on the county website
Neighborhood: 18062
Nearby homes
- $435,0003 bd3 ba1.6k sqft2839 Donegal Dr, Macungie, PA 18062Sold
- $438,6003 bd2 ba2k sqft6401 Mulberry Ln, Macungie, PA 18062Off Market
- $485,0003 bd3 ba2.8k sqft2838 Donegal Dr, Macungie, PA 18062Sold

- $473,1004 bd3 ba1.9k sqft6408 Mulberry Ln, Macungie, PA 18062Off Market
- $500,0003 bd3 ba2.6k sqft6614 Blue Heather Ct, Macungie, PA 18062Sold
- $368,2003 bd1 ba1.2k sqft2978 Magnolia Cir, Macungie, PA 18062Off Market
- $525,0003 bd3 ba2.8k sqft2852 Donegal Dr, Macungie, PA 18062Sold
- $524,0003 bd3 ba2.7k sqft6616 Blue Heather Ct, Macungie, PA 18062For Sale
Nearby schools
GreatSchools rating
- 10/10Shoemaker El SchoolGrades: K-5Distance: 1.4 mi
- 8/10Eyer Middle SchoolGrades: 6-8Distance: 1.4 mi
- 8/10Emmaus High SchoolGrades: 9-12Distance: 3.2 mi
Schools provided by the listing agent
- District: East Penn
Source: GLVR. This data may not be complete. We recommend contacting the local school district to confirm school assignments for this home.
Get a cash offer in 3 minutes
Find out how much your home could sell for in as little as 3 minutes with a no-obligation cash offer.
Estimated market value
$407,100
Get a cash offer in 3 minutes
Find out how much your home could sell for in as little as 3 minutes with a no-obligation cash offer.
Estimated market value
$407,100
- Pennsylvania
- Lehigh County
- Macungie
- 18062
- 2845 Donegal Dr
Nearby cities
Nearby neighborhoods
Nearby zip codes
Other Macungie Topics
