Welcome to 6616 Blue Heather Court, a meticulously maintained residence where lawn care and snow removal are handled for you, leaving more time to enjoy what matters. Residents of Legacy Oaks enjoy the best of a 55+ Active Adult lifestyle, with access to tennis and pickleball courts, a swimming pool, and a clubhouse with gathering space and a fitness room — amenities that make every day feel like a retreat.
Step through the front door where the vaulted ceilings and engineered hardwood floors set the tone immediately, for a clean, cohesive feel. The combined formal living and dining rooms are anchored by grand, custom windows, filling the space with natural light and an uplifting sense of openness.
At the center of the home, the kitchen offers granite countertops, GE Cafe Series appliances that will remain with the home, and abundant cabinet and pantry storage. A casual dining area opens into the spacious family room, where a gas fireplace invites cozy evenings and sliding doors lead to a very private patio that extends living space outdoors.
The primary bedroom, tucked at the back of the home for added privacy, features a bowed window seat, tray ceiling, and generous closet space. Its en-suite bathroom is a true escape, with a jetted soaking tub, a separate water closet and step-in shower, double sinks with plenty of counter space, and a dedicated linen closet. A second bedroom, currently used as a home office, sits near a full bathroom with its own step-in shower, and first-floor laundry conveniently connects through to the garage.
Upstairs, a loft area offers a quiet retreat for visiting guests, along with a third bedroom, a third full bathroom, and a large storage room for everything else.
Move-in ready and finished in a soothing, neutral palette, this home reflects genuine care at every turn. A professional energy audit led to additional insulation and a full conversion of recessed lighting to long-lasting LEDs, while the HVAC system was replaced in 2024. Ceiling fans throughout add comfort and efficiency year-round, and the roof remains protected by a transferable warranty.
Located just off Rout 100 in Macungie, the home has easy access to highways, making a trip to NYC, Philly, or the Pocoonos quick and easy - yet the neighborhood is just a leisurely stroll from stores, restaurants, medical offices, and parks. For the skiers - Bear Creek Mountain is just 5 miles up the road!
No detail has been overlooked in this pristine residence — a home for the most meticulous of buyers, ready to enjoy a full-time vacation experience. Be sure to experience the 3D Tour in the links, but come see this one in person for the full effect!
For sale
$524,000
6616 Blue Heather Ct, Macungie, PA 18062
3beds
2,709sqft
:
Get pre-qualified$3,858/mo
Single Family Residence
Built in 2005
2,308 Square Feet Lot
$-- Zestimate®
$193/sqft
$338/mo HOA
What's special
- 36 days |
- 2,613 |
- 66 |
Zillow last checked:
Listing updated:
Listed by:
Nancy Bischoff 908-337-9813,
BHGRE Valley Partners - Emmaus 610-421-8887
Source: GLVR,MLS#: 779201 Originating MLS: Lehigh Valley MLS
Originating MLS: Lehigh Valley MLSFacts & features
Interior
Bedrooms & bathrooms
- Bedrooms: 3
- Bathrooms: 3
- Full bathrooms: 3
Primary bedroom
- Description: tray ceiling, walk in closet + second double closet
- Level: First
- Dimensions: 21.00 x 18.00
Bedroom
- Description: currently in use as home office space
- Level: First
- Dimensions: 13.00 x 11.00
Bedroom
- Level: First
- Dimensions: 12.00 x 12.00
Primary bathroom
- Description: jetted soaking tub - separate water closet with step-in shower
- Level: First
- Dimensions: 14.00 x 10.00
Dining room
- Level: First
- Dimensions: 12.00 x 11.00
Family room
- Description: gas fireplace, walk out to patio
- Level: First
- Dimensions: 19.00 x 17.00
Other
- Description: step in shower with bench seat
- Level: First
- Dimensions: 8.00 x 5.00
Other
- Description: combined bathtub/shower
- Level: Second
- Dimensions: 8.00 x 6.00
Kitchen
- Description: GE Cafe appliances, center island, dining area
- Level: First
- Dimensions: 19.00 x 15.00
Laundry
- Description: washer and dryer will remain
- Level: First
- Dimensions: 8.00 x 7.00
Living room
- Level: First
- Dimensions: 13.00 x 12.00
Other
- Description: dedicated storage room
- Level: Second
- Dimensions: 20.00 x 6.00
Recreation
- Description: loft area
- Level: Second
- Dimensions: 19.00 x 18.00
Heating
- Forced Air, Gas
Cooling
- Central Air, Ceiling Fan(s)
Appliances
- Included: Dryer, Dishwasher, Electric Oven, Electric Range, Electric Water Heater, Refrigerator, Washer
- Laundry: Main Level
Features
- Dining Area, Separate/Formal Dining Room, Eat-in Kitchen, Jetted Tub, Vaulted Ceiling(s), Walk-In Closet(s)
- Flooring: Ceramic Tile, Engineered Hardwood
- Basement: None
- Has fireplace: Yes
- Fireplace features: Family Room, Gas Log
Interior area
- Total interior livable area: 2,709 sqft
- Finished area above ground: 2,709
- Finished area below ground: 0
Video & virtual tour
Property
Parking
- Total spaces: 2
- Parking features: Attached, Garage, Garage Door Opener
- Attached garage spaces: 2
Features
- Levels: One and One Half
- Stories: 1.5
- Patio & porch: Patio
- Exterior features: Patio
- Has spa: Yes
Lot
- Size: 2,308 Square Feet
Details
- Parcel number: 547450040972110
- Zoning: U
- Special conditions: None
Construction
Type & style
- Home type: SingleFamily
- Architectural style: Contemporary
- Property subtype: Single Family Residence
Materials
- Stone Veneer, Vinyl Siding
- Roof: Asphalt,Fiberglass
Condition
- Year built: 2005
Utilities & green energy
- Electric: Circuit Breakers
- Sewer: Public Sewer
- Water: Public
Community & HOA
Community
- Senior community: Yes
- Subdivision: Legacy Oaks
HOA
- Has HOA: Yes
- HOA fee: $338 monthly
Location
- Region: Macungie
Financial & listing details
- Price per square foot: $193/sqft
- Tax assessed value: $275,000
- Annual tax amount: $7,251
- Date on market: 6/18/2026
- Cumulative days on market: 39 days
- Ownership type: Fee Simple
Estimated market value
Not available
Estimated sales range
Not available
$3,307/mo
Price history
| Date | Event | Price |
|---|---|---|
| 6/19/2026 | Listed for sale | $524,000+6.2%$193/sqft |
Source:  GLVR #779201 Report a problem GLVR #779201 Report a problem | ||
| 9/14/2023 | Sold | $493,500+3.9%$182/sqft |
Source: GLVR #722899 Report a problem | ||
| 8/30/2023 | Pending sale | $475,000$175/sqft |
Source: GLVR #722899 Report a problem | ||
| 8/24/2023 | Listed for sale | $475,000+66.7%$175/sqft |
Source: GLVR #722899 Report a problem | ||
| 7/26/2012 | Sold | $285,000-5%$105/sqft |
Source: GLVR #431088 Report a problem | ||
| 6/1/2012 | Listed for sale | $299,900+8.2%$111/sqft |
Source: The Frederick Group #431088 Report a problem | ||
| 11/9/2005 | Sold | $277,273$102/sqft |
Source: Public Record Report a problem | ||
Public tax history
| Year | Property taxes | Tax assessment |
|---|---|---|
| 2025 | $7,252 +6.8% | $275,000 |
| 2024 | $6,793 +2% | $275,000 |
| 2023 | $6,657 | $275,000 |
| 2022 | $6,657 +4.6% | $275,000 |
| 2021 | $6,361 +1% | $275,000 |
| 2020 | $6,300 +10208.4% | $275,000 |
| 2019 | $61 | $275,000 |
| 2018 | $61 | $275,000 |
| 2017 | -- | $275,000 |
| 2016 | -- | $275,000 |
| 2015 | -- | $275,000 |
| 2014 | -- | $275,000 +170.3% |
| 2012 | -- | $101,750 |
| 2011 | -- | $101,750 |
| 2010 | -- | $101,750 -14.2% |
| 2009 | -- | $118,650 |
| 2008 | -- | $118,650 |
| 2007 | -- | $118,650 |
| 2006 | -- | $118,650 |
Find assessor info on the county website
Monthly payment
Est. payment
Payment breakdown
Explore the cost of this home by adjusting the details. Changes won't be saved.Climate risks
Neighborhood: 18062
Nearby schools
GreatSchools rating
- 10/10Shoemaker El SchoolGrades: K-5Distance: 1.5 mi
- 8/10Eyer Middle SchoolGrades: 6-8Distance: 1.4 mi
- 8/10Emmaus High SchoolGrades: 9-12Distance: 3.3 mi
Schools provided by the listing agent
- High: Emmaus HS
- District: East Penn
Source: GLVR. This data may not be complete. We recommend contacting the local school district to confirm school assignments for this home.
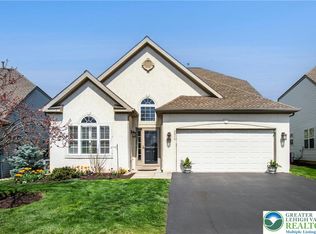
- $500,0003 bd3 ba2.6k sqft6614 Blue Heather Ct, Macungie, PA 18062Sold
- $358,7003 bd2 ba1.5k sqft2846 Sequoia Dr, Macungie, PA 18062Off Market
- $342,4003 bd2 ba1.5k sqft2842 Sequoia Dr, Macungie, PA 18062Off Market

- $342,1003 bd2 ba1.6k sqft2850 Sequoia Dr, Macungie, PA 18062Off Market
- $350,3003 bd2 ba2.4k sqft2838 Sequoia Dr, Macungie, PA 18062Off Market
- $377,3003 bd3 ba2k sqft2834 Sequoia Dr, Macungie, PA 18062Off Market
- $373,3003 bd3 ba1.6k sqft2854 Sequoia Dr, Macungie, PA 18062Off Market
- $337,6003 bd3 ba1.6k sqft2858 Sequoia Dr, Macungie, PA 18062Off Market
A local agent can set up tours, give advice and negotiate with sellers.
A local lender can help you make sure your offer is ready when you are.
Similar homes
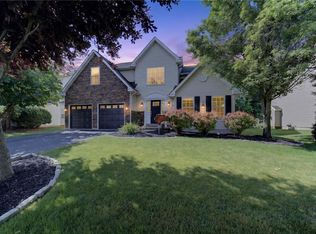
- $599,9995 bd3 ba2.8k sqft6840 Scenic View Dr, Macungie, PA 18062For Sale
 MLS ID #778358, Jon Campbell, Real of Pennsylvania. GLVR
 - $345,0003 bd3 ba2k sqft6652 Pioneer Dr, Macungie, PA 18062For Sale
 MLS ID #780595, Yakaris Baez, I-Do Real Estate. GLVR
 - $544,9003 bd2 ba1.9k sqft1709 33rd St SW, Allentown, PA 18103For Sale

 MLS ID #PALH2016222, Zurab Kvantrishvili, Coldwell Banker Hearthside Realtors. Bright MLS
 - $699,9004 bd3 ba3.5k sqft3680 Swabia Ct, Macungie, PA 18062For Sale
 MLS ID #780304, Daniel E. Huber, D.E. Huber Real Estate. GLVR
 - $395,5003 bd3 ba2.4k sqft1283 Mohr Cir, Macungie, PA 18062For SaleMLS ID #779599, Lisa M. Smith, Coldwell Banker Hearthside. GLVR
- $424,9003 bd3 ba2k sqft1411 Chippewa Dr, Allentown, PA 18104For SaleMLS ID #781126, Janice B. Steckel, RE/MAX Real Estate. GLVR
- $529,0004 bd3 ba3k sqft1100 Autumnview Ln, Pottstown, PA 19464For SaleMLS ID #PAMC2187846, Jim Crawford, Better Homes and Gardens Real Estate Phoenixville. Bright MLS
- $400,0003 bd2 ba1.7k sqft9237 Newtown Rd, Breinigsville, PA 18031For SaleMLS ID #780436, Creighton Faust, RE/MAX Real Estate. GLVR
- $369,9003 bd3 ba2.6k sqft8092 Cross Creek Cir, Breinigsville, PA 18031For SaleMLS ID #781217, Guy Thompson, Coldwell Banker Hearthside. GLVR
- $529,9953 bd3 ba3.4k sqft308 S Ott St, Allentown, PA 18104For SaleMLS ID #779709, Rossana T. Martinez, Real of Pennsylvania. GLVR
- $500,0003 bd3 ba1.9k sqft576 Buchert Rd, Gilbertsville, PA 19525For SaleMLS ID #PAMC2188660, Lex Shive, RE/MAX Reliance. Bright MLS
- $545,0003 bd3 ba3.4k sqft2930 Santa Maria Dr, Gilbertsville, PA 19525For SaleMLS ID #PAMC2188296, Ayse Clay, Keller Williams Realty Devon-Wayne. Bright MLS
- $359,9004 bd3 ba1.7k sqft52 Willow St, Macungie, PA 18062For SaleMLS ID #780502, Zack Nebbaki, EXP Realty LLC. GLVR
- $489,9002 bd2 ba1.6k sqft4120 Eveningstar Rd, Emmaus, PA 18049For SaleMLS ID #778298, Sarina Spinelli, EXP Realty LLC. GLVR
- $520,0004 bd5 ba4k sqft10 Shade Rd, Oley, PA 19547For SaleMLS ID #777511, Jessica Vooz, Iron Valley Real Estate Legacy. GLVR
- $665,0004 bd3 ba2.6k sqft4925 Mill Rd, Emmaus, PA 18049For SaleMLS ID #779055, Jena Grisafi, Dorey, Carol C Real Estate. GLVR
- $469,0004 bd2 ba2.5k sqft2279 Taylor Dr, Center Valley, PA 18034For SaleMLS ID #778992, Samantha Iannelli, EXP Realty LLC. GLVR
- $399,0002 bd2 ba1.7k sqft2757 Terrwood Dr E, Macungie, PA 18062For SaleMLS ID #780244, Donna M. Frantz, BHHS Fox & Roach Bethlehem. GLVR
- $599,9004 bd3 ba2.4k sqft5712 Nina Cir, Coopersburg, PA 18036For SaleMLS ID #780684, Joy L. Zwicker, DelVal Realty & PropManagement. GLVR
- $524,9003 bd3 ba2.1k sqft2224 Bridgeport Ave, Pennsburg, PA 18073For SaleMLS ID #PAMC2185066, Richard Natoli, Weichert, Realtors - Cornerstone. Bright MLS
