OFFER DEADLINE - Monday @ noon. Don't miss this beautifully maintained raised ranch in the highly desirable and sought after Kay Brook Manor in Parkland School District! Blending hints of mid-century design like original hardwood flooring and decorative metal panels with thoughtful updates, this home offers a comfortable floor plan with open and airy rooms all on a huge double lot that is nearly half an acre! The spacious and sun-filled living room is highlighted by a large picture window overlooking the large yard with mature plantings. Enjoy it from the window or the expansive deck that flows natually from the room. The smartly laid out kitchen with an option for counter seating opens seamlessly into the dining room, creating an inviting space. Down the hall, you'll find three bedrooms and two updated full baths, including a private primary ensuite. The finished lower level adds exceptional living space with direct garage access, an updated half bath, a large laundry and utility room with pantry storage and a cedar closet, a huge family room, and a charming sunroom with its own private exterior entrance, offering tons of flexibility for the use of this space. The efficient layout lives larger than its footprint, offering flexibility and convenience throughout. Another perk - the shed has electric! Easy access to major highways, shopping, parks, and everyday amenities, this home is one you won't want to miss. Schedule your private showing today!
Pending
$424,900
1411 Chippewa Dr, Allentown, PA 18104
3beds
2,053sqft
:
Get pre-qualified$2,825/mo
Single Family Residence
Built in 1965
0.47 Acres Lot
$434,500 Zestimate®
$207/sqft
$-- HOA
What's special
- 9 days |
- 1,483 |
- 115 |
Likely to sell faster than
Zillow last checked:
Listing updated:
Listed by:
Janice B. Steckel 215-776-1613,
RE/MAX Real Estate 610-770-9000
Source: GLVR,MLS#: 781126 Originating MLS: Lehigh Valley MLS
Originating MLS: Lehigh Valley MLSFacts & features
Interior
Bedrooms & bathrooms
- Bedrooms: 3
- Bathrooms: 3
- Full bathrooms: 2
- 1/2 bathrooms: 1
Primary bedroom
- Level: First
- Dimensions: 16.00 x 12.00
Bedroom
- Level: First
- Dimensions: 12.00 x 9.00
Bedroom
- Level: First
- Dimensions: 12.00 x 12.00
Primary bathroom
- Level: First
- Dimensions: 8.00 x 7.00
Dining room
- Level: First
- Dimensions: 12.00 x 10.00
Family room
- Level: Lower
- Dimensions: 22.00 x 14.00
Other
- Level: First
- Dimensions: 8.00 x 5.00
Half bath
- Level: Lower
- Dimensions: 5.00 x 5.00
Kitchen
- Level: First
- Dimensions: 10.00 x 12.00
Laundry
- Level: Lower
- Dimensions: 22.00 x 12.00
Living room
- Level: First
- Dimensions: 28.00 x 16.00
Sunroom
- Level: Lower
- Dimensions: 28.00 x 10.00
Heating
- Electric
Cooling
- Central Air
Appliances
- Included: Dishwasher, Electric Water Heater, Disposal, Refrigerator, Washer
Features
- Dining Area, Separate/Formal Dining Room
- Flooring: Hardwood, Tile
- Basement: Daylight,Exterior Entry,Full,Other,Partially Finished
Interior area
- Total interior livable area: 2,053 sqft
- Finished area above ground: 2,053
- Finished area below ground: 0
Property
Parking
- Total spaces: 2
- Parking features: Built In, Garage
- Garage spaces: 2
Features
- Stories: 1
Lot
- Size: 0.47 Acres
Details
- Parcel number: 5466983608241
- Zoning: R2
- Special conditions: None
Construction
Type & style
- Home type: SingleFamily
- Architectural style: Raised Ranch
- Property subtype: Single Family Residence
Materials
- Brick
- Roof: Asphalt,Fiberglass
Condition
- Year built: 1965
Utilities & green energy
- Sewer: Public Sewer
- Water: Public
Community & HOA
Community
- Subdivision: Kaybrook Manor
Location
- Region: Allentown
Financial & listing details
- Price per square foot: $207/sqft
- Tax assessed value: $205,100
- Annual tax amount: $4,577
- Date on market: 7/21/2026
- Ownership type: Fee Simple
Estimated market value
$434,500
$413,000 - $456,000
$2,645/mo
Price history
| Date | Event | Price |
|---|---|---|
| 7/27/2026 | Pending sale | $424,900$207/sqft |
Source:  GLVR #781126 Report a problem GLVR #781126 Report a problem | ||
| 7/23/2026 | Listed for sale | $424,900+63.4%$207/sqft |
Source: GLVR #781126 Report a problem | ||
| 7/20/2018 | Sold | $260,000-5.4%$127/sqft |
Source: GLVR #583304 Report a problem | ||
| 6/13/2018 | Listed for sale | $274,900$134/sqft |
Source: BHHS Fox & Roach - Macungie #583304 Report a problem | ||
Public tax history
| Year | Property taxes | Tax assessment |
|---|---|---|
| 2025 | $4,578 +7.2% | $205,100 |
| 2024 | $4,270 +2.5% | $205,100 |
| 2023 | $4,168 | $205,100 |
| 2022 | $4,168 +0.4% | $205,100 |
| 2021 | $4,149 | $205,100 |
| 2020 | $4,149 +10322.4% | $205,100 |
| 2019 | $40 | $205,100 |
| 2018 | $40 | $205,100 |
| 2017 | -- | $205,100 |
| 2016 | -- | $205,100 |
| 2015 | -- | $205,100 |
| 2014 | -- | $205,100 +202.7% |
| 2012 | -- | $67,750 |
| 2011 | -- | $67,750 |
| 2010 | -- | $67,750 |
| 2009 | -- | $67,750 |
| 2008 | -- | $67,750 |
| 2007 | -- | $67,750 |
| 2006 | -- | $67,750 |
| 2005 | -- | $67,750 |
| 2004 | -- | $67,750 |
| 2003 | -- | $67,750 |
| 2002 | -- | $67,750 |
| 2000 | -- | $67,750 |
Find assessor info on the county website
Monthly payment
Est. payment
Payment breakdown
Explore the cost of this home by adjusting the details. Changes won't be saved.Climate risks
Neighborhood: 18104
Nearby schools
GreatSchools rating
- 9/10Kernsville SchoolGrades: K-5Distance: 2.5 mi
- 7/10Orefield Middle SchoolGrades: 6-8Distance: 2.1 mi
- 8/10Parkland Senior High SchoolGrades: 9-12Distance: 3.3 mi
Schools provided by the listing agent
- District: Parkland
Source: GLVR. This data may not be complete. We recommend contacting the local school district to confirm school assignments for this home.
- $449,7004 bd2 ba2k sqft1413 Chippewa Dr, Allentown, PA 18104Off Market
- $19,900-- bd-- ba-- sqft1324 Blue Barn Rd, Allentown, PA 18104Off Market
- $407,9003 bd2 ba1.6k sqft1306 Russett Rd, Allentown, PA 18104Off Market
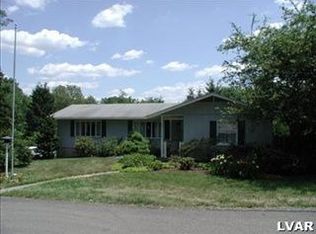
- $392,0003 bd2 ba2.8k sqft1326 Blue Barn Rd, Allentown, PA 18104Sold

- $381,5003 bd1 ba1.3k sqft1416 Chippewa Dr, Allentown, PA 18104Off Market
- $343,1003 bd1 ba1.1k sqft1321 Russett Rd, Allentown, PA 18104Off Market
- $361,9003 bd1 ba1.2k sqft1238 Blue Barn Rd, Allentown, PA 18104Off Market
- $299,9003 bd2 ba1.3k sqft1328 Blue Barn Rd, Allentown, PA 18104Sold
A local agent can set up tours, give advice and negotiate with sellers.
A local lender can help you make sure your offer is ready when you are.
Similar homes
- $429,9993 bd3 ba1.8k sqft3360 Woodlea Rd, Orefield, PA 18069For Sale
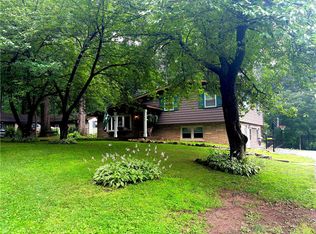 MLS ID #781113, Bruce E. Morris, Howard Hanna TheFrederickGroup. GLVR
 - $625,0004 bd3 ba1.7k sqft5833 Hill Dr, Allentown, PA 18104For Sale
 MLS ID #781797, Peter Reylander, Assist 2 Sell Buyers & Sellers. GLVR
 - $415,0003 bd2 ba2.5k sqft4210 Locust Dr, Schnecksville, PA 18078For Sale
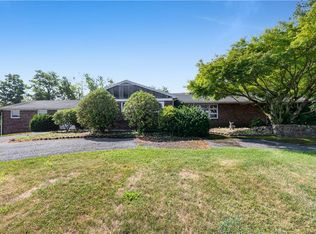 MLS ID #781316, Daniel E. Huber, D.E. Huber Real Estate. GLVR
 - $390,0003 bd2 ba2k sqft320 S 24th St, Allentown, PA 18104For Sale
 MLS ID #781222, Oscar Ghasab, Full CircleRealty&PropertyMgmt. GLVR
 - $435,0003 bd3 ba2.5k sqft1148 Meadowbrook Cir W, Allentown, PA 18103For SaleMLS ID #778597, Pamela E. Welkie, RE/MAX Real Estate. GLVR
- $465,0004 bd3 ba1.9k sqft3507 Catherine Ave, Allentown, PA 18103For SaleMLS ID #781319, David Lichtenwalner, BHHS - Choice Properties. GLVR
- $360,0003 bd3 ba1.5k sqft914 N 29th St, Allentown, PA 18104For SaleMLS ID #779321, Gina Gor, RE/MAX Real Estate. GLVR
- $359,9003 bd2 ba1.7k sqft735 N Glenwood St, Allentown, PA 18104For SaleMLS ID #780071, Chris Hoffman, Lehigh Valley Just Listed LLC. GLVR
- $424,9004 bd2 ba1.9k sqft4468 Thebes Turn, Whitehall, PA 18052For SaleMLS ID #781325, Daniel E. Huber, D.E. Huber Real Estate. GLVR
- $425,0005 bd2 ba2.4k sqft1121 Oakhurst Dr, Slatington, PA 18080For SaleMLS ID #781221, Jason Reynolds, Light House Realty LV LLC. GLVR
- $354,9003 bd2 ba1.9k sqft2442 Lisa Ln, Allentown, PA 18104For SaleMLS ID #780434, Shabana Pathan, Keller Williams Northampton. GLVR
- $419,9003 bd3 ba2.3k sqft3820 Cypress Ln, Bethlehem, PA 18020For SaleMLS ID #781807, Craig Snyder, Spectrum Real Estate Inc. GLVR
- $349,9005 bd2 ba2.6k sqft44 S 18th St, Allentown, PA 18104For SaleMLS ID #781261, Austin Brown, Realty One Group Supreme. GLVR
- $389,9003 bd2 ba1.6k sqft232 Virginia Ave, Whitehall, PA 18052For SaleMLS ID #779964, Jenn Moll, Weichert Realtors. GLVR
- $369,9003 bd3 ba2.6k sqft8092 Cross Creek Cir, Breinigsville, PA 18031For SaleMLS ID #781217, Guy Thompson, Coldwell Banker Hearthside. GLVR
- $299,9004 bd2 ba1.9k sqft2218 W Tilghman St, Allentown, PA 18104For SaleMLS ID #778990, Jon Campbell, Real of Pennsylvania. GLVR
- $549,0003 bd2 ba2.3k sqft5747 Kernsville Rd N, Orefield, PA 18069For SaleMLS ID #775887, Sophie Thom, Weichert Realtors. GLVR
- $420,0003 bd2 ba2.3k sqft1852 Richmond Ave, Bethlehem, PA 18018For SaleMLS ID #780070, Brian Golas, Grace Realty Co Inc. GLVR
- $544,9003 bd2 ba1.9k sqft1709 33rd St SW, Allentown, PA 18103For Sale
 MLS ID #PALH2016222, Zurab Kvantrishvili, Coldwell Banker Hearthside Realtors. Bright MLS
 - $460,0004 bd3 ba2.8k sqft1923 Belleview Dr, Whitehall, PA 18052For SaleMLS ID #780227, Mark Molchany, RE/MAX Unlimited Real Estate. GLVR
