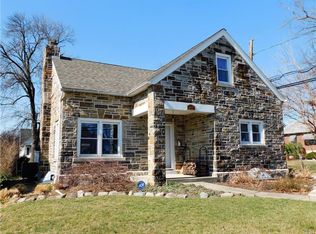
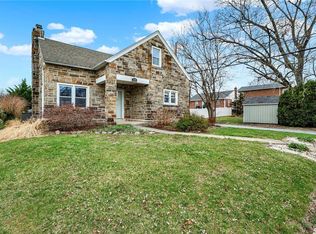
Beautifully updated West End Allentown home featuring a renovated kitchen with white shaker cabinetry, granite countertops, subway tile backsplash, and stainless steel appliances. Spacious living and dining rooms, hardwood flooring, generously sized bedrooms, updated baths, and an enclosed porch offer both charm and functionality. Enjoy a rear patio, private backyard, detached garage, and efficient mini-split heating and cooling. Conveniently located near Cedar Beach Park, Muhlenberg College, shopping, dining, hospitals, and major highways. Move-in ready and situated in one of Allentown's most desirable neighborhoods.
Pending
Price cut: $15K (8/5)
$375,000
320 S 24th St, Allentown, PA 18104
3beds
2,050sqft
Single Family Residence
Built in 1950
7,187 Square Feet Lot
$376,600 Zestimate®
$183/sqft
$-- HOA
What's special
Private backyardDetached garageUpdated bathsRenovated kitchenRear patioSubway tile backsplashEnclosed porch
- 63 days
- 307
- 4
Zillow last checked:
Listing updated:
Listed by:
Oscar Ghasab 484-264-5123,
Full CircleRealty&PropertyMgmt 484-795-1212
Source: GLVR,MLS#: 781222 Originating MLS: Lehigh Valley MLS
Originating MLS: Lehigh Valley MLSFacts & features
Interior
Bedrooms & bathrooms
- Bedrooms: 3
- Bathrooms: 2
- Full bathrooms: 1
- 1/2 bathrooms: 1
Bedroom
- Description: 1st floor bedroom or office
- Level: First
- Dimensions: 15.00 x 11.00
Bedroom
- Description: 2nd level bedroom with built in closets
- Level: Second
- Dimensions: 15.00 x 20.00
Bedroom
- Description: Master bedroom with built in closests
- Level: Second
- Dimensions: 15.00 x 22.00
Dining room
- Description: Dining room with large East facing bay window
- Level: First
- Dimensions: 13.00 x 12.00
Other
- Level: Second
- Dimensions: 7.00 x 6.00
Half bath
- Level: First
- Dimensions: 4.00 x 5.00
Kitchen
- Description: Newly remodeled kitchen with eat-in are
- Level: First
- Dimensions: 17.00 x 8.00
Living room
- Description: Living room with large East facing bay window
- Level: First
- Dimensions: 21.00 x 13.00
Other
- Description: Partially finished basement with new flooring and egress to backyard
- Level: Basement
- Dimensions: 22.00 x 24.00
Heating
- Baseboard, Ductless
Cooling
- Ductless
Appliances
- Included: Electric Dryer, Electric Oven, Electric Range, Electric Water Heater, Microwave, Refrigerator, Washer
- Laundry: Electric Dryer Hookup
Features
- Dining Area, Separate/Formal Dining Room
- Basement: Full,Partially Finished
Interior area
- Total interior livable area: 2,050 sqft
- Finished area above ground: 1,500
- Finished area below ground: 550
Property
Parking
- Total spaces: 2
- Parking features: Detached, Garage, Garage Door Opener
- Garage spaces: 2
Features
- Stories: 2
Lot
- Size: 7,187 Square Feet
Details
- Parcel number: 5496158093171
- Zoning: RL-1
- Special conditions: None
Construction
Type & style
- Home type: SingleFamily
- Architectural style: Cape Cod
- Property subtype: Single Family Residence
Materials
- Brick
- Roof: Asphalt,Fiberglass,Slate
Condition
- Year built: 1950
Utilities & green energy
- Electric: 100 Amp Service
- Sewer: Public Sewer
- Water: Public
Community & HOA
Community
- Subdivision: Hamilton Park
Location
- Region: Allentown
Financial & listing details
- Price per square foot: $183/sqft
- Tax assessed value: $187,900
- Annual tax amount: $6,346
- Date on market: 7/22/2026
- Ownership type: Fee Simple
Estimated market value
$376,600
$358,000 - $395,000
$2,211/mo
Price history
| Date | Event | Price |
|---|---|---|
| 8/15/2026 | Pending sale | $375,000$183/sqft |
Source:  GLVR #781222 Report a problem GLVR #781222 Report a problem | ||
| 8/5/2026 | Price change | $375,000-3.8%$183/sqft |
Source: GLVR #781222 Report a problem | ||
| 8/2/2026 | Pending sale | $390,000$190/sqft |
Source: GLVR #781222 Report a problem | ||
| 7/22/2026 | Listed for sale | $390,000$190/sqft |
Source: GLVR #781222 Report a problem | ||
Public tax history
Tax history is unavailable.
Monthly payment
Est. payment
Payment breakdown
Explore the cost of this home by adjusting the details. Changes won't be saved.Climate risks
Neighborhood: Hamilton Park
Nearby schools
Schools provided by the listing agent
- District: Allentown
Source: GLVR. This data may not be complete. We recommend contacting the local school district to confirm school assignments for this home.
Similar homes
- $360,0003 bd3 ba1.5k sqft914 N 29th St, Allentown, PA 18104For Sale
 MLS ID #779321, Gina Gor, RE/MAX Real Estate. GLVR
 - $379,9003 bd2 ba1.9k sqft123 S Cedarbrook Rd, Allentown, PA 18104For Sale
 MLS ID #777640, Silvia Brennan, Allentown City Realty. GLVR
 - $465,0003 bd3 ba2.3k sqft3552 Broadway, Allentown, PA 18104For Sale
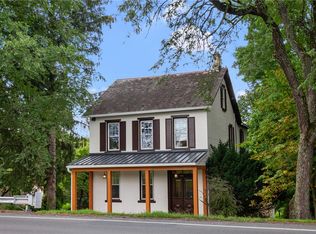 MLS ID #781788, Creighton Faust, RE/MAX Real Estate. GLVR
 - $418,5004 bd3 ba1.8k sqft2722 Andrea Dr, Allentown, PA 18103For Sale
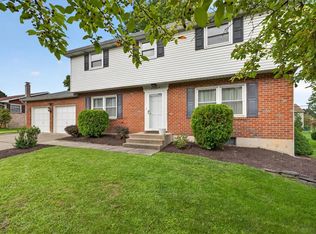 MLS ID #784435, Tara L. Morrow, Valor Realty. GLVR
