Historic character, a picturesque setting and remarkable versatility come together at this distinctive Parkland School District farmhouse overlooking Haines Mill Park. Filled with old-world charm, the home showcases original woodwork, beautiful inlay hardwood floors, French doors and two staircases serving the upper levels. The tastefully updated kitchen blends seamlessly with the home’s character and features quartz countertops, stainless steel appliances, a farmhouse sink and greenhouse window. Generously sized living and dining rooms provide wonderful gathering spaces, while the upper levels offer 3 bedrooms plus flexible space for a possible 4th bedroom, home office or additional living area. The primary bedroom is highlighted by its own private balcony, while the finished third floor provides even more versatile living space. Five mini-split systems provide air conditioning and supplemental heat throughout much of the home. Recent improvements include refinished upstairs hardwood floors, updated upstairs lighting and wiring, built-in living room bookshelves, and a replaced front porch and porch roof. The setting may be the real showstopper. A stream flows nearby with a bridge connecting the property to the adjoining 36-acre Haines Mill Park, creating a beautiful backdrop that is difficult to duplicate. Adding even more appeal is the impressive detached barn featuring a huge recreation space plus four storage bays. Zoned Neighborhood Commercial, the property offers an intriguing combination of residential enjoyment and potential additional uses. A truly unique opportunity where history, character, space and setting all come together. *BUY WITH CONFIDENCE—PRE-LISTING HOME INSPECTION AVAILABLE * 3D MATTERPORT PLUS INTERACTIVE FLOOR PLAN AVAILABLE, TOO*
Pending
$465,000
3552 Broadway, Allentown, PA 18104
3beds
2,312sqft
Farm, Single Family Residence
Built in 1860
0.62 Acres Lot
$457,300 Zestimate®
$201/sqft
$-- HOA
What's special
- 50 days
- 2,467
- 241
Likely to sell faster than
Zillow last checked:
Listing updated:
Listed by:
Creighton Faust 610-349-8482,
RE/MAX Real Estate 610-770-9000
Source: GLVR,MLS#: 781788 Originating MLS: Lehigh Valley MLS
Originating MLS: Lehigh Valley MLSFacts & features
Interior
Bedrooms & bathrooms
- Bedrooms: 3
- Bathrooms: 3
- Full bathrooms: 2
- 1/2 bathrooms: 1
Bedroom
- Level: Second
- Dimensions: 16.00 x 13.00
Bedroom
- Level: Second
- Dimensions: 14.00 x 14.00
Bedroom
- Level: Third
- Dimensions: 22.00 x 14.00
Den
- Level: Second
- Dimensions: 12.00 x 10.00
Family room
- Level: First
- Dimensions: 21.00 x 12.00
Other
- Level: Second
- Dimensions: 7.00 x 10.00
Other
- Level: Lower
- Dimensions: 4.00 x 6.00
Half bath
- Level: First
- Dimensions: 4.00 x 4.00
Kitchen
- Level: First
- Dimensions: 17.00 x 12.00
Living room
- Level: First
- Dimensions: 22.00 x 14.00
Heating
- Gas
Cooling
- Ceiling Fan(s), Ductless
Appliances
- Included: Dishwasher, Electric Dryer, Disposal, Gas Oven, Gas Range, Gas Water Heater, Refrigerator, Water Softener Owned, Washer
- Laundry: Washer Hookup, Dryer Hookup, ElectricDryer Hookup, Lower Level
Features
- Dining Area, Separate/Formal Dining Room, Eat-in Kitchen
- Flooring: Carpet, Hardwood, Tile
- Basement: Exterior Entry,Partially Finished
Interior area
- Total interior livable area: 2,312 sqft
- Finished area above ground: 2,112
- Finished area below ground: 200
Property
Parking
- Total spaces: 1
- Parking features: Carport, Detached, Garage
- Garage spaces: 1
- Has carport: Yes
Features
- Levels: Two and One Half
- Stories: 2.5
- Patio & porch: Balcony, Covered, Deck, Patio, Porch
- Exterior features: Balcony, Deck, Porch, Patio
Lot
- Size: 0.62 Acres
- Dimensions: 175 x 167 IRREG
Details
- Additional structures: Barn(s), Workshop
- Parcel number: 5486436886621
- Zoning: Nc-Neighborhood Commercia
- Special conditions: None
Construction
Type & style
- Home type: SingleFamily
- Architectural style: Colonial,Farmhouse
- Property subtype: Farm, Single Family Residence
Materials
- Brick
- Roof: Asphalt,Fiberglass
Condition
- Year built: 1860
Utilities & green energy
- Sewer: Public Sewer
- Water: Public
Community & HOA
Community
- Subdivision: Park Ridge
Location
- Region: Allentown
Financial & listing details
- Price per square foot: $201/sqft
- Tax assessed value: $185,900
- Annual tax amount: $4,699
- Date on market: 8/22/2026
- Ownership type: Fee Simple
Estimated market value
$457,300
$434,000 - $480,000
$2,807/mo
Price history
| Date | Event | Price |
|---|---|---|
| 9/27/2026 | Pending sale | $465,000$201/sqft |
Source:  GLVR #781788 Report a problem GLVR #781788 Report a problem | ||
| 8/22/2026 | Listed for sale | $465,000+20.8%$201/sqft |
Source: GLVR #781788 Report a problem | ||
| 9/5/2023 | Sold | $385,000+1.3%$167/sqft |
Source: GLVR #720871 Report a problem | ||
| 8/3/2023 | Pending sale | $379,900$164/sqft |
Source: GLVR #720871 Report a problem | ||
| 8/2/2023 | Listed for sale | $379,900$164/sqft |
Source: GLVR #720871 Report a problem | ||
| 7/29/2023 | Pending sale | $379,900$164/sqft |
Source: GLVR #720871 Report a problem | ||
| 7/26/2023 | Price change | $379,900-5%$164/sqft |
Source: GLVR #720871 Report a problem | ||
| 7/20/2023 | Listed for sale | $399,900+60%$173/sqft |
Source: GLVR #720871 Report a problem | ||
| 6/22/2017 | Sold | $250,000+0%$108/sqft |
Source: GLVR #529275 Report a problem | ||
| 3/13/2017 | Price change | $249,900-3.8%$108/sqft |
Source: RE/MAX Reliance #6858148 Report a problem | ||
| 2/2/2017 | Price change | $259,900-5.5%$112/sqft |
Source: RE/MAX Reliance #6858148 Report a problem | ||
| 1/4/2017 | Price change | $274,900-1.8%$119/sqft |
Source: RE/MAX Reliance #6858148 Report a problem | ||
| 10/7/2016 | Price change | $279,900-1.8%$121/sqft |
Source: RE/MAX Reliance #6858148 Report a problem | ||
| 9/12/2016 | Listed for sale | $284,900+23.9%$123/sqft |
Source: RE/MAX Reliance #6858148 Report a problem | ||
| 10/24/2013 | Listing removed | $230,000$99/sqft |
Source: Keller Williams #457587 Report a problem | ||
| 9/4/2013 | Price change | $230,000-8%$99/sqft |
Source: Keller Williams #457587 Report a problem | ||
| 7/18/2013 | Listed for sale | $250,000+4.2%$108/sqft |
Source: Keller Williams #454756 Report a problem | ||
| 10/15/2011 | Listing removed | $240,000$104/sqft |
Source: Keller Williams Real Estate #409633 Report a problem | ||
| 8/31/2011 | Price change | $240,000-4%$104/sqft |
Source: Keller Williams Real Estate #409633 Report a problem | ||
| 5/16/2011 | Listed for sale | $250,000+6.4%$108/sqft |
Source: Keller Williams Real Estate #409633 Report a problem | ||
| 12/17/2007 | Sold | $235,000$102/sqft |
Source: Public Record Report a problem | ||
Public tax history
| Year | Property taxes | Tax assessment |
|---|---|---|
| 2026 | $4,700 +1.1% | $185,900 |
| 2025 | $4,647 +6.4% | $185,900 |
| 2024 | $4,369 +2.2% | $185,900 |
| 2023 | $4,276 | $185,900 |
| 2022 | $4,276 +0.4% | $185,900 |
| 2021 | $4,259 | $185,900 |
| 2020 | $4,259 +10439.3% | $185,900 |
| 2019 | $40 | $185,900 |
| 2018 | $40 | $185,900 |
| 2017 | -- | $185,900 |
| 2016 | -- | $185,900 |
| 2015 | -- | $185,900 |
| 2014 | -- | $185,900 +210.9% |
| 2012 | -- | $59,800 |
| 2011 | -- | $59,800 |
| 2010 | -- | $59,800 |
| 2009 | -- | $59,800 |
| 2008 | -- | $59,800 |
| 2007 | -- | $59,800 |
| 2006 | -- | $59,800 |
| 2005 | -- | $59,800 |
| 2004 | -- | $59,800 |
| 2003 | -- | $59,800 |
Find assessor info on the county website
Monthly payment
Est. payment
Payment breakdown
Explore the cost of this home by adjusting the details. Changes won't be saved.Climate risks
Neighborhood: Cetronia
Nearby schools
Schools provided by the listing agent
- District: Parkland
Source: GLVR. This data may not be complete. We recommend contacting the local school district to confirm school assignments for this home.

Similar homes
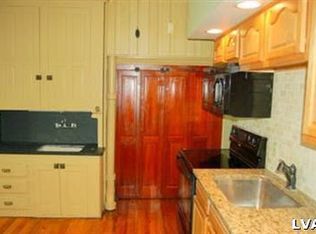
- $459,9005 bd4 ba2.7k sqft2215 W Gordon St, Allentown, PA 18104For Sale
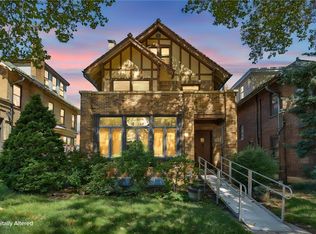 MLS ID #784134, Anthony Ramos, Century 21 Ramos Realty. GLVR
 - $568,0003 bd4 ba2.6k sqft527 N 28th St, Allentown, PA 18104For Sale
 MLS ID #784436, Dan Witt, EXP Realty LLC. GLVR
 - $399,9003 bd2 ba2.4k sqft765 Parkway Rd, Allentown, PA 18104For Sale
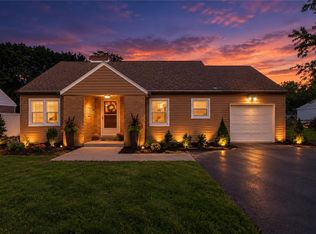 MLS ID #784125, Veronica Slesinski, Howard Hanna TheFrederickGroup. GLVR
 - $479,5006 bd2 ba2.3k sqft2371 Honeysuckle Rd, Allentown, PA 18103For Sale
 MLS ID #782892, Christopher J. Carr, HomeZu. GLVR
