Phenomenal Split Level in Parkland school district. Totally redone home featuring updated electric, plumping, walls, widows, flooring, bathrooms, kitchen with quartz countertop and appliances. The home has 4 bedrooms and 3 full bathrooms. Three car garage with a 30'x14' Loft to be anything you want it to be. Beautiful breezeway area with separate entrance custom wood ceiling with recessed lighting leads to a manicured landscaped fenced-in backyard with a full 12'x17' deck and a 23'x11.5' concrete patio.
Nearby shopping, medical facilities plus access to Routes 78, 309, 22 and bypass 222 takes you quickly anywhere you have to go.
Don't wait make your appointment today.
For sale
Price cut: $45K (8/3)
$580,000
5833 Hill Dr, Allentown, PA 18104
4beds
1,746sqft
:
Get pre-qualified$3,779/mo
Single Family Residence
Built in 1968
0.33 Acres Lot
$-- Zestimate®
$332/sqft
$-- HOA
What's special
Three car garageManicured landscaped fenced-in backyardUpdated electric
- 12 days |
- 2,304 |
- 86 |
Zillow last checked:
Listing updated:
Listed by:
Peter Reylander 610-837-7900,
Assist 2 Sell Buyers & Sellers 610-837-7900
Source: GLVR,MLS#: 781797 Originating MLS: Lehigh Valley MLS
Originating MLS: Lehigh Valley MLSFacts & features
Interior
Bedrooms & bathrooms
- Bedrooms: 4
- Bathrooms: 3
- Full bathrooms: 3
Primary bedroom
- Description: Hardwood Floor
- Level: Third
- Dimensions: 14.00 x 11.00
Bedroom
- Description: 2 Closets
- Level: First
- Dimensions: 12.00 x 9.00
Bedroom
- Description: Hardwood Floor
- Level: Third
- Dimensions: 11.00 x 13.00
Bedroom
- Description: Hardwood Floor
- Level: Third
- Dimensions: 11.00 x 9.00
Primary bathroom
- Description: Tile Floor
- Level: Third
- Dimensions: 7.00 x 6.00
Dining room
- Description: Hardwood Floor
- Level: Second
- Dimensions: 10.00 x 12.00
Family room
- Description: Propane Gas Fireplace
- Level: First
- Dimensions: 16.00 x 13.00
Foyer
- Level: First
- Dimensions: 7.00 x 13.00
Other
- Level: First
- Dimensions: 6.00 x 6.00
Other
- Description: Tile Floor
- Level: Third
- Dimensions: 7.00 x 5.00
Kitchen
- Description: Hardwood Floor
- Level: Second
- Dimensions: 11.00 x 15.00
Laundry
- Level: First
- Dimensions: 5.00 x 3.00
Living room
- Description: Hardwood Floor
- Level: Second
- Dimensions: 19.00 x 12.00
Heating
- Electric, Forced Air, Heat Pump, Propane
Cooling
- Central Air
Appliances
- Included: Dishwasher, Electric Water Heater, Gas Oven, Gas Range, Microwave, Refrigerator
- Laundry: Washer Hookup, Dryer Hookup, Main Level, Stacked
Features
- Dining Area, Separate/Formal Dining Room, Eat-in Kitchen, Kitchen Island, Family Room Main Level
- Flooring: Ceramic Tile, Hardwood, Laminate, Resilient
- Windows: Screens
- Basement: Full,Sump Pump
- Has fireplace: Yes
- Fireplace features: Family Room
Interior area
- Total interior livable area: 1,746 sqft
- Finished area above ground: 1,746
- Finished area below ground: 0
Video & virtual tour
Property
Parking
- Total spaces: 3
- Parking features: Detached, Garage, Off Street, Garage Door Opener
- Garage spaces: 3
Features
- Levels: Multi/Split
- Stories: 2
- Patio & porch: Covered, Deck, Patio, Porch
- Exterior features: Breezeway, Deck, Porch, Patio, Propane Tank - Leased
Lot
- Size: 0.33 Acres
- Dimensions: 120 x 120
- Features: Flat
Details
- Parcel number: 547610087671 1
- Zoning: R2-Low Density Residentia
- Special conditions: None
Construction
Type & style
- Home type: SingleFamily
- Architectural style: Split Level
- Property subtype: Single Family Residence
Materials
- Brick, Vinyl Siding
- Foundation: Block
- Roof: Asphalt,Fiberglass
Condition
- Year built: 1968
Utilities & green energy
- Electric: 200+ Amp Service, Circuit Breakers
- Sewer: Public Sewer
- Water: Well
Community & HOA
Community
- Subdivision: Holiday Hills
Location
- Region: Allentown
Financial & listing details
- Price per square foot: $332/sqft
- Tax assessed value: $188,600
- Annual tax amount: $4,209
- Date on market: 7/30/2026
- Ownership type: Fee Simple
- Road surface type: Paved
Estimated market value
Not available
Estimated sales range
Not available
$2,829/mo
Price history
| Date | Event | Price |
|---|---|---|
| 8/3/2026 | Price change | $580,000-7.2%$332/sqft |
Source:  GLVR #781797 Report a problem GLVR #781797 Report a problem | ||
| 7/30/2026 | Listed for sale | $625,000+89.4%$358/sqft |
Source: GLVR #781797 Report a problem | ||
| 5/23/2025 | Sold | $330,000-5.4%$189/sqft |
Source: GLVR #756881 Report a problem | ||
| 5/8/2025 | Pending sale | $349,000$200/sqft |
Source: GLVR #756881 Report a problem | ||
| 4/4/2025 | Listed for sale | $349,000+34.2%$200/sqft |
Source: GLVR #755064 Report a problem | ||
| 10/4/2023 | Sold | $260,125+4%$149/sqft |
Source: GLVR #720677 Report a problem | ||
| 8/23/2023 | Pending sale | $250,000$143/sqft |
Source: GLVR #720677 Report a problem | ||
| 8/13/2023 | Price change | $250,000-15.2%$143/sqft |
Source: GLVR #720677 Report a problem | ||
| 7/15/2023 | Listed for sale | $294,900+79.8%$169/sqft |
Source: GLVR #720677 Report a problem | ||
| 6/11/2019 | Listing removed | $164,000$94/sqft |
Source: Real Living Spectrum Real Est #599384 Report a problem | ||
| 4/30/2019 | Listed for sale | $164,000$94/sqft |
Source: Real Living Spectrum Real Estate #599384 Report a problem | ||
| 1/29/2019 | Listing removed | $164,000$94/sqft |
Source: Real Living Spectrum Real Est #599384 Report a problem | ||
| 1/19/2019 | Listed for sale | $164,000-6.3%$94/sqft |
Source: Real Living Spectrum Real Estate #599384 Report a problem | ||
| 11/6/2018 | Listing removed | $175,000$100/sqft |
Source: Real Living Spectrum Real Est #593840 Report a problem | ||
| 10/20/2018 | Listed for sale | $175,000$100/sqft |
Source: Homepath Report a problem | ||
Public tax history
| Year | Property taxes | Tax assessment |
|---|---|---|
| 2025 | $4,210 +7.2% | $188,600 |
| 2024 | $3,927 -4.6% | $188,600 -6.9% |
| 2023 | $4,115 | $202,500 |
| 2022 | $4,115 +0.4% | $202,500 |
| 2021 | $4,097 | $202,500 |
| 2020 | $4,097 +10321.2% | $202,500 |
| 2019 | $39 | $202,500 |
| 2018 | $39 | $202,500 |
| 2017 | -- | $202,500 |
| 2016 | -- | $202,500 |
| 2015 | -- | $202,500 |
| 2014 | -- | $202,500 +188.9% |
| 2012 | -- | $70,100 |
| 2011 | -- | $70,100 |
| 2010 | -- | $70,100 |
| 2009 | -- | $70,100 |
| 2008 | -- | $70,100 -6.5% |
| 2007 | -- | $74,950 |
| 2006 | -- | $74,950 |
| 2005 | -- | $74,950 |
| 2004 | -- | $74,950 +9.4% |
| 2003 | -- | $68,500 +14.6% |
| 2002 | -- | $59,750 |
| 2000 | -- | $59,750 |
Find assessor info on the county website
Monthly payment
Est. payment
Payment breakdown
Explore the cost of this home by adjusting the details. Changes won't be saved.Climate risks
Neighborhood: 18104
Nearby schools
GreatSchools rating
- 9/10Cetronia SchoolGrades: K-5Distance: 2.5 mi
- 8/10Springhouse Middle SchoolGrades: 6-8Distance: 2.5 mi
- 8/10Parkland Senior High SchoolGrades: 9-12Distance: 4.5 mi
Schools provided by the listing agent
- High: Parkland
- District: Parkland
Source: GLVR. This data may not be complete. We recommend contacting the local school district to confirm school assignments for this home.
- $452,3003 bd2 ba2.1k sqft5834 Mertz Dr, Allentown, PA 18104Off Market
- $501,8003 bd3 ba2.1k sqft5837 Hill Dr, Allentown, PA 18104Off Market

- $200,000-- bd-- ba-- sqft5829 Hill Dr, Allentown, PA 18104Sold
- $43,500-- bd-- ba-- sqft5830 Mertz Dr, Allentown, PA 18104Off Market
- $450,0003 bd2 ba1.7k sqft5838 Mertz Dr, Allentown, PA 18104Sold
- $458,7003 bd2 ba2k sqft5834 Hill Dr, Allentown, PA 18104Off Market
- $500,8003 bd2 ba2k sqft5834 Hill Dr, Allentown, PA 18104Off Market
- $476,2003 bd2 ba1.8k sqft5841 Hill Dr, Allentown, PA 18104Off Market
A local agent can set up tours, give advice and negotiate with sellers.
A local lender can help you make sure your offer is ready when you are.
Similar homes
- $489,0004 bd3 ba2k sqft2309 W Washington St, Allentown, PA 18104For Sale
 MLS ID #782191, Dillon Azar, Lehigh Valley Just Listed LLC. GLVR
 - $374,9004 bd2 ba2k sqft4002 Chew St, Allentown, PA 18104For Sale
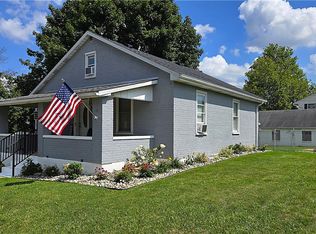 MLS ID #782043, Mark Molchany, RE/MAX Unlimited Real Estate. GLVR
 - $385,0003 bd2 ba1.9k sqft1553 N 26th St, Allentown, PA 18104For Sale
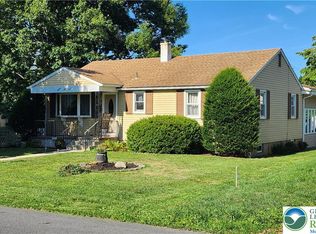 MLS ID #782139, Mariz Georgie, IronValley RE of Lehigh Valley. GLVR
 - $410,0003 bd1 ba2.5k sqft222 N Scenic St, Allentown, PA 18104For Sale
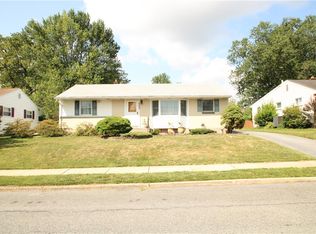 MLS ID #782041, Denise Hildenbrand, IronValley RE of Lehigh Valley. GLVR
 - $499,0003 bd3 ba2.3k sqft1110 Morning Star Dr, Allentown, PA 18106For SaleMLS ID #779325, Dale Susan Wallace, Keller Williams Allentown. GLVR
- $409,9003 bd2 ba1.9k sqft123 S Cedarbrook Rd, Allentown, PA 18104For SaleMLS ID #777640, Silvia Brennan, Allentown City Realty. GLVR
- $549,9004 bd3 ba2.4k sqft5280 Vermont Dr, Easton, PA 18045For SaleMLS ID #782127, Amy Y. Ling, Ling Realty Inc. GLVR
- $360,0003 bd3 ba1.5k sqft914 N 29th St, Allentown, PA 18104For SaleMLS ID #779321, Gina Gor, RE/MAX Real Estate. GLVR
- $519,9003 bd3 ba2.4k sqft3958 W Washington St, Allentown, PA 18104For SaleMLS ID #779961, Stacey B. Kosman, BHHS Fox & Roach Macungie. GLVR
- $334,9003 bd2 ba1.8k sqft30 S Muhlenberg St, Allentown, PA 18104For SaleMLS ID #782083, Michelle Weber, BHHS Fox & Roach - Allentown. GLVR
- $375,0003 bd2 ba2k sqft320 S 24th St, Allentown, PA 18104For SaleMLS ID #781222, Oscar Ghasab, Full CircleRealty&PropertyMgmt. GLVR
- $549,9004 bd3 ba2.4k sqft919 Point Phillips Rd, Bath, PA 18014For SaleMLS ID #781516, Melanie Onesto, Howard Hanna TheFrederickGroup. GLVR
- $649,9003 bd3 ba2.3k sqft634 Gladys Dr, Nazareth, PA 18064For SaleMLS ID #782388, Robert J Miklas, Miklas Realty. GLVR
- $338,0003 bd3 ba1.4k sqft1602 Maumee Ave, Allentown, PA 18103For SaleMLS ID #782394, Elizabeth Ubri Montero, Allentown City Realty. GLVR
- $399,9004 bd2 ba1.7k sqft3165 Birch Cir E, Whitehall, PA 18052For SaleMLS ID #780894, Mark Molchany, RE/MAX Unlimited Real Estate. GLVR
- $499,8003 bd2 ba1.6k sqft67 Foxhill Rd, Quakertown, PA 18951For Sale
 MLS ID #PABU2128042, Sharon Spognardi-Abaca, RE/MAX Signature. Bright MLS
 - $389,9993 bd2 ba2.3k sqft2548 28th St SW, Allentown, PA 18103For SaleMLS ID #781411, Eury Vargas, One Valley Realty LLC. GLVR
- $424,9004 bd2 ba1.9k sqft4468 Thebes Turn, Whitehall, PA 18052For SaleMLS ID #781325, Daniel E. Huber, D.E. Huber Real Estate. GLVR
- from $654,9004 bd3 ba2.1k sqftChapman Plan, Ridings at Parkland, Schnecksville, PA 18078New ConstructionTuskes Homes
- $515,0003 bd3 ba1.7k sqft2 Live Oak Dr, Quakertown, PA 18951For SaleMLS ID #PABU2128022, Angel Aponte, Better Homes and Gardens Real Estate Valley Partners. Bright MLS
