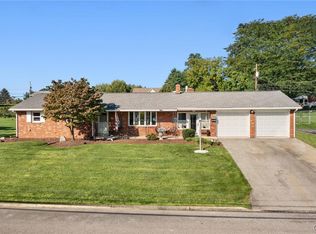
Welcome to 222 N. Scenic Street, a wonderful Ranch home in the highly regarded Parkland School District. The open plan Living Room welcomes you featuring hardwood floors and a large bay window allowing ample sunlight. The adjacent Kitchen, with a stainless-steel appliance's for daily living and entertaining. The main floor is rounded out by three spacious Bedrooms, a Full Bath and a large Sunroom. Basement is partially finished and offers a Rec Room, Barber Shop, with toilet and utility sink (can be half bath). Venture out to a fenced back yard space. Exterior features include a large concrete/paver patio and a utility shed. Well maintained. With all this home has to offer, it will not stick around long, please schedule your private showing today.
1 YEAR HOME WARRANTY INCLUDED!!
For sale
Price cut: $7K (9/9)
$360,000
222 N Scenic St, Allentown, PA 18104
3beds
2,595sqft
Single Family Residence
Built in 1956
8,712 Square Feet Lot
$361,400 Zestimate®
$139/sqft
$-- HOA
What's special
Large sunroomThree spacious bedroomsUtility shedHardwood floors
- 36 days
- 1,640
- 75
Likely to sell faster than
Zillow last checked:
Listing updated:
Listed by:
Denise Hildenbrand 215-527-3644,
IronValley RE of Lehigh Valley 610-766-7200
Source: GLVR,MLS#: 782041 Originating MLS: Lehigh Valley MLS
Originating MLS: Lehigh Valley MLSFacts & features
Interior
Bedrooms & bathrooms
- Bedrooms: 3
- Bathrooms: 1
- Full bathrooms: 1
Bedroom
- Description: Primary
- Level: First
- Dimensions: 14.00 x 12.00
Bedroom
- Description: Bedroom 2
- Level: First
- Dimensions: 13.00 x 10.00
Bedroom
- Description: Bedroom 3
- Level: First
- Dimensions: 12.00 x 11.00
Dining room
- Level: First
- Dimensions: 12.00 x 11.00
Other
- Level: First
- Dimensions: 8.00 x 5.00
Kitchen
- Level: First
- Dimensions: 13.00 x 10.00
Living room
- Level: First
- Dimensions: 16.00 x 12.00
Other
- Description: Barber Shop
- Level: First
- Dimensions: 9.00 x 7.00
Recreation
- Description: Basement
- Level: First
- Dimensions: 33.00 x 19.00
Sunroom
- Level: First
- Dimensions: 26.00 x 15.00
Heating
- Electric, Gas
Cooling
- Central Air
Appliances
- Included: Dryer, Electric Water Heater, Microwave, Water Softener Owned, Washer
- Laundry: Washer Hookup, Dryer Hookup
Features
- Dining Area, Separate/Formal Dining Room, Eat-in Kitchen
- Flooring: Ceramic Tile, Hardwood
- Basement: Partial,Concrete,Sump Pump
Interior area
- Total interior livable area: 2,595 sqft
- Finished area above ground: 1,495
- Finished area below ground: 1,100
Property
Parking
- Parking features: Driveway, Off Street, On Street
- Has uncovered spaces: Yes
Features
- Stories: 1
Lot
- Size: 8,712 Square Feet
Details
- Parcel number: 548614834633 1
- Zoning: Residentail
- Special conditions: None
Construction
Type & style
- Home type: SingleFamily
- Architectural style: Ranch
- Property subtype: Single Family Residence
Materials
- Vinyl Siding
- Foundation: Basement
- Roof: Metal
Condition
- Year built: 1956
Utilities & green energy
- Sewer: Public Sewer
- Water: Public
Community & HOA
Community
- Subdivision: Not in Development
Location
- Region: Allentown
Financial & listing details
- Price per square foot: $139/sqft
- Tax assessed value: $152,600
- Annual tax amount: $3,857
- Date on market: 8/5/2026
- Ownership type: Fee Simple
Estimated market value
$361,400
$343,000 - $379,000
$2,306/mo
Price history
| Date | Event | Price |
|---|---|---|
| 9/9/2026 | Price change | $360,000-1.9%$139/sqft |
Source:  GLVR #782041 Report a problem GLVR #782041 Report a problem | ||
| 8/31/2026 | Price change | $367,000-2.7%$141/sqft |
Source: GLVR #782041 Report a problem | ||
| 8/30/2026 | Price change | $377,000-0.8%$145/sqft |
Source: GLVR #782041 Report a problem | ||
| 8/28/2026 | Price change | $380,000-2.6%$146/sqft |
Source: GLVR #782041 Report a problem | ||
| 8/26/2026 | Price change | $390,000-1.9%$150/sqft |
Source: GLVR #782041 Report a problem | ||
| 8/17/2026 | Price change | $397,500-3%$153/sqft |
Source: GLVR #782041 Report a problem | ||
| 8/5/2026 | Listed for sale | $410,000+50.5%$158/sqft |
Source: GLVR #782041 Report a problem | ||
| 9/30/2021 | Sold | $272,500+4.8%$105/sqft |
Source: Public Record Report a problem | ||
| 7/22/2021 | Pending sale | $260,000$100/sqft |
Source:  RE/MAX International #672972 Report a problem RE/MAX International #672972 Report a problem | ||
| 7/14/2021 | Listed for sale | $260,000+36.9%$100/sqft |
Source: RE/MAX International #672972 Report a problem | ||
| 7/8/2014 | Sold | $189,900$73/sqft |
Source: Public Record Report a problem | ||
| 4/23/2014 | Listed for sale | $189,900+10.2%$73/sqft |
Source: Keller Williams #470448 Report a problem | ||
| 3/29/2010 | Sold | $172,370-17.9%$66/sqft |
Source: Public Record Report a problem | ||
| 12/5/2009 | Listing removed | $209,900$81/sqft |
Source: Buyers & Sellers Realty Report a problem | ||
| 11/7/2009 | Listed for sale | $209,900$81/sqft |
Source: Assist 2 Sell Report a problem | ||
Public tax history
| Year | Property taxes | Tax assessment |
|---|---|---|
| 2026 | $3,858 +1.1% | $152,600 |
| 2025 | $3,815 +6.4% | $152,600 |
| 2024 | $3,586 +2.2% | $152,600 |
| 2023 | $3,510 | $152,600 |
| 2022 | $3,510 +0.4% | $152,600 |
| 2021 | $3,496 | $152,600 |
| 2020 | $3,496 +10439.7% | $152,600 |
| 2019 | $33 | $152,600 |
| 2018 | $33 | $152,600 |
| 2017 | -- | $152,600 |
| 2016 | -- | $152,600 |
| 2015 | -- | $152,600 |
| 2014 | -- | $152,600 +196.9% |
| 2012 | -- | $51,400 |
| 2011 | -- | $51,400 |
| 2010 | -- | $51,400 |
| 2009 | -- | $51,400 |
| 2008 | -- | $51,400 |
| 2007 | -- | $51,400 +4.2% |
| 2006 | -- | $49,350 |
| 2005 | -- | $49,350 |
| 2004 | -- | $49,350 |
| 2003 | -- | $49,350 |
| 2002 | -- | $49,350 |
| 2000 | -- | $49,350 |
Find assessor info on the county website
Monthly payment
Est. payment
Payment breakdown
Explore the cost of this home by adjusting the details. Changes won't be saved.Climate risks
Neighborhood: Cetronia
Nearby schools
Schools provided by the listing agent
- Elementary: Cetronia Elementary School
- Middle: Springhouse Middle School
- High: Parkland High School
- District: Parkland
Source: GLVR. This data may not be complete. We recommend contacting the local school district to confirm school assignments for this home.

Similar homes
- $360,0003 bd3 ba1.5k sqft914 N 29th St, Allentown, PA 18104For Sale
 MLS ID #779321, Gina Gor, RE/MAX Real Estate. GLVR
 - $319,9003 bd2 ba1.5k sqft3334 Winchester Rd, Allentown, PA 18104For Sale
 MLS ID #781655, Marissa Burkholder, BHHS Fox & Roach - Allentown. GLVR
 - $424,9004 bd3 ba2.6k sqft1630 Whitehall Ave, Allentown, PA 18104For Sale
 MLS ID #783464, Jamie Vega Ocasio, I-Do Real Estate. GLVR
 - $320,0003 bd1 ba1.7k sqft2375 Jennie Ave, Allentown, PA 18104For Sale
 MLS ID #783298, Elizabeth Martinez, Century 21 Ramos Realty. GLVR
