Welcome to 1732 Maumee Ave! This spacious 4 bedroom, 2 full bath bi level home is located in the Salisbury Township School District and offers plenty of space and potential. The home features an eat in kitchen, a comfortable family room on the lower level, convenient lower level laundry, and an attached two car garage.
Enjoy the additional outdoor living space with a covered porch, patio, and enclosed patio, perfect for relaxing, entertaining, or simply enjoying the seasons.
The home is ready for its next owner to bring their personal style and cosmetic updates, and the price has been positioned accordingly to reflect that opportunity. With a great location, desirable neighborhood, generous living space, and so much potential, this is a home you don't want to overlook.
Some photos have been virtually staged to help showcase the possibilities of the space. Schedule your private showing and come see the potential for yourself!
For sale
$340,000
1732 Maumee Ave, Allentown, PA 18103
4beds
1,708sqft
Single Family Residence
Built in 1983
6,621 Square Feet Lot
$344,500 Zestimate®
$199/sqft
$-- HOA
What's special
Attached two car garageConvenient lower level laundryEnclosed patioGenerous living spaceAdditional outdoor living spaceEat in kitchenCovered porch
- 12 days
- 2,618
- 163
Likely to sell faster than
Zillow last checked:
Listing updated:
Listed by:
Anny Crisostomo 407-970-2327,
I-Do Real Estate 484-951-1655,
Sixto J. Gavilanes 484-633-4063,
I-Do Real Estate
Source: GLVR,MLS#: 783592 Originating MLS: Lehigh Valley MLS
Originating MLS: Lehigh Valley MLSFacts & features
Interior
Bedrooms & bathrooms
- Bedrooms: 4
- Bathrooms: 2
- Full bathrooms: 2
Primary bedroom
- Level: Second
- Dimensions: 15.00 x 11.00
Bedroom
- Level: Second
- Dimensions: 10.00 x 13.00
Bedroom
- Level: Second
- Dimensions: 10.00 x 10.00
Bedroom
- Level: First
- Dimensions: 10.00 x 13.00
Primary bathroom
- Level: Second
- Dimensions: 6.00 x 11.00
Dining room
- Level: Second
- Dimensions: 9.00 x 11.00
Family room
- Level: First
- Dimensions: 16.00 x 13.00
Other
- Level: First
- Dimensions: 5.00 x 6.00
Kitchen
- Level: Second
- Dimensions: 11.00 x 11.00
Living room
- Level: Second
- Dimensions: 13.00 x 15.00
Heating
- Baseboard
Cooling
- None
Appliances
- Included: Electric Cooktop, Electric Dryer, Electric Oven, Electric Range, Electric Water Heater, Refrigerator, Washer
- Laundry: Electric Dryer Hookup, Main Level
Features
- Dining Area, Separate/Formal Dining Room, Eat-in Kitchen, Family Room Main Level
- Basement: None
Interior area
- Total interior livable area: 1,708 sqft
- Finished area above ground: 1,708
- Finished area below ground: 0
Video & virtual tour
Property
Parking
- Total spaces: 2
- Parking features: Attached, Garage
- Attached garage spaces: 2
Features
- Patio & porch: Covered, Patio, Porch
- Exterior features: Fence, Porch, Patio
- Fencing: Yard Fenced
Lot
- Size: 6,621 Square Feet
Details
- Parcel number: 6416253066951
- Zoning: R4
- Special conditions: Trust
Construction
Type & style
- Home type: SingleFamily
- Architectural style: Bi-Level
- Property subtype: Single Family Residence
Materials
- Brick, Vinyl Siding
- Roof: Asphalt,Fiberglass
Condition
- Year built: 1983
Utilities & green energy
- Sewer: Public Sewer
- Water: Public
Community & HOA
Community
- Subdivision: Not in Development
Location
- Region: Allentown
Financial & listing details
- Price per square foot: $199/sqft
- Tax assessed value: $164,700
- Annual tax amount: $5,499
- Date on market: 8/29/2026
- Ownership type: Fee Simple
Estimated market value
$344,500
$327,000 - $362,000
$2,386/mo
Price history
| Date | Event | Price |
|---|---|---|
| 8/29/2026 | Listed for sale | $340,000-2.9%$199/sqft |
Source:  GLVR #783592 Report a problem GLVR #783592 Report a problem | ||
| 8/29/2026 | Listing removed | -- |
Source: Owner Report a problem | ||
| 8/5/2026 | Listed for sale | $350,000$205/sqft |
Source: Owner Report a problem | ||
Public tax history
| Year | Property taxes | Tax assessment |
|---|---|---|
| 2026 | $5,500 +3.1% | $164,700 |
| 2025 | $5,335 +7.7% | $164,700 |
| 2024 | $4,956 +5.4% | $164,700 |
| 2023 | $4,701 | $164,700 |
| 2022 | $4,701 +6.9% | $164,700 |
| 2021 | $4,399 +4% | $164,700 |
| 2020 | $4,228 +10467.5% | $164,700 |
| 2019 | $40 | $164,700 |
| 2018 | $40 | $164,700 |
| 2017 | -- | $164,700 |
| 2016 | -- | $164,700 |
| 2015 | -- | $164,700 |
| 2014 | -- | $164,700 +221.4% |
| 2012 | -- | $51,250 |
| 2011 | -- | $51,250 |
| 2010 | -- | $51,250 |
| 2009 | -- | $51,250 |
| 2008 | -- | $51,250 |
| 2007 | -- | $51,250 |
| 2006 | -- | $51,250 |
| 2005 | -- | $51,250 |
| 2004 | -- | $51,250 |
| 2003 | -- | $51,250 |
| 2002 | -- | $51,250 |
| 2000 | -- | $51,250 |
Find assessor info on the county website
Monthly payment
Est. payment
Payment breakdown
Explore the cost of this home by adjusting the details. Changes won't be saved.Climate risks
Neighborhood: 18103
Nearby schools
Schools provided by the listing agent
- District: Salisbury
Source: GLVR. This data may not be complete. We recommend contacting the local school district to confirm school assignments for this home.
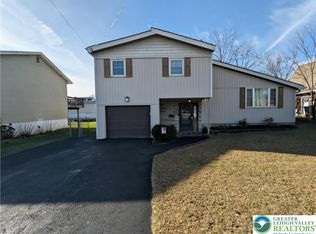
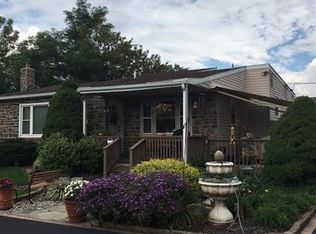
Similar homes
- $330,0004 bd2 ba1.3k sqft1135 E Susquehanna St, Allentown, PA 18103For Sale
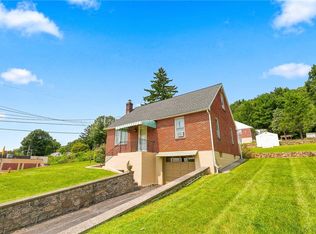 MLS ID #782625, Rudy Amelio Jr., Rudy Amelio Real Estate. GLVR
 - $479,5006 bd2 ba2.3k sqft2371 Honeysuckle Rd, Allentown, PA 18103For Sale
 MLS ID #782892, Christopher J. Carr, HomeZu. GLVR
 - $349,9004 bd1 ba1.8k sqft2029 W Walnut St, Allentown, PA 18104For Sale
 MLS ID #783209, Erica Dubler, Iron Valley R E Northeast. GLVR
 - $440,0003 bd2 ba2k sqft831 W Juniata St, Allentown, PA 18103For Sale
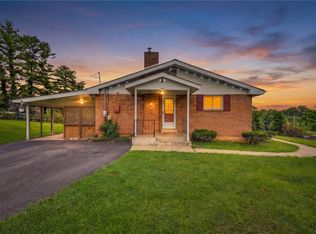 MLS ID #783589, Jemmy Canela Sr, I-Do Real Estate. GLVR
 - $359,9004 bd3 ba1.4k sqft3370 Route 212, Hellertown, PA 18055For Sale
 MLS ID #PABU2129028, Justin Heath, Real of Pennsylvania. Bright MLS
