Welcome to this spacious and inviting twin-style home located in Cedar Grove Estates, within the desirable Quakertown Community School District! Offering approximately 2,000 square feet of living space, this home features 4 bedrooms, 1.5 bathrooms, and plenty of room to spread out.
The main level offers a comfortable living room along with a separate family room featuring a cozy fireplace—perfect for relaxing or entertaining. The updated eat-in kitchen provides generous space for everyday meals and gatherings and includes a stove and refrigerator. Recessed lighting, ceiling fans, and laminate flooring add to the home’s appeal.
Upstairs, you’ll find three nicely sized bedrooms and a full bathroom, including a convenient vanity area in the primary bedroom. The finished third floor provides a versatile fourth bedroom that could also serve as a home office, guest room, playroom, or hobby space.
Additional features include a washer, water softener, updated bathrooms, a fenced-in yard, and convenient off-street parking.
Enjoy a location close to shopping, restaurants, parks, healthcare, entertainment, and the charm of historic Downtown Quakertown. With easy access to Routes 309 and 663 and the Pennsylvania Turnpike (I-476), commuting and traveling throughout the region is a breeze. This well-located home is ready for its new owner!
For sale
$329,900
89 Braithwaite Ln, Quakertown, PA 18951
4beds
2,000sqft
Townhouse, Single Family Residence
Built in 1978
2,613 Square Feet Lot
$327,200 Zestimate®
$165/sqft
$-- HOA
What's special
Cozy fireplaceFenced-in yardFinished third floorConvenient off-street parkingThree nicely sized bedroomsVersatile fourth bedroomUpdated bathrooms
- 8 days
- 1,754
- 113
Likely to sell faster than
Zillow last checked:
Listing updated:
Listed by:
Jamie Vega Ocasio 610-310-2324,
I-Do Real Estate 484-951-1655,
Heidy Vega 484-695-8570,
I-Do Real Estate
Source: GLVR,MLS#: 783380 Originating MLS: Lehigh Valley MLS
Originating MLS: Lehigh Valley MLSFacts & features
Interior
Bedrooms & bathrooms
- Bedrooms: 4
- Bathrooms: 2
- Full bathrooms: 1
- 1/2 bathrooms: 1
Bedroom
- Description: ESTIMATED
- Level: Second
- Dimensions: 14.00 x 12.00
Bedroom
- Description: ESTIMATED
- Level: Second
- Dimensions: 11.00 x 11.00
Bedroom
- Description: ESTIMATED
- Level: Second
- Dimensions: 15.00 x 11.00
Bedroom
- Description: ESTIMATED
- Level: Third
- Dimensions: 24.00 x 14.00
Family room
- Description: ESTIMATED
- Level: First
- Dimensions: 18.00 x 11.00
Other
- Description: ESTIMATED
- Level: Second
- Dimensions: 8.00 x 7.00
Half bath
- Description: ESTIMATED
- Level: First
- Dimensions: 6.00 x 4.00
Kitchen
- Description: ESTIMATED
- Level: First
- Dimensions: 10.00 x 9.00
Living room
- Description: ESTIMATED
- Level: First
- Dimensions: 18.00 x 12.00
Heating
- Electric
Cooling
- Central Air
Appliances
- Included: Electric Oven, Electric Range, Electric Water Heater, Microwave, Refrigerator
Features
- Dining Area, Separate/Formal Dining Room
- Flooring: Laminate, Resilient, Tile
- Has fireplace: Yes
- Fireplace features: Wood Burning
Interior area
- Total interior livable area: 2,000 sqft
- Finished area above ground: 2,000
- Finished area below ground: 0
Property
Parking
- Parking features: Off Street, On Street
- Has uncovered spaces: Yes
Features
- Stories: 2
- Patio & porch: Deck
- Exterior features: Deck, Shed
Lot
- Size: 2,613 Square Feet
- Dimensions: 24 x 109
Details
- Additional structures: Shed(s)
- Parcel number: 35002266
- Zoning: 35R4
- Special conditions: None
Construction
Type & style
- Home type: SingleFamily
- Architectural style: Other
- Property subtype: Townhouse, Single Family Residence
- Attached to another structure: Yes
Materials
- Vinyl Siding
- Foundation: Slab
- Roof: Asphalt,Fiberglass
Condition
- Year built: 1978
Utilities & green energy
- Sewer: Public Sewer
- Water: Public
Community & HOA
Community
- Features: Sidewalks
- Subdivision: Not in Development
Location
- Region: Quakertown
Financial & listing details
- Price per square foot: $165/sqft
- Tax assessed value: $18,040
- Annual tax amount: $3,787
- Date on market: 8/27/2026
- Ownership type: Fee Simple
Estimated market value
$327,200
$311,000 - $344,000
$2,566/mo
Price history
| Date | Event | Price |
|---|---|---|
| 8/27/2026 | Listed for sale | $329,900+10%$165/sqft |
Source:  GLVR #783380 Report a problem GLVR #783380 Report a problem | ||
| 12/5/2025 | Sold | $300,000$150/sqft |
Source:  Bright MLS #PABU2108366 Report a problem Bright MLS #PABU2108366 Report a problem | ||
| 11/6/2025 | Contingent | $300,000$150/sqft |
Source: Bright MLS #PABU2108366 Report a problem | ||
| 10/29/2025 | Listed for sale | $300,000+50%$150/sqft |
Source: Bright MLS #PABU2108366 Report a problem | ||
| 7/20/2021 | Sold | $200,000+5.3%$100/sqft |
Source: GLVR #665750 Report a problem | ||
| 6/24/2021 | Pending sale | $190,000$95/sqft |
Source: Bright MLS #PABU520254 Report a problem | ||
| 6/2/2021 | Contingent | $190,000$95/sqft |
Source: Bright MLS #PABU520254 Report a problem | ||
| 6/2/2021 | Pending sale | $190,000$95/sqft |
Source: GLVR #665750 Report a problem | ||
| 5/27/2021 | Listed for sale | $190,000+45%$95/sqft |
Source: Bright MLS #PABU520254 Report a problem | ||
| 3/24/2021 | Listing removed | -- |
Source: Owner Report a problem | ||
| 11/19/2015 | Listing removed | $1,250$1/sqft |
Source: Owner Report a problem | ||
| 11/1/2015 | Listed for rent | $1,250$1/sqft |
Source: Owner Report a problem | ||
| 5/5/2010 | Sold | $131,000+12074.7%$66/sqft |
Source: Public Record Report a problem | ||
| 12/9/2008 | Sold | $1,076-99.3%$1/sqft |
Source: Public Record Report a problem | ||
| 10/19/2004 | Sold | $149,975+42.8%$75/sqft |
Source: Public Record Report a problem | ||
| 5/28/2002 | Sold | $105,000$53/sqft |
Source: Public Record Report a problem | ||
Public tax history
| Year | Property taxes | Tax assessment |
|---|---|---|
| 2025 | $3,631 | $18,040 |
| 2024 | $3,631 +1% | $18,040 |
| 2023 | $3,595 +1.7% | $18,040 |
| 2022 | $3,534 | $18,040 |
| 2021 | $3,534 | $18,040 |
| 2020 | $3,534 +6.6% | $18,040 |
| 2018 | $3,317 +3.2% | $18,040 |
| 2017 | $3,214 +617.6% | $18,040 |
| 2016 | $448 | $18,040 |
| 2015 | -- | $18,040 |
| 2014 | -- | $18,040 |
| 2013 | -- | $18,040 |
| 2012 | -- | $18,040 |
| 2011 | -- | $18,040 |
| 2010 | -- | $18,040 |
| 2009 | -- | $18,040 |
| 2008 | -- | $18,040 |
| 2007 | -- | $18,040 |
| 2006 | -- | $18,040 |
| 2005 | -- | $18,040 +300% |
| 2004 | -- | $4,510 |
| 2003 | -- | $4,510 |
| 2002 | -- | $4,510 |
| 2000 | -- | $4,510 |
Find assessor info on the county website
Monthly payment
Est. payment
Payment breakdown
Explore the cost of this home by adjusting the details. Changes won't be saved.Climate risks
Neighborhood: 18951
Nearby schools
Schools provided by the listing agent
- District: Quakertown Community
Source: GLVR. This data may not be complete. We recommend contacting the local school district to confirm school assignments for this home.
Similar homes
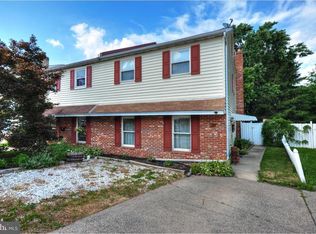
- $359,9903 bd2 ba2.1k sqft2030 Clover Mill Rd, Quakertown, PA 18951For Sale

 MLS ID #PABU2130068, Julie Hankins, Homestarr Realty. Bright MLS
 - $349,9003 bd2 ba1.4k sqft2002 Clover Mill Rd, Quakertown, PA 18951For Sale
 MLS ID #PABU2128082, Gerald Peklak, RE/MAX Reliance. Bright MLS
 - $340,0004 bd2 ba1.7k sqft1732 Maumee Ave, Allentown, PA 18103For Sale
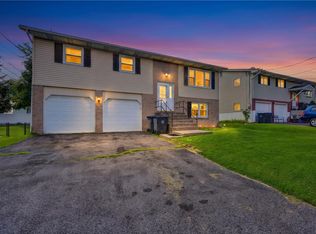 MLS ID #783592, Anny Crisostomo, I-Do Real Estate. GLVR
 - $350,0004 bd3 ba2.1k sqft5732 Main St, Center Valley, PA 18034For Sale
 MLS ID #782702, Rennard D. Clayton, Coldwell Banker Hearthside. GLVR
 - $479,9004 bd3 ba2.6k sqft60 Fonthill Ct, Quakertown, PA 18951For SaleMLS ID #PABU2128586, Tracey Hill, Innovate Real Estate. Bright MLS
- $325,0003 bd2 ba1.3k sqft131 Penn St, Lansdale, PA 19446For SaleMLS ID #PAMC2190828, Bob Kelley, BHHS Fox & Roach-Blue Bell. Bright MLS
- $339,0003 bd2 ba1.3k sqft909 Still Waters Ln, Pennsburg, PA 18073For SaleMLS ID #PAMC2191110, Hailey Owen, Weichert, Realtors - Cornerstone. Bright MLS
