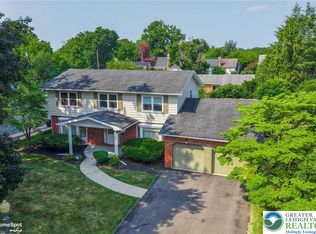
Welcome to this spacious and versatile home, ideally situated on a generous corner lot in a desirable West Allentown location. Offering an impressive three-car garage, abundant living space, and convenient access to some of the area’s most popular amenities, this property provides the space and flexibility today’s buyers are looking for. The main level features three comfortable bedrooms, one-and-a-half bathrooms, and a bright, oversized living room with plenty of room for gathering and relaxing. A spacious dining room makes entertaining easy, while the updated kitchen offers a functional layout designed for everyday living. Just beyond the main living space, a lovely screened-in porch overlooks the beautiful yard, creating the perfect place to enjoy morning coffee, outdoor dining, or quiet evenings in a peaceful setting. The finished lower level significantly expands the home’s possibilities, providing and additional full bathroom, flexible space for an additional family room or den, home office, fitness area, playroom, hobby space, guest room, or private retreat. Whether working from home, hosting overnight visitors, or simply looking for room to spread out, this level can easily adapt to your needs. Outside, the large corner lot offers valuable yard space for gardening, entertaining, recreation, and relaxation. The rare three-car garage provides exceptional parking, storage, and workshop potential. Located just steps from Cedar Beach Park and convenient to the Allentown Farmers Market, Muhlenberg College, the Allentown Rose Gardens, and the shops, restaurants, and entertainment of the West End Theatre District, this home combines comfortable living with an amenity-rich location. Enjoy nearby parks, walking trails, playgrounds, recreational facilities, local dining, and community attractions—all within easy reach.
Pending
$449,900
2705 W Chew St, Allentown, PA 18104
3beds
2,668sqft
:
Get pre-qualified$2,931/mo
Single Family Residence
Built in 1950
9,583 Square Feet Lot
$486,100 Zestimate®
$169/sqft
$-- HOA
What's special
Finished lower levelSpacious and versatile homeGenerous corner lotOverlooks the beautiful yardImpressive three-car garageAbundant living spaceSpacious dining room
- 14 days |
- 2,262 |
- 103 |
Zillow last checked:
Listing updated:
Listed by:
Jen Benner 484-221-1556,
KW Empower 215-627-3500
Source: GLVR,MLS#: 780905 Originating MLS: Lehigh Valley MLS
Originating MLS: Lehigh Valley MLSFacts & features
Interior
Bedrooms & bathrooms
- Bedrooms: 3
- Bathrooms: 3
- Full bathrooms: 2
- 1/2 bathrooms: 1
Bedroom
- Level: First
- Dimensions: 14.00 x 15.00
Bedroom
- Level: First
- Dimensions: 12.00 x 13.00
Bedroom
- Level: First
- Dimensions: 12.00 x 11.00
Dining room
- Level: First
- Dimensions: 13.00 x 12.00
Other
- Level: First
- Dimensions: 11.00 x 5.00
Other
- Level: Basement
- Dimensions: 5.00 x 8.00
Half bath
- Level: First
- Dimensions: 5.00 x 6.00
Kitchen
- Level: First
- Dimensions: 15.00 x 11.00
Living room
- Level: First
- Dimensions: 23.00 x 14.00
Heating
- Oil, Radiator(s), Radiant
Cooling
- Central Air
Appliances
- Included: Dishwasher, Electric Dryer, Disposal, Microwave, Oil Water Heater, Refrigerator, Washer
- Laundry: Electric Dryer Hookup
Features
- Dining Area, Separate/Formal Dining Room, Eat-in Kitchen
- Basement: Daylight,Exterior Entry,Full,Finished
Interior area
- Total interior livable area: 2,668 sqft
- Finished area above ground: 1,668
- Finished area below ground: 1,000
Property
Parking
- Total spaces: 3
- Parking features: Attached, Driveway, Garage, Garage Door Opener
- Attached garage spaces: 3
- Has uncovered spaces: Yes
Features
- Stories: 1
Lot
- Size: 9,583 Square Feet
Details
- Parcel number: 5486879541891
- Zoning: R-L
- Special conditions: None
Construction
Type & style
- Home type: SingleFamily
- Architectural style: Ranch
- Property subtype: Single Family Residence
Materials
- Brick
- Foundation: Block
- Roof: Asphalt,Fiberglass,Other
Condition
- Year built: 1950
Utilities & green energy
- Sewer: Public Sewer
- Water: Public
Community & HOA
Community
- Subdivision: Rose Garden
Location
- Region: Allentown
Financial & listing details
- Price per square foot: $169/sqft
- Tax assessed value: $234,700
- Annual tax amount: $7,924
- Date on market: 7/16/2026
- Ownership type: Fee Simple
Estimated market value
$486,100
$457,000 - $520,000
$2,981/mo
Price history
| Date | Event | Price |
|---|---|---|
| 7/22/2026 | Contingent | $449,900$169/sqft |
Source:  Bright MLS #PALH2016244 Report a problem Bright MLS #PALH2016244 Report a problem | ||
| 7/22/2026 | Pending sale | $449,900$169/sqft |
Source:  GLVR #780905 Report a problem GLVR #780905 Report a problem | ||
| 7/16/2026 | Listed for sale | $449,900+34.3%$169/sqft |
Source: GLVR #780905 Report a problem | ||
| 10/19/2021 | Sold | $335,000+1.7%$126/sqft |
Source: GLVR #678426 Report a problem | ||
| 9/15/2021 | Pending sale | $329,500$124/sqft |
Source: GLVR #678426 Report a problem | ||
| 9/7/2021 | Listed for sale | $329,500$124/sqft |
Source: GLVR #678426 Report a problem | ||
Public tax history
Tax history is unavailable.
Monthly payment
Est. payment
Payment breakdown
Explore the cost of this home by adjusting the details. Changes won't be saved.Climate risks
Neighborhood: West End
Nearby schools
GreatSchools rating
- 3/10Muhlenberg Elementary SchoolGrades: K-5Distance: 0.9 mi
- 2/10Trexler Middle SchoolGrades: 6-8Distance: 1.6 mi
- 2/10William Allen High SchoolGrades: 9-12Distance: 1.2 mi
Schools provided by the listing agent
- District: Allentown
Source: GLVR. This data may not be complete. We recommend contacting the local school district to confirm school assignments for this home.
- $468,2003 bd1 ba1.6k sqft2703-2707 W Chew St, Allentown, PA 18104Off Market
- $33,800-- bd-- ba-- sqft2709-2715 Chew St, Allentown, PA 18104Off Market
- $262,9005 bd1 ba1.8k sqft1744 W Chew St, Allentown, PA 18104Off Market
- $176,9003 bd1 ba1.8k sqft1744.5 W Chew St, Allentown, PA 18104Sold

- $531,7002 bd3 ba2.1k sqft2717-2723 Chew St, Allentown, PA 18104Off Market
- $34,600-- bd-- ba-- sqft314-322 N 27th St, Allentown, PA 18104Off Market
- $703,0004 bd3 ba3.9k sqft2714-2724 Chew St, Allentown, PA 18104Off Market
- $603,6003 bd2 ba4.3k sqft2704-2708 W Chew St, Allentown, PA 18104Off Market
A local agent can set up tours, give advice and negotiate with sellers.
A local lender can help you make sure your offer is ready when you are.
Similar homes
- $--5 bd3 ba2.8k sqft1408 White Oak Rd, Allentown, PA 18104Auction
 ServiceLink Auction
 - $499,0004 bd4 ba3.7k sqft926 N Arch St, Allentown, PA 18104For Sale
 MLS ID #781720, Jane Schiff, Howard Hanna TheFrederickGroup. GLVR
 - $459,0004 bd2 ba1.8k sqft1916 Molinaro Dr, Allentown, PA 18104For Sale
 MLS ID #780800, Peter Tabarani, IronValley RE of Lehigh Valley. GLVR
 - $--3 bd2 ba1.3k sqft2711 W South St, Allentown, PA 18103Auction
 Auction.com 2
 - $385,0003 bd3 ba3k sqft2301 W Walnut St, Allentown, PA 18104For SaleMLS ID #780869, Gail Hoover, RE/MAX Central - Center Valley. GLVR
- $369,9003 bd2 ba1.6k sqft3044 W Greenleaf St, Allentown, PA 18104For SaleMLS ID #781478, Marcy S. Staiman, RE/MAX Real Estate. GLVR
- $390,0003 bd2 ba2k sqft320 S 24th St, Allentown, PA 18104For SaleMLS ID #781222, Oscar Ghasab, Full CircleRealty&PropertyMgmt. GLVR
- $519,9953 bd3 ba3.4k sqft308 S Ott St, Allentown, PA 18104For SaleMLS ID #779709, Rossana T. Martinez, Real of Pennsylvania. GLVR
- $509,0004 bd3 ba2k sqft2309 W Washington St, Allentown, PA 18104For SaleMLS ID #780877, Dillon Azar, Lehigh Valley Just Listed LLC. GLVR
- $495,0003 bd3 ba2.8k sqft2404 W South St, Allentown, PA 18104For Sale By Owner
- $465,0004 bd3 ba1.9k sqft3507 Catherine Ave, Allentown, PA 18103For SaleMLS ID #781319, David Lichtenwalner, BHHS - Choice Properties. GLVR
- $389,9003 bd2 ba2k sqft855 N Main St, Allentown, PA 18104For SaleMLS ID #779540, Christopher J Zajacek, Grace Realty Co Inc. GLVR
- $495,0004 bd2 ba3.4k sqft745 N Marshall St, Allentown, PA 18104For SaleMLS ID #775502, Adalgisa Peralta, IronValley RE of Lehigh Valley. GLVR
- $435,0003 bd3 ba2.5k sqft1148 Meadowbrook Cir W, Allentown, PA 18103For SaleMLS ID #778597, Pamela E. Welkie, RE/MAX Real Estate. GLVR
- $410,0003 bd2 ba1.8k sqft34 S 41st St, Allentown, PA 18104For SaleMLS ID #780313, Loren K. Keim Jr., CENTURY 21 Keim Realtors. GLVR
- $359,9003 bd2 ba1.7k sqft735 N Glenwood St, Allentown, PA 18104For SaleMLS ID #780071, Chris Hoffman, Lehigh Valley Just Listed LLC. GLVR
- $429,9003 bd2 ba2.9k sqft4165 E Texas Rd, Allentown, PA 18103For SaleMLS ID #781169, Bob Susko Jr., RE/MAX Real Estate. GLVR
- $347,0004 bd1 ba2.3k sqft2445 W Allen St, Allentown, PA 18104For SaleMLS ID #780863, Barb Hodick, BHHS Fox & Roach Macungie. GLVR
- $360,0003 bd3 ba1.5k sqft914 N 29th St, Allentown, PA 18104For SaleMLS ID #779321, Gina Gor, RE/MAX Real Estate. GLVR
- $409,9003 bd2 ba1.9k sqft123 S Cedarbrook Rd, Allentown, PA 18104For SaleMLS ID #777640, Silvia Brennan, Allentown City Realty. GLVR
