Township approved Home Office! Discover unparalleled versatility and 1st floor living at 1110 Morning Star Drive, nestled in highly desirable Harvest Fields in Lower Macungie Township, East Penn Schools. Welcome! Situated on a large lot, this exceptional house offers a harmonious blend of location, generous space, and adaptable features. It boasts 3 to 4 ample-sized bedrooms and three full bathrooms, ensuring comfort and privacy for all. A gourmet kitchen awaits, complete with granite countertops, a custom island, an abundance of cabinetry, a convenient 2nd sink perfect for use as a vegetable or bar sink, a flat electric cooktop, built-in wall and microwave ovens, breakfast bar seating, and so much more! You will flow seamlessly into an adjacent dining area designed for both small and large gatherings. The kitchen overlooks a generous Great Room, creating an ideal environment for flawless entertaining. The thoughtfully designed split-bedroom layout provides desirable privacy. Storage concerns become a distant memory with the abundance of closet space throughout. Further enhancing its appeal, the property includes a dedicated study, a full unfinished basement with outside egress, ready to finish exactly to your specifications. The efficient gas heating and central air are wonderful energy-saving features. Probably the standout feature in this home is the formerly planned garage area, which has been professionally transformed into a township-approved workspace, perfect for a home-based business, dedicated hobby area, studio or additional flexible living space. The lovely landscaping creates an inviting outdoor retreat. This unique property promises a lifestyle of happiness, warm memories, convenience, and adaptability. It is located close to all major roadways, shopping, schools, library, and recreation. Schedule a showing today to discover all that this unique property has to offer!
For sale
Price cut: $26K (8/6)
$499,000
1110 Morning Star Dr, Allentown, PA 18106
3beds
2,314sqft
:
Get pre-qualified$3,248/mo
Single Family Residence
Built in 2014
0.42 Acres Lot
$497,700 Zestimate®
$216/sqft
$-- HOA
What's special
Large lotDedicated studyFlat electric cooktopCustom islandBreakfast bar seatingGranite countertopsGourmet kitchen
- 52 days |
- 1,746 |
- 37 |
Zillow last checked:
Listing updated:
Listed by:
Dale Susan Wallace 610-657-1000,
Keller Williams Allentown 610-435-1800,
George P. Neely III 610-217-3992,
Keller Williams Allentown
Source: GLVR,MLS#: 779325 Originating MLS: Lehigh Valley MLS
Originating MLS: Lehigh Valley MLSFacts & features
Interior
Bedrooms & bathrooms
- Bedrooms: 3
- Bathrooms: 3
- Full bathrooms: 3
Primary bedroom
- Level: First
- Dimensions: 16.00 x 12.00
Bedroom
- Level: First
- Dimensions: 14.00 x 11.00
Bedroom
- Level: First
- Dimensions: 12.00 x 11.00
Primary bathroom
- Description: Primary
- Level: First
- Dimensions: 8.00 x 5.00
Den
- Level: First
- Dimensions: 11.00 x 9.00
Dining room
- Level: First
- Dimensions: 13.00 x 12.00
Other
- Description: Main Bathroom
- Level: First
- Dimensions: 8.00 x 6.00
Other
- Level: First
- Dimensions: 5.00 x 4.00
Kitchen
- Level: First
- Dimensions: 22.00 x 12.00
Laundry
- Description: Next to extended living/multigenerational living area
- Level: First
- Dimensions: 8.00 x 6.00
Living room
- Description: Great Room
- Level: First
- Dimensions: 18.00 x 15.00
Other
- Description: Extended living quarters/studio/home office
- Level: First
- Dimensions: 17.00 x 16.00
Heating
- Forced Air, Gas
Cooling
- Central Air, Ceiling Fan(s)
Appliances
- Included: Built-In Oven, Double Oven, Dryer, Dishwasher, Electric Cooktop, Electric Dryer, Electric Oven, Electric Water Heater, Disposal, Refrigerator, Washer
- Laundry: Washer Hookup, Dryer Hookup, ElectricDryer Hookup, Main Level
Features
- Attic, Dining Area, Separate/Formal Dining Room, Entrance Foyer, Eat-in Kitchen, Kitchen Island, Mud Room, Family Room Main Level, Storage, Traditional Floorplan, Utility Room, Walk-In Closet(s)
- Flooring: Carpet, Hardwood, Tile, Vinyl
- Windows: Screens
- Basement: Exterior Entry,Full
Interior area
- Total interior livable area: 2,314 sqft
- Finished area above ground: 2,314
- Finished area below ground: 0
Property
Parking
- Parking features: Driveway
- Has uncovered spaces: Yes
Features
- Stories: 1
- Patio & porch: Covered, Porch
- Exterior features: Porch
- Has view: Yes
- View description: City Lights, Hills, Mountain(s), Panoramic
Lot
- Size: 0.42 Acres
- Dimensions: 100' x 160'
- Features: Flat, Views
Details
- Parcel number: 547561997462 1
- Zoning: S-Suburban
- Special conditions: None
Construction
Type & style
- Home type: SingleFamily
- Architectural style: Ranch
- Property subtype: Single Family Residence
Materials
- Stone, Vinyl Siding
- Roof: Asphalt,Fiberglass
Condition
- Unknown
- Year built: 2014
Utilities & green energy
- Electric: 200+ Amp Service, Circuit Breakers
- Sewer: Public Sewer
- Water: Public
- Utilities for property: Cable Available
Community & HOA
Community
- Features: Curbs
- Security: Smoke Detector(s)
- Subdivision: Harvest Fields
Location
- Region: Allentown
Financial & listing details
- Price per square foot: $216/sqft
- Tax assessed value: $278,100
- Annual tax amount: $7,333
- Date on market: 6/19/2026
- Ownership type: Fee Simple
- Road surface type: Paved
Estimated market value
$497,700
$473,000 - $523,000
$3,209/mo
Price history
| Date | Event | Price |
|---|---|---|
| 8/6/2026 | Price change | $499,000-5%$216/sqft |
Source:  GLVR #779325 Report a problem GLVR #779325 Report a problem | ||
| 7/25/2026 | Price change | $525,000-4.5%$227/sqft |
Source: GLVR #779325 Report a problem | ||
| 7/7/2026 | Price change | $550,000-7.6%$238/sqft |
Source: GLVR #779325 Report a problem | ||
| 6/27/2026 | Price change | $595,000-0.8%$257/sqft |
Source: GLVR #779325 Report a problem | ||
| 6/19/2026 | Listed for sale | $600,000+96.7%$259/sqft |
Source: GLVR #779325 Report a problem | ||
| 1/24/2014 | Sold | $305,000$132/sqft |
Source: GLVR #464728 Report a problem | ||
Public tax history
| Year | Property taxes | Tax assessment |
|---|---|---|
| 2025 | $7,334 +6.8% | $278,100 |
| 2024 | $6,869 +2% | $278,100 |
| 2023 | $6,732 | $278,100 |
| 2022 | $6,732 +4.6% | $278,100 |
| 2021 | $6,433 +1% | $278,100 |
| 2020 | $6,371 +10208.2% | $278,100 |
| 2019 | $62 | $278,100 |
| 2018 | $62 | $278,100 |
| 2017 | -- | $278,100 |
| 2016 | -- | $278,100 |
| 2015 | -- | $278,100 +536.4% |
| 2014 | -- | $43,700 +259.7% |
| 2012 | -- | $12,150 |
| 2011 | -- | $12,150 |
| 2010 | -- | $12,150 |
| 2009 | -- | $12,150 |
| 2008 | -- | $12,150 |
| 2007 | -- | $12,150 |
| 2006 | -- | $12,150 |
Find assessor info on the county website
Monthly payment
Est. payment
Payment breakdown
Explore the cost of this home by adjusting the details. Changes won't be saved.Climate risks
Neighborhood: 18106
Nearby schools
GreatSchools rating
- 8/10Wescosville El SchoolGrades: K-5Distance: 0.7 mi
- 7/10Lower Macungie Middle SchoolGrades: 6-8Distance: 0.7 mi
- 8/10Emmaus High SchoolGrades: 9-12Distance: 3.1 mi
Schools provided by the listing agent
- Elementary: WESCOSVILLE ELEMENTARY SCHOOL
- Middle: LOWER MACUNGIE MIDDLE SCHOOL
- High: EMMAUS HIGH SCHOOL
- District: East Penn
Source: GLVR. This data may not be complete. We recommend contacting the local school district to confirm school assignments for this home.
- $545,9003 bd3 ba2k sqft1122 Morning Star Dr, Allentown, PA 18106Off Market
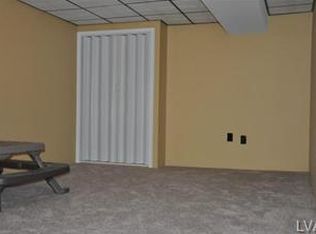
- $514,8003 bd2 ba1.8k sqft1100 Morning Star Dr, Allentown, PA 18106Off Market
- $617,1005 bd4 ba2.7k sqft1115 Morning Star Dr, Allentown, PA 18106Off Market
- $525,5003 bd2 ba1.8k sqft1128 Morning Star Dr, Allentown, PA 18106Off Market
- $491,5003 bd2 ba1.8k sqft1462 Shiloh Rd, Allentown, PA 18106Off Market
- $544,6003 bd2 ba1.9k sqft1103 Morning Star Dr, Allentown, PA 18106Off Market
- $507,6003 bd2 ba1.8k sqft1446 Shiloh Rd, Allentown, PA 18106Off Market
- $559,9004 bd2 ba2.5k sqft1086 Morning Star Dr, Allentown, PA 18106Off Market
A local agent can set up tours, give advice and negotiate with sellers.
A local lender can help you make sure your offer is ready when you are.
Similar homes
- $699,9993 bd3 ba3.1k sqft5383 Prophets Way, Allentown, PA 18106For Sale
 MLS ID #781645, Gregory Mazziotta, Assist 2 Sell Buyers & Sellers. GLVR
 - $549,9004 bd3 ba2.6k sqft1701 Independence Ct, Allentown, PA 18104For Sale
 MLS ID #782099, Pamela B. Landis, RE/MAX Real Estate. GLVR
 - $580,0004 bd3 ba1.7k sqft5833 Hill Dr, Allentown, PA 18104For Sale
 MLS ID #781797, Peter Reylander, Assist 2 Sell Buyers & Sellers. GLVR
 - $575,0003 bd3 ba2.6k sqft4528 Canterbury Dr, Emmaus, PA 18049For Sale
 MLS ID #779399, William R Hall, BHHS Fox & Roach - Allentown. GLVR
 - $499,8003 bd2 ba1.6k sqft67 Foxhill Rd, Quakertown, PA 18951For Sale
 MLS ID #PABU2128042, Sharon Spognardi-Abaca, RE/MAX Signature. Bright MLS
 - $474,9004 bd2 ba1.8k sqft1925 Maria Ln, Allentown, PA 18104PendingMLS ID #781204, Jesse J. Chupella, Home Team Real Estate. GLVR
- $374,9004 bd2 ba2k sqft4002 Chew St, Allentown, PA 18104For SaleMLS ID #782043, Mark Molchany, RE/MAX Unlimited Real Estate. GLVR
- $519,9003 bd3 ba2.4k sqft3958 W Washington St, Allentown, PA 18104For SaleMLS ID #779961, Stacey B. Kosman, BHHS Fox & Roach Macungie. GLVR
- $409,9003 bd2 ba1.9k sqft123 S Cedarbrook Rd, Allentown, PA 18104For SaleMLS ID #777640, Silvia Brennan, Allentown City Realty. GLVR
- $385,0003 bd2 ba1.9k sqft1553 N 26th St, Allentown, PA 18104For SaleMLS ID #782139, Mariz Georgie, IronValley RE of Lehigh Valley. GLVR
- $464,9003 bd3 ba2.5k sqft3733 Viewpoint Ct, Slatington, PA 18080For SaleMLS ID #781794, Woody Howell, Real Estate of America. GLVR
- $500,0006 bd4 ba3.1k sqft1775 Euclid Ave, Bethlehem, PA 18018For SaleMLS ID #PALH2016448, Jack Mehlbaum, Keller Williams Real Estate-Doylestown. Bright MLS
- $499,9004 bd2 ba1.6k sqft2016 Adams Rd, East Greenville, PA 18041For SaleMLS ID #PAMC2188354, Anthony Noland, Iron Valley Real Estate Legacy. Bright MLS
- $499,9003 bd4 ba3.1k sqft8761 Cascade Rd, Breinigsville, PA 18031For SaleMLS ID #781667, Morkos Aziz, Lehigh Valley Just Listed LLC. GLVR
- $515,0003 bd3 ba1.7k sqft2 Live Oak Dr, Quakertown, PA 18951For SaleMLS ID #PABU2128022, Angel Aponte, Better Homes and Gardens Real Estate Valley Partners. Bright MLS
- $469,0004 bd2 ba2.5k sqft2279 Taylor Dr, Center Valley, PA 18034For SaleMLS ID #778992, Samantha Iannelli, EXP Realty LLC. GLVR
- $629,9004 bd3 ba2.9k sqft5100 Rosewood Dr, Center Valley, PA 18034For SaleMLS ID #782113, Woody Howell, Real Estate of America. GLVR
- $525,0004 bd3 ba3.1k sqft6090 Stone Post Rd, Bath, PA 18014For SaleMLS ID #782075, Joseph J. McDermott, Howard Hanna TheFrederickGroup. GLVR
- $549,9004 bd3 ba2.4k sqft5280 Vermont Dr, Easton, PA 18045For SaleMLS ID #782127, Amy Y. Ling, Ling Realty Inc. GLVR
- $375,0003 bd2 ba2k sqft320 S 24th St, Allentown, PA 18104For SaleMLS ID #781222, Oscar Ghasab, Full CircleRealty&PropertyMgmt. GLVR
