Welcome to elevated living in one of the area's most sought-after golf course communities—where exceptional value meets an outstanding lifestyle. A charming paver walkway welcomes you to this beautifully maintained home, featuring a dramatic two-story foyer and hardwood flooring throughout the main level. The formal living room flows seamlessly into the dining room, creating an ideal space for entertaining. The spacious kitchen opens to a low-maintenance Trex-style deck and kitchen is equipped with a new five-burner convection range/oven and an updated microwave featuring convection and air-fry capabilities. Just off the kitchen, the inviting family room offers a gas fireplace, while the convenient main-level laundry includes premium Speed Queen washer and dryer. Upstairs, you'll find three generously sized bedrooms and 2 full baths, including a spacious primary suite complete with two walk-in closets and an en-suite bath featuring dual vanities, a soaking tub, linen closet and a separate shower. The finished lower level provides flexible living space with a family room and private space—perfect for working from home, a media room, playroom, or fitness area. Additional highlights include a two-car attached garage, rear yard, new carpet on the staircase and second floor (2026), new gas water heater (2025), and new water softener (2022). As a resident of Bella Vista, you'll enjoy direct golf course access, walkable proximity to the practice green, and discounted greens fees—making every day feel like a retreat. The community also offers exceptional convenience, with nearby favorites including Speelhoffer Dog Park and Black Rock Park. Shopping is just minutes away at the Philadelphia Premium Outlets and King of Prussia Mall, while the restaurants, boutiques, breweries, and entertainment of vibrant downtown Phoenixville are within easy reach. Additional outdoor recreation abounds with Valley Forge National Historical Park, the Schuylkill River Trail, and Green Lane Park all nearby. Offering the perfect combination of space, thoughtful updates, location, and lifestyle, this home presents an exceptional opportunity to enjoy more home for your investment in one of the area's premier communities. Schedule your private showing today!
Pending
$545,000
2930 Santa Maria Dr, Gilbertsville, PA 19525
3beds
3,418sqft
Single Family Residence
Built in 2005
8,625 Square Feet Lot
$555,400 Zestimate®
$159/sqft
$27/mo HOA
What's special
Gas fireplaceRear yardDirect golf course accessTwo-car attached garageSoaking tubInviting family roomLow-maintenance trex-style deck
- 36 days
- 309
- 6
Likely to sell faster than
Zillow last checked:
Listing updated:
Listed by:
Ayse Clay 484-433-3810,
Keller Williams Realty Devon-Wayne 6106478300
Source: Bright MLS,MLS#: PAMC2188296
Facts & features
Interior
Bedrooms & bathrooms
- Bedrooms: 3
- Bathrooms: 3
- Full bathrooms: 2
- 1/2 bathrooms: 1
- Main level bathrooms: 1
Rooms
- Room types: Living Room, Dining Room, Kitchen, Family Room, Laundry
Dining room
- Level: Main
Family room
- Level: Main
Kitchen
- Level: Main
Laundry
- Level: Main
Living room
- Level: Main
Heating
- Forced Air, Natural Gas
Cooling
- Central Air, Electric
Appliances
- Included: Gas Water Heater
- Laundry: Main Level, Laundry Room
Features
- Basement: Full,Partially Finished,Walk-Out Access
- Number of fireplaces: 1
- Fireplace features: Gas/Propane
Interior area
- Total structure area: 3,418
- Total interior livable area: 3,418 sqft
- Finished area above ground: 2,728
- Finished area below ground: 690
Property
Parking
- Total spaces: 2
- Parking features: Garage Faces Front, Attached, Driveway
- Attached garage spaces: 2
- Has uncovered spaces: Yes
Accessibility
- Accessibility features: None
Features
- Levels: Two
- Stories: 2
- Pool features: None
Lot
- Size: 8,625 Square Feet
- Dimensions: 75.00 x 0.00
Details
- Additional structures: Above Grade, Below Grade
- Parcel number: 470007586053
- Zoning: RESIDENTIAL
- Special conditions: Standard
Construction
Type & style
- Home type: SingleFamily
- Architectural style: Colonial
- Property subtype: Single Family Residence
Materials
- Vinyl Siding
- Foundation: Concrete Perimeter
Condition
- New construction: No
- Year built: 2005
Utilities & green energy
- Sewer: Public Sewer
- Water: Public
Community & HOA
Community
- Subdivision: Bella Vista
HOA
- Has HOA: Yes
- HOA fee: $326 annually
- HOA name: ACORN HILLS BELLA VISTA HOA
Location
- Region: Gilbertsville
- Municipality: NEW HANOVER TWP
Financial & listing details
- Price per square foot: $159/sqft
- Tax assessed value: $200,900
- Annual tax amount: $8,705
- Date on market: 7/23/2026
- Listing agreement: Exclusive Agency
- Inclusions: Washer, Dryer, Refrigerator, Range / Oven, Built-in Microwave, Dishwasher, Unattached Kitchen Island
- Exclusions: Staging Items
- Ownership: Fee Simple
Estimated market value
$555,400
$528,000 - $583,000
$3,406/mo
Price history
| Date | Event | Price |
|---|---|---|
| 8/13/2026 | Pending sale | $545,000$159/sqft |
Source:  Bright MLS #PAMC2188296 Report a problem Bright MLS #PAMC2188296 Report a problem | ||
| 7/28/2026 | Contingent | $545,000$159/sqft |
Source: Bright MLS #PAMC2188296 Report a problem | ||
| 7/23/2026 | Listed for sale | $545,000+69.3%$159/sqft |
Source: Bright MLS #PAMC2188296 Report a problem | ||
| 11/7/2014 | Sold | $322,000-0.9%$94/sqft |
Source: Public Record Report a problem | ||
| 9/16/2014 | Listed for sale | $325,000-1.5%$95/sqft |
Source: Keller Williams Realty Elite #6456869 Report a problem | ||
| 12/9/2012 | Listing removed | $329,900$97/sqft |
Source: Keller Williams Realty Elite #6118089 Report a problem | ||
| 10/2/2012 | Listed for sale | $329,900+18%$97/sqft |
Source: Keller Williams Realty Elite #6118089 Report a problem | ||
| 3/22/2005 | Sold | $279,675$82/sqft |
Source: Public Record Report a problem | ||
Public tax history
| Year | Property taxes | Tax assessment |
|---|---|---|
| 2025 | $7,735 +4% | $200,900 |
| 2024 | $7,439 | $200,900 |
| 2023 | $7,439 +6% | $200,900 |
| 2022 | $7,021 +3.4% | $200,900 |
| 2021 | $6,792 +3.2% | $200,900 |
| 2020 | $6,583 +3% | $200,900 |
| 2019 | $6,390 +4.1% | $200,900 |
| 2018 | $6,138 +3.9% | $200,900 |
| 2017 | $5,909 +1.4% | $200,900 |
| 2016 | $5,826 +3.2% | $200,900 |
| 2015 | $5,646 +1.1% | $200,900 |
| 2014 | $5,586 +1.8% | $200,900 |
| 2013 | $5,489 +3.8% | $200,900 |
| 2012 | $5,290 +6.5% | $200,900 |
| 2011 | $4,969 +2.9% | $200,900 |
| 2010 | $4,829 -1.5% | $200,900 |
| 2009 | $4,903 +6.9% | $200,900 |
| 2008 | $4,586 +4.5% | -- |
| 2007 | $4,387 +6.7% | -- |
| 2006 | $4,111 +5609.7% | -- |
| 2005 | $72 +4.3% | -- |
| 2004 | $69 | -- |
Find assessor info on the county website
Monthly payment
Est. payment
Payment breakdown
Explore the cost of this home by adjusting the details. Changes won't be saved.Climate risks
Neighborhood: 19525
Nearby schools
Schools provided by the listing agent
- District: Boyertown Area
Source: Bright MLS. This data may not be complete. We recommend contacting the local school district to confirm school assignments for this home.
- $649,7004 bd3 ba2.8k sqft2932 Santa Maria Dr, Gilbertsville, PA 19525Off Market

- $560,5004 bd2 ba2.4k sqft2926 Santa Maria Dr, Gilbertsville, PA 19525Off Market
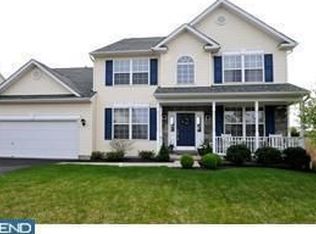
- $636,3004 bd3 ba15k sqft2509 Saint Victoria Dr, Gilbertsville, PA 19525Off Market

- $643,5004 bd2 ba2.9k sqft2515 Saint Victoria Dr, Gilbertsville, PA 19525Off Market
Similar homes
- $615,0005 bd4 ba4k sqft20 Ava Cir, Gilbertsville, PA 19525For Sale
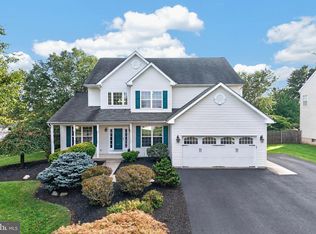
 MLS ID #PAMC2191934, Bob Raynor, BHHS Fox & Roach-Collegeville. Bright MLS
 - $545,0004 bd3 ba2.8k sqft102 Noble Ln, Gilbertsville, PA 19525For Sale
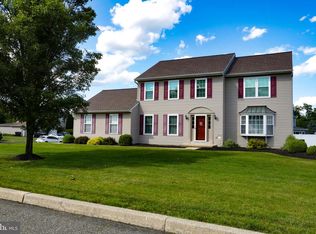 MLS ID #PAMC2181622, Kathy Kolarz, Herb Real Estate, Inc.. Bright MLS
 - $675,0004 bd3 ba2.8k sqft114 Lawrence Dr, Gilbertsville, PA 19525For Sale
 MLS ID #PAMC2182814, John O'Hara, RE/MAX Central - Blue Bell. Bright MLS
 - $575,0004 bd3 ba3.6k sqft107 Hayward St, Pottstown, PA 19464For Sale
 MLS ID #PAMC2192368, Andrew Himes, BHHS Fox & Roach-Collegeville. Bright MLS
 - $560,0004 bd3 ba2.6k sqft236 Buckhead Ln, Douglassville, PA 19518For SaleMLS ID #PABK2077292, Kathy Cicala, RE/MAX Main Line-Kimberton. Bright MLS
- $635,0004 bd3 ba3k sqft120 Eleanor Ct, Gilbertsville, PA 19525For SaleMLS ID #PAMC2181416, Nancy Lynne Helfrich, RE/MAX Services. Bright MLS
- $675,0004 bd3 ba2.9k sqft303 Fox Trl, Royersford, PA 19468For SaleMLS ID #PAMC2192380, Lou M. Muscella, Realty One Group Restore - Collegeville. Bright MLS
- $695,0004 bd3 ba3.8k sqft15 Blue Ridge Dr, Gilbertsville, PA 19525For SaleMLS ID #PAMC2191514, Lisa Evcic-Amicone, Coldwell Banker Hearthside Realtors-Collegeville. Bright MLS
- $499,9004 bd3 ba3.3k sqft649 S Reading Ave, Boyertown, PA 19512For SaleMLS ID #PABK2073970, Martin Slater, Glocker & Company-Boyertown. Bright MLS
- $519,0004 bd3 ba3.8k sqft4A Sycamore Dr, Reading, PA 19606For SaleMLS ID #PABK2076718, Loretta Leibert, BHHS Homesale Realty- Reading Berks. Bright MLS
- $679,9004 bd5 ba4k sqft33 Melissa Ln, Royersford, PA 19468For SaleMLS ID #PAMC2188634, Brian Kelly, Kelly Real Estate, Inc.. Bright MLS
- $499,9004 bd3 ba2.9k sqft851 Schoffers Rd, Birdsboro, PA 19508For SaleMLS ID #PABK2076082, Luke Berg, United Real Estate Strive 212. Bright MLS
- $760,0004 bd3 ba3.4k sqft225 Cori Dr, Gilbertsville, PA 19525For SaleMLS ID #PAMC2191972, Liz Hoover, EXP Realty, LLC. Bright MLS
- $669,0005 bd5 ba3.8k sqft1001 Creekview Dr, Pennsburg, PA 18073For SaleMLS ID #PAMC2184544, Bonnie Walker, Iron Valley Real Estate Doylestown. Bright MLS
- $649,9004 bd3 ba3.3k sqft140 Elio Cir, Limerick, PA 19468For SaleMLS ID #PAMC2186076, Lisa Roley, Keller Williams Real Estate-Montgomeryville. Bright MLS
- $648,9953 bd3 ba2.3k sqft114 Ivory Rd, Phoenixville, PA 19460For SaleMLS ID #PACT2132840, Carolyn Boyd, Realty One Group Restore - Collegeville. Bright MLS
- $585,0004 bd3 ba2.2k sqft75 Black Matt Rd, Douglassville, PA 19518For SaleMLS ID #PABK2074962, Meredith Jacks, Styer Real Estate. Bright MLS
- $749,0003 bd3 ba3.5k sqft2242 Chandler Ln, Schwenksville, PA 19473For SaleMLS ID #PAMC2190606, Marie DeZarate, RE/MAX Main Line - Devon. Bright MLS
- $629,0004 bd3 ba2.2k sqft322 Johnson Rd, Collegeville, PA 19426For SaleMLS ID #PAMC2188004, Donna Pearson, Coldwell Banker Hearthside Realtors-Collegeville. Bright MLS
