Skip main navigation
Open: Sun 1pm-3pm
For sale
$575,000
4beds
3,623sqft

107 Hayward St, Pottstown, PA 19464

4beds
3,623sqft
Single family residence
Built in 2021
8,000 sqft
2 Attached garage spaces
$159 price/sqft
$165/mo HOA

What's special

Bright main levelMain-level powder roomStainless steel french-door refrigeratorNeutral paintCovered front entryRear stone patio areaLarge pantry

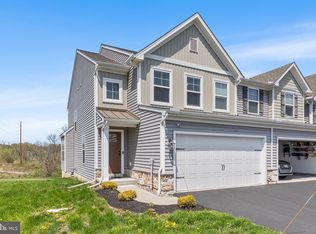
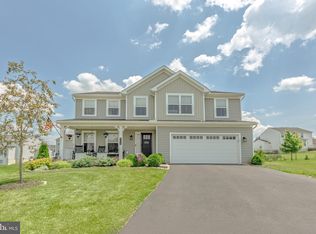
Built in 2021 by Berks Homes, this 4-bedroom, 2.5-bath home in Rolling Meadows offers 2,768 sq ft of flexible living space on a 0.18-acre lot in New Hanover Township. Set within the Boyertown Area School District, 107 Hayward St blends a newer-home feel with a thoughtful floor plan, generous storage, and several spaces that can adapt as needs change. A covered front entry opens to a bright main level with luxury vinyl plank flooring, neutral paint, recessed lighting and a comfortable flow between the front flex room, formal dining room, kitchen and main living areas. The front flex room works well as a sitting room, office, hobby space or quiet lounge, while the separate dining room adds a defined area for meals and gatherings. The kitchen stands out with white shaker-style cabinetry, dark countertops, a tiled backsplash, stainless steel French-door refrigerator, generous prep space, a large pantry and a breakfast bar with seating. The open dining and living area creates an easy everyday hub, with a wide sightline from the kitchen to the seating area and sliding glass doors that lead to steps down to the lower level patio. Completing the first floor is a stylish mudroom that provides additional storage that adds practical convenience and provides access to the 2 car garage and main-level powder room . Upstairs, a spacious loft adds a second gathering area that can serve as a media room, reading area, homework zone, game space, or additional lounge. The primary suite offers a large bedroom, a walk-in closet with organized storage and an attached bath with a dual-sink vanity and walk-in shower. Three additional bedrooms provide comfortable room sizes, natural light, and closet space. A hall bath with tub/shower and an upstairs laundry room keep the bedroom level functional and efficient. The finished lower level expands the home even further with a large recreation room, carpeted comfort, recessed lighting, and space for media, games, fitness, crafts, or casual entertaining. Outdoor living includes a rear stone patio area, giving the home multiple places to enjoy fresh air, set up seating, or add seasonal planters. The 2-car garage and driveway provide practical parking, storage, and day-to-day convenience. The layout is one of the strongest features: defined spaces are available when you want separation, while the kitchen and living areas stay open for easy connection. The main level offers a natural path from entry to dining, kitchen, living roomand patio, which makes the home feel comfortable for daily routines as well as larger gatherings. Storage is also a highlight, with a large pantry, bedroom closets, a walk-in primary closet, garage storage potential, and a finished lower level that helps keep the main living areas flexible. Neutral finishes, white trim, updated lighting, and wood-look flooring give the home a clean, current look without feeling overdone. Rolling Meadows offers a newer neighborhood setting with sidewalks, similar surrounding homes, and access to nearby daily conveniences. The location places you near Pottstown, Gilbertsville, Route 100, Upland Square shopping, grocery options, coffee, dining, pharmacy, retail, parks, and everyday services. The HOA fee is $165 per month and covers snow removal, common area maintenance, and spring mulching of the home and common areas. With 4 bedrooms, 2.5 baths, an upstairs loft, finished basement, open main level, rear patio, rear deck, 2-car garage, and a 2021 build date, this Rolling Meadows home brings together space, function, and a clean modern layout in one complete package. Come and check out this great home before it is too late.

15 hours
|
289
|
15
|
Source: Bright MLS,MLS#: PAMC2192368MLS Logo
Travel times

Kitchen

Family Room

Living Room

Dining Room

Primary Bedroom

Bedroom

Basement (Finished)

Basement (Finished)

Basement (Finished)

Loft

Mudroom

Primary Bathroom

Bedroom

Bedroom

Zillow last checked:

Listing updated:

Listed by:

Andrew Himes 267-231-8255,

BHHS Fox & Roach-Collegeville (610) 831-5300,

Listing Team: The Andrew Himes Group

Source: Bright MLS,MLS#: PAMC2192368MLS Logo

Facts & features

Interior

Bedrooms & bathrooms
  • Bedrooms: 4
  • Bathrooms: 3
  • Full bathrooms: 2
  • 1/2 bathrooms: 1
  • Main level bathrooms: 1
Basement
  • Area: 855
Heating
  • Central, Natural Gas
Cooling
  • Central Air, Electric
Appliances
  • Included: Electric Water Heater
  • Laundry: Upper Level
Features
  • Basement: Finished,Full
  • Has fireplace: No
Interior area
  • Total structure area: 3,623
  • Total interior livable area: 3,623 sqft
  • Finished area above ground: 2,768
  • Finished area below ground: 855
Video & virtual tour

Property

Parking
  • Total spaces: 4
  • Parking features: Built In, Garage Faces Front, Inside Entrance, Attached, Driveway
  • Attached garage spaces: 2
  • Uncovered spaces: 2
Accessibility
  • Accessibility features: None
Features
  • Levels: Two
  • Stories: 2
  • Pool features: None
Lot
  • Size: 8,000 Square Feet
Details
  • Additional structures: Above Grade, Below Grade
  • Parcel number: 470007678163
  • Zoning: RES
  • Special conditions: Standard

Construction

Type & style
  • Home type: SingleFamily
  • Architectural style: Colonial
  • Property subtype: Single Family Residence
Materials
  • Vinyl Siding
  • Foundation: Concrete Perimeter
Condition
  • New construction: No
  • Year built: 2021

Utilities & green energy

  • Sewer: Public Sewer
  • Water: Public

Community & HOA

Community
  • Subdivision: Rolling Meadows
HOA
  • Has HOA: Yes
  • Services included: Snow Removal, Common Area Maintenance, Other
  • HOA fee: $165 monthly
  • HOA name: ASSOCIA MID ATLANTIC
Location
  • Region: Pottstown
  • Municipality: NEW HANOVER TWP

Financial & listing details

  • Price per square foot: $159/sqft
  • Tax assessed value: $179,230
  • Annual tax amount: $8,048
  • Date on market: 8/27/2026
  • Listing agreement: Exclusive Right To Sell
  • Inclusions: Basement Fridge, Breakfast Bar And Stools
  • Exclusions: Kitchen Fridge, Washer & Dryer
  • Ownership: Fee Simple

Price history

DateEventPrice
8/27/2026Listed for sale$575,000+62.7%$159/sqft
Source: Bright MLS #PAMC2192368 Report a problem
8/9/2021Sold$353,333$98/sqft
Source: Public Record Report a problem

Public tax history

YearProperty taxesTax assessment
2025$6,901 +4%$179,230
2024$6,636 $179,230
2023$6,636 +5.9%$179,230
2022$6,263 +7446.2%$179,230 +7245.5%
2021$83 $2,440

Find assessor info on the county website

Monthly payment

Est. payment
$3,685/mo
Principal & interest
$2916
Property taxes
$604
HOA Fees
$165
More affordability toolsChevron Right

Estimated market value

Not available

Estimated sales range

Not available

Not available

Climate risks

Explore flood, wildfire, and other predictive climate risk information for this property on First Street®️.

Neighborhood: 19464

Nearby schools

Boyertown Elementary School
Grades K-52.6 miles
6/10
GreatSchools® Rating
Test Score Rating
6/10
Student Progress Rating
5/10
Boyertown Area Junior High School-West
Grades 6-82.6 miles
8/10
GreatSchools® Rating
Test Score Rating
8/10
Student Progress Rating
8/10
Boyertown Area Senior High School
Grades PK,9-123 miles
8/10
GreatSchools® Rating
Test Score Rating
8/10
College Readiness Rating
9/10
Student Progress Rating
5/10

Open house

  • Sun, Aug 30

    1:00 PM - 3:00 PM