Skip main navigation
Sold for $424,000
  • $424,000

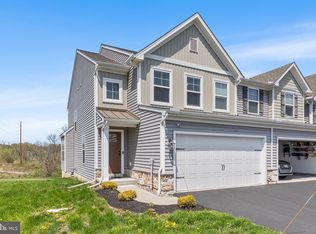
    300 Hayward Ct, Pottstown, PA 19464

    3beds
    1,787sqft
    Townhouse
    Built in 2021
    1,674 Square Feet Lot
    $437,300 Zestimate®
    $237/sqft
    $2,589 Estimated rent

    Home value

    $437,300

    $407,000 - $472,000

    $2,589/mo

    Zestimate® history
    Loading
    Loading...

    Owner options

    List your home for rent

    $2,589/mo

    Rent Zestimate®

    Find your next renter with Zillow Rental Manager. Plus, with online applications, you can quickly screen prospective tenants – for free.

    Learn more

    $2,589/mo

    Rent Zestimate®

    Refinance and save

    $2,954/mo

    Est. payment

    Refinancing to a lower rate could help reduce your monthly payments and save thousands over the life of the loan.

    See today's rates

    $2,954/mo

    Est. payment

    Explore your selling options

    Work with a Zillow partner agent

    Leverage their expertise and Zillow's premium Showcase listings to get your home seen by more buyers.

    Get started

    List with your own agent

    Get your home in front of millions of buyers by listing it on Zillow.

    Learn how to do it

    Sell it yourself

    Take full control of how buyers see your home on Zillow by listing For Sale by Owner (FSBO).

    List your home

    What's special

    Quartz countertopsUnfinished basementOpen floorplanEat-in kitchenCustom blindsHigh ceilingsCenter island
    Exquisite 3 bed/2.5 bath end unit with open floorplan and upgrades galore on quiet cul-de-sac in sought after community of Rolling Meadows. Better than new townhome showcasing ALL the high end finishes and updates you could ask for. Built in 2021 by Berks Homes, the Lilac floorplan offers Eat-in kitchen(10x16), center island with Quartz countertops, deep sink, matching tile backsplash, soft close drawers, 48" cabinets, recessed lighting, crown molding throughout, high end breakfast lighting fixtures w/blacksmith finish and large pantry. Spacious Dining room(10x14) with crown molding, luxury vinyl plank, and walkout access to rear deck(10x10). Large, cozy and bright Living room(15x14) with luxury vinyl plank floors, extra windows, recessed lighting and views looking out to rear and side yards. Attached 2-car garage with 4 layer epoxy flooring and custom painted walls. Garage interior door access takes you past large pantry and storage cubby and into Kitchen. All matching high efficiency GE Kitchen appliances and washer/dryer included! Upstairs the spacious Owner's suite(14x14) offers upgraded carpet, walk-in closet, ceiling fan and owner's bath with stall shower, high end finishes including luxury vinyl flooring and 48" double bowl vanity . 2 more spacious bedrooms (11x17) and (12x11) featuring upgraded carpets, large closets and storage combine with full hallway bathroom and upstairs laundry to complete the 2nd floor. Entire 1st and 2nd floors professionally painted and custom blinds professionally installed in each window . The unfinished basement(25x37) awaits your finishing touches. Plumbed and ready for your full bath upgrade with the high ceilings, and egress window that will enable you to increase your finished interior space or keep as dry storage. Located in award winning Boyertown school district, Rolling Meadows is close to major shopping, parks, golf courses, sports fields, and restaurants plus built by reputable and highly successful Berks Homes. 4 years young w/custom finishes galore and no thru-traffic cul-de-sac plus all exterior and common area maintenance included in the low HOA, this is townhome living at it's finest! Remainder of 10 year builder warranty included.

    Zillow last checked:

    Listing updated:

    Listed by:

    Mark Amadio 484-433-5035,

    Long & Foster Real Estate, Inc.

    Bought with:

    Kia Brown, RS324069

    Keller Williams Realty Devon-Wayne

    Source: Bright MLS,MLS#: PAMC2144930MLS Logo

    Facts & features

    Interior

    Bedrooms & bathrooms
    • Bedrooms: 3
    • Bathrooms: 3
    • Full bathrooms: 2
    • 1/2 bathrooms: 1
    • Main level bathrooms: 1
    Rooms
    • Room types: Living Room, Dining Room, Bedroom 2, Bedroom 3, Kitchen, Basement, Bedroom 1, Other
    Bedroom 1
    • Features: Walk-In Closet(s), Flooring - Carpet, Bathroom - Walk-In Shower, Attached Bathroom
    • Level: Upper
    • Area: 196 Square Feet
    • Dimensions: 14 x 14
    Bedroom 2
    • Features: Flooring - Carpet
    • Level: Upper
    • Area: 187 Square Feet
    • Dimensions: 11 x 17
    Bedroom 3
    • Features: Flooring - Carpet
    • Level: Upper
    • Area: 132 Square Feet
    • Dimensions: 12 x 11
    Basement
    • Level: Lower
    Dining room
    • Features: Flooring - Luxury Vinyl Plank, Recessed Lighting
    • Level: Main
    • Area: 140 Square Feet
    • Dimensions: 10 x 14
    Kitchen
    • Features: Flooring - Luxury Vinyl Plank, Recessed Lighting, Granite Counters, Eat-in Kitchen, Kitchen - Electric Cooking, Breakfast Bar, Pantry
    • Level: Main
    • Area: 160 Square Feet
    • Dimensions: 10 x 16
    Living room
    • Features: Flooring - Luxury Vinyl Plank, Recessed Lighting, Crown Molding
    • Level: Main
    • Area: 210 Square Feet
    • Dimensions: 15 x 14
    Other
    • Level: Lower
    • Area: 925 Square Feet
    • Dimensions: 25 x 37
    Heating
    • Forced Air, Natural Gas
    Cooling
    • Central Air, Natural Gas
    Appliances
    • Included: Microwave, Built-In Range, Dishwasher, Disposal, Dryer, Energy Efficient Appliances, Self Cleaning Oven, Refrigerator, Washer, Electric Water Heater
    • Laundry: Upper Level
    Features
    • Breakfast Area, Dining Area, Open Floorplan, Eat-in Kitchen, Kitchen Island, Recessed Lighting, Walk-In Closet(s)
    • Flooring: Luxury Vinyl, Carpet, Wood
    • Windows: Energy Efficient
    • Basement: Concrete,Rough Bath Plumb,Sump Pump
    • Has fireplace: No
    Interior area
    • Total structure area: 2,712
    • Total interior livable area: 1,787 sqft
    • Finished area above ground: 1,787
    • Finished area below ground: 0

    Property

    Parking
    • Total spaces: 4
    • Parking features: Garage Faces Front, Garage Door Opener, Inside Entrance, Asphalt, Attached, Driveway
    • Attached garage spaces: 2
    • Uncovered spaces: 2
    Accessibility
    • Accessibility features: None
    Features
    • Levels: Two
    • Stories: 2
    • Patio & porch: Deck
    • Exterior features: Street Lights
    • Pool features: None
    Lot
    • Size: 1,674 Square Feet
    • Dimensions: 14.00 x 0.00
    Details
    • Additional structures: Above Grade, Below Grade
    • Parcel number: 470007678526
    • Zoning: RESIDENTIAL
    • Special conditions: Standard

    Construction

    Type & style
    • Home type: Townhouse
    • Architectural style: Traditional
    • Property subtype: Townhouse
    Materials
    • Vinyl Siding
    • Foundation: Concrete Perimeter
    • Roof: Shingle
    Condition
    • Excellent
    • New construction: No
    • Year built: 2021
    Details
    • Builder model: Lilac
    • Builder name: Berks Homes

    Utilities & green energy

    • Sewer: Public Sewer
    • Water: Public
    Green energy
    • Energy efficient items: Appliances

    Community & HOA

    Community
    • Security: Fire Sprinkler System
    • Subdivision: Rolling Meadows
    HOA
    • Has HOA: Yes
    • Services included: Maintenance Structure, Common Area Maintenance, Snow Removal, Trash
    • HOA fee: $228 monthly
    • HOA name: ROLLING MEADOWS
    Location
    • Region: Pottstown
    • Municipality: NEW HANOVER TWP

    Financial & listing details

    • Price per square foot: $237/sqft
    • Tax assessed value: $146,890
    • Annual tax amount: $5,723
    • Date on market: 6/30/2025
    • Listing agreement: Exclusive Right To Sell
    • Inclusions: All Kitchen Appliances, Washer And Dryer
    • Ownership: Fee Simple

    Price history

    DateEventPrice
    8/20/2025Sold$424,000-0.2%$237/sqft
    Source: Bright MLS #PAMC2144930 Report a problem
    8/14/2025Pending sale$424,900$238/sqft
    Source: Bright MLS #PAMC2144930 Report a problem
    7/30/2025Contingent$424,900$238/sqft
    Source: Bright MLS #PAMC2144930 Report a problem
    7/27/2025Price change$424,900-2.3%$238/sqft
    Source: Bright MLS #PAMC2144930 Report a problem
    7/11/2025Price change$434,900-1.1%$243/sqft
    Source: Bright MLS #PAMC2144930 Report a problem
    6/30/2025Listed for sale$439,900+29.4%$246/sqft
    Source: Bright MLS #PAMC2144930 Report a problem
    2/7/2022Sold$339,990$190/sqft
    Source: Public Record Report a problem

    Public tax history

    YearProperty taxesTax assessment
    2025$5,656 +4%$146,890
    2024$5,438 $146,890
    2023$5,438 +6277.4%$146,890 +5920.1%
    2022$85 $2,440
    Find assessor info on the county website

    Neighborhood: 19464

    Nearby schools

    GreatSchools rating
    Schools provided by the listing agent
    • Elementary: Gilbertsville
    • Middle: Boyertown Area Jhs-east
    • High: Boyertown
    • District: Boyertown Area

    Source: Bright MLS. This data may not be complete. We recommend contacting the local school district to confirm school assignments for this home.

    Get a cash offer in 3 minutes
    Find out how much your home could sell for in as little as 3 minutes with a no-obligation cash offer.
    Estimated market value
    $437,300
    Get a cash offer in 3 minutes
    Find out how much your home could sell for in as little as 3 minutes with a no-obligation cash offer.
    Estimated market value
    $437,300