Skip main navigation
Off market
  • $560,400

    2923 Santa Maria Dr, Gilbertsville, PA 19525

    4beds
    2,521sqft
    SingleFamily
    Built in 2005
    8,712 Square Feet Lot
    $560,400 Zestimate®
    $222/sqft
    $3,449 Estimated rent

    Home value

    $560,400

    $532,000 - $588,000

    $3,449/mo

    Zestimate® history
    Loading
    Loading...

    Owner options

    List your home for rent

    $3,449/mo

    Rent Zestimate®

    Find your next renter with Zillow Rental Manager. Plus, with online applications, you can quickly screen prospective tenants – for free.

    Learn more

    $3,449/mo

    Rent Zestimate®

    Refinance and save

    $3,644/mo

    Est. payment

    Refinancing to a lower rate could help reduce your monthly payments and save thousands over the life of the loan.

    See today's rates

    $3,644/mo

    Est. payment

    Explore your selling options

    Work with a Zillow partner agent

    Leverage their expertise and Zillow's premium Showcase listings to get your home seen by more buyers.

    Get started

    List with your own agent

    Get your home in front of millions of buyers by listing it on Zillow.

    Learn how to do it

    Sell it yourself

    Take full control of how buyers see your home on Zillow by listing For Sale by Owner (FSBO).

    List your home

    What's special

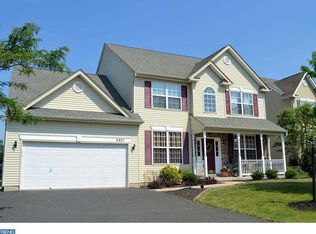
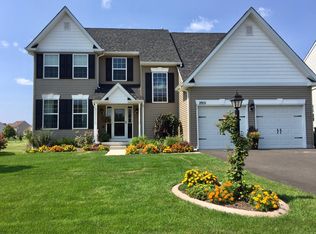
    Welcome home to 2923 Santa Maria Drive! This immaculate 4 bedroom 2.5 bath colonial home is located in the highly desirable and prestigious Bella Vista Community. Appreciate the beauty of living on the golf course while enjoying the quietness and privacy of your professionally landscaped yard away from golfers. Want to relax and practice your golf swing? Take a short stroll to the practice green. Enjoy the breathtaking views and spectacular sunsets overlooking the golf course from your backyard located a distance across from the Ladies~ Tee at the 16th hole. The Trex deck and paver patio are a perfect combination for entertainment and late night fire pits. When inside, the home presents like a model house with upgraded crown molding, wainscoting, judges paneling, and chair rails throughout. The home is professionally painted with neutral colors and beautifully appointed. The newer and upgraded custom front door opens into a two-story foyer with beautiful hardwood floors welcoming you to the heart of the home. The kitchen boast of granite countertops, tiled backsplash, under cabinet lighting, center island, stainless steel appliances, and plenty of additional lighting including a sliding glass door onto the deck. The kitchen opens to the family room with a built-in gas fireplace. The first floor offers a formal living room/study and dining room, both with oversized windows to enjoy the views. Also included is a powder room and upgraded laundry room with built-in cabinets, countertops and sink. Upstairs, you will find a luxurious master suite with vaulted ceilings, wainscoting, double-door entry and HUGE his and hers walk-in closets. The master bath is pristine with double sink vanity, shower and soaking tub. Additional bedrooms are well-sized and include ceiling fans and closet organizers in each. The hall bathroom boasts granite countertop with newer cabinet and ceramic tile floor. The basement is the footprint of the house and has a separate workspace which includes a workbench and plenty of shelving. High ceilings make this space easy to finish if desired, and the bilco door provides egress to meet township requirements. Highlighted features include new water heater and water softener. The two-car garage contains plenty of built-in storage and provides access to the home through the laundry room. This home really does have it all! Don~t miss your chance to enjoy beautiful nightly sunsets and live in a perfect, low maintenance home! Conveniently located near a variety of restaurants/shopping, the Philadelphia Premium Outlets, and easy access to Routes 422 and 100. This move-in ready home is waiting for your personal touches so don~t delay! Schedule your private tour today!

    This property is not currently displayed as for sale or rent on Zillow. This may be different from what's on other websites or public sources.
    Facts & features

    Interior

    Bedrooms & bathrooms
    • Bedrooms: 4
    • Bathrooms: 3
    • Full bathrooms: 2
    • 1/2 bathrooms: 1
    Heating
    • Forced air
    Cooling
    • Central
    Appliances
    • Included: Dishwasher, Microwave
    Features
    • Ceiling Fan(s), Kitchen Island, Pantry, Walk-In Closet(s), Dining Area, Eat-in Kitchen, Soaking Tub, Crown Molding, Carpet, Open Floorplan, Attic, Wainscotting, Master Bath(s), Upgraded Countertops, Family Room Off Kitchen, Chair Railings
    • Basement: Y
    • Has fireplace: Yes
    Interior area
    • Total interior livable area: 2,521 sqft
    • Finished area below ground: 0

    Property

    Parking
    • Total spaces: 6
    • Parking features: Garage - Attached
    Features
    • Exterior features: Vinyl
    Lot
    • Size: 8,712 Square Feet
    Details
    • Parcel number: 470007586206
    • Special conditions: Standard

    Construction

    Type & style
    • Home type: SingleFamily
    • Architectural style: Colonial
    Condition
    • Year built: 2005

    Community & HOA

    HOA
    • Has HOA: Yes
    • HOA fee: $21 monthly
    Location
    • Region: Gilbertsville
    • Municipality: NEW HANOVER TWP

    Financial & listing details

    • Price per square foot: $222/sqft
    • Tax assessed value: $188,350
    • Annual tax amount: $7,252

    Price history

    DateEventPrice
    10/20/2020Sold$407,000-1.9%$161/sqft
    Source: Public Record Report a problem
    7/25/2020Listed for sale$415,000+28.3%$165/sqft
    Source: Keller Williams Realty Group #PAMC657392 Report a problem
    6/21/2005Sold$323,360$128/sqft
    Source: Public Record Report a problem

    Public tax history

    YearProperty taxesTax assessment
    2025$7,252 +4%$188,350
    2024$6,974 $188,350
    2023$6,974 +6%$188,350
    2022$6,582 +3.4%$188,350
    2021$6,367 +3.2%$188,350
    2020$6,172 +3%$188,350
    2019$5,991 +4.1%$188,350
    2018$5,754 +3.9%$188,350
    2017$5,539 +1.4%$188,350
    2016$5,462 +3.2%$188,350
    2015$5,293 +1.1%$188,350
    2014$5,236 +1.7%$188,350
    2013$5,146 +3.8%$188,350
    2012$4,960 +6.5%$188,350
    2011$4,659 +2.9%$188,350
    2010$4,527 -1.5%$188,350
    2009$4,597 +4.3%$188,350
    2008$4,409 +2.8%--
    2007$4,290 +6.7%--
    2006$4,021 +5484.7%--
    2005$72 +4.3%--
    2004$69 --
    Find assessor info on the county website

    Neighborhood: 19525

    Nearby schools

    GreatSchools rating
    Schools provided by the listing agent
    • Elementary: NEW HANOVR
    • Middle: BOYERTOWN AREA JHS-EAST
    • High: BOYERTOWN AREA SENIOR
    • District: BOYERTOWN AREA

    Source: The MLS. This data may not be complete. We recommend contacting the local school district to confirm school assignments for this home.

    Get a cash offer in 3 minutes
    Find out how much your home could sell for in as little as 3 minutes with a no-obligation cash offer.
    Estimated market value
    $560,400
    Get a cash offer in 3 minutes
    Find out how much your home could sell for in as little as 3 minutes with a no-obligation cash offer.
    Estimated market value
    $560,400