Welcome to 225 Cori Drive, located in the Retreat at Boyertown Farms in Gilbertsville. Built in 2024, this popular Covington model by Keystone Custom Homes pairs a modern, open-concept floor plan with the warmth and flexibility needed for everyday life. A bright and inviting entry welcomes you inside, with a versatile room to the left that can serve as an office, playroom, sitting room or whatever best fits your season of life. From there, a long, corridor-style hallway creates a beautiful sightline through the home, passing a half bathroom and double-door coat closet before opening into the expansive main living area. The spacious dining room flows effortlessly into the kitchen, where an oversized island provides additional cabinetry, abundant storage, and breakfast-bar seating. With room for a second dining table and an open connection to the living room, this space was made for everything from quiet mornings to full-house gatherings. The kitchen also offers an oversized walk-in pantry, providing flexible storage for groceries, small appliances, household essentials, and all the things you’d rather keep neatly tucked away. Flowing through the other side of the kitchen, you’ll find what I like to call a “transition foyer”... think mudroom, but bigger, more open, and beautifully integrated into the home. It’s a welcoming and practical space to hang coats and bags, kick off shoes, and settle in as you come through the door. This area also provides an additional walk-in storage closet, convenient basement access, and entry to the garage. Upstairs, a sitting area at the top of the stairs creates another comfortable space to read, work, play, or unwind. The primary suite features a spacious bedroom, two large walk-in closets, and an elegant bathroom with a walk-in shower. Three additional bedrooms are generously sized, each with its own walk-in closet, a feature you don’t often find! A conveniently located second-floor laundry room completes the upper level. Outside, the home enjoys a broad street presence, while the backyard naturally draws the eye toward the community open space, walking trail, and mature tree line in the distance. The newly added Trex deck and gazebo sit elevated, offering a sense of privacy without compromising the views or access. It creates a peaceful place to enjoy your morning coffee, gather with friends, or take in the sunsets. Located just off Route 100, the community offers convenient access to nearby recreation and local attractions, including the Perkiomen Trail, Green Lane Park, and the Colebrookdale Railroad. Philadelphia Premium Outlets are less than 35 minutes away, while King of Prussia and the Allentown–Bethlehem–Easton metropolitan area are both approximately 40 minutes away, depending on traffic. Nearly new, thoughtfully designed, and filled with space to grow into. 225 Cori Drive is ready for you to call it home.
For sale
$760,000
225 Cori Dr, Gilbertsville, PA 19525
4beds
3,473sqft
Single Family Residence
Built in 2024
0.35 Acres Lot
$751,100 Zestimate®
$219/sqft
$42/mo HOA
What's special
Broad street presenceBright and inviting entryOversized walk-in pantrySpacious dining roomAdditional walk-in storage closet
- 11 days
- 579
- 32
Zillow last checked:
Listing updated:
Listed by:
Liz Hoover 484-336-4083,
EXP Realty, LLC 8883977352
Source: Bright MLS,MLS#: PAMC2191972
Facts & features
Interior
Bedrooms & bathrooms
- Bedrooms: 4
- Bathrooms: 3
- Full bathrooms: 2
- 1/2 bathrooms: 1
- Main level bathrooms: 1
Rooms
- Room types: Dining Room, Primary Bedroom, Sitting Room, Bedroom 2, Bedroom 3, Bedroom 4, Kitchen, Basement, Foyer, Laundry, Other, Office, Storage Room, Primary Bathroom, Full Bath
Primary bedroom
- Features: Walk-In Closet(s), Attached Bathroom
- Level: Upper
Bedroom 2
- Level: Upper
Bedroom 3
- Level: Upper
Bedroom 4
- Level: Upper
Primary bathroom
- Level: Upper
Basement
- Level: Lower
Dining room
- Level: Main
Foyer
- Level: Main
Other
- Level: Upper
Kitchen
- Level: Main
Laundry
- Level: Upper
Mud room
- Level: Main
Office
- Level: Main
Other
- Features: Pantry
- Level: Main
Sitting room
- Level: Upper
Storage room
- Level: Main
Heating
- Forced Air, Propane
Cooling
- Central Air, Electric
Appliances
- Included: Dishwasher, Microwave, Refrigerator, Stainless Steel Appliance(s), Oven/Range - Electric, Water Heater
- Laundry: Upper Level, Laundry Room, Mud Room
Features
- Bathroom - Tub Shower, Bathroom - Walk-In Shower, Soaking Tub, Built-in Features, Breakfast Area, Dining Area, Family Room Off Kitchen, Open Floorplan, Formal/Separate Dining Room, Kitchen - Gourmet, Kitchen Island, Kitchen - Table Space, Pantry, Primary Bath(s), Walk-In Closet(s)
- Basement: Partial,Full,Concrete,Sump Pump,Unfinished
- Number of fireplaces: 1
- Fireplace features: Gas/Propane
Interior area
- Total structure area: 5,123
- Total interior livable area: 3,473 sqft
- Finished area above ground: 3,473
Video & virtual tour
Property
Parking
- Total spaces: 3
- Parking features: Garage Faces Front, Garage Door Opener, Inside Entrance, Attached, Driveway, Off Street, On Street
- Attached garage spaces: 2
- Uncovered spaces: 1
Accessibility
- Accessibility features: None
Features
- Levels: Two
- Stories: 2
- Patio & porch: Deck
- Pool features: None
Lot
- Size: 0.35 Acres
Details
- Additional structures: Above Grade
- Parcel number: 320002590765
- Zoning: RA
- Zoning description: Residential Agriculture
- Special conditions: Standard
Construction
Type & style
- Home type: SingleFamily
- Architectural style: Other,Traditional
- Property subtype: Single Family Residence
Materials
- Vinyl Siding
- Foundation: Concrete Perimeter, Passive Radon Mitigation
Condition
- Excellent
- New construction: No
- Year built: 2024
Utilities & green energy
- Sewer: Public Sewer
- Water: Public
Community & HOA
Community
- Subdivision: None Available
HOA
- Has HOA: Yes
- HOA fee: $125 quarterly
- HOA name: RETREAT AT BOYERTOWN FARMS
Location
- Region: Gilbertsville
- Municipality: DOUGLASS TWP
Financial & listing details
- Price per square foot: $219/sqft
- Tax assessed value: $206,780
- Annual tax amount: $8,842
- Date on market: 8/22/2026
- Listing agreement: Exclusive Right To Sell
- Listing terms: Cash,Conventional,FHA,VA Loan
- Ownership: Fee Simple
Estimated market value
$751,100
$714,000 - $789,000
$4,047/mo
Price history
| Date | Event | Price |
|---|---|---|
| 8/22/2026 | Listed for sale | $760,000+4%$219/sqft |
Source:  Bright MLS #PAMC2191972 Report a problem Bright MLS #PAMC2191972 Report a problem | ||
| 12/16/2024 | Sold | $730,547$210/sqft |
Source: Public Record Report a problem | ||
Public tax history
| Year | Property taxes | Tax assessment |
|---|---|---|
| 2025 | $8,357 | $206,780 |
| 2024 | -- | -- |
| 2023 | -- | -- |
Find assessor info on the county website
Monthly payment
Est. payment
Payment breakdown
Explore the cost of this home by adjusting the details. Changes won't be saved.Climate risks
Neighborhood: 19525
Nearby schools
Schools provided by the listing agent
- District: Boyertown Area
Source: Bright MLS. This data may not be complete. We recommend contacting the local school district to confirm school assignments for this home.
Similar homes
- $695,0004 bd3 ba3.8k sqft15 Blue Ridge Dr, Gilbertsville, PA 19525For Sale
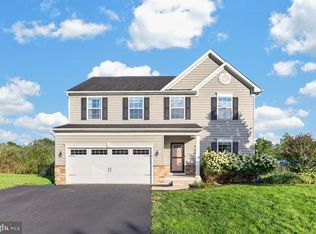
 MLS ID #PAMC2191514, Lisa Evcic-Amicone, Coldwell Banker Hearthside Realtors-Collegeville. Bright MLS
 - from $692,2914 bd3 ba2.7k sqftSavannah Plan, Retreat at Boyertown Farms, Gilbertsville, PA 19525New Construction
 Keystone Custom Homes
 - $635,0004 bd3 ba3k sqft120 Eleanor Ct, Gilbertsville, PA 19525For Sale
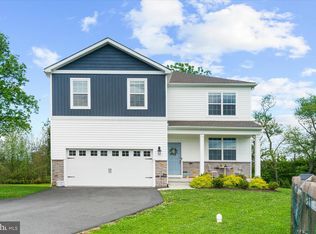 MLS ID #PAMC2181416, Nancy Lynne Helfrich, RE/MAX Services. Bright MLS
 - $675,0004 bd3 ba2.8k sqft114 Lawrence Dr, Gilbertsville, PA 19525For Sale
 MLS ID #PAMC2182814, John O'Hara, RE/MAX Central - Blue Bell. Bright MLS
 - $899,9005 bd4 ba4.5k sqft213 Cross Rd, Gilbertsville, PA 19525For SaleMLS ID #PAMC2170978, Kristen Weller, Legacy Real Estate Associates, LLC. Bright MLS
- $765,5004 bd3 ba3.3k sqft1059 Smyth Ln, Pennsburg, PA 18073For SaleMLS ID #PAMC2181610, Julie Boland, Coldwell Banker Realty. Bright MLS
- $575,0004 bd3 ba3.6k sqft107 Hayward St, Pottstown, PA 19464For SaleMLS ID #PAMC2192368, Andrew Himes, BHHS Fox & Roach-Collegeville. Bright MLS
- $750,0006 bd3 ba3.2k sqft2148 Pheasant Hill Rd, Lansdale, PA 19446For SaleMLS ID #PAMC2192152, Ryanne Sullivan, Compass RE. Bright MLS
- $780,0004 bd4 ba4.6k sqft40 Robins Nest Ln, Pottstown, PA 19465For SaleMLS ID #PACT2131548, Mike LaPorta, EXP Realty, LLC. Bright MLS
- $785,0005 bd4 ba3.4k sqft603 S 12th St, Sellersville, PA 18960For SaleMLS ID #PABU2128500, Denise McLean, Century 21 Advantage Gold-Elkins Park. Bright MLS
- $675,0004 bd4 ba3.4k sqft2200 Claymont Dr, Quakertown, PA 18951For SaleMLS ID #PABU2129548, Ann Haley, Iron Valley Real Estate Doylestown. Bright MLS
- $695,9004 bd3 ba3.1k sqft207 Sylvan Dr, Pottstown, PA 19465For SaleMLS ID #PACT2133028, Mike Walton, Compass. Bright MLS
- $750,0004 bd4 ba3.2k sqft1216 Township Line Rd, Phoenixville, PA 19460For SaleMLS ID #PACT2125612, Zach Neild, Real Broker, LLC. Bright MLS
- $925,0004 bd3 ba3.7k sqft6 Forest Glen Dr, Chester Springs, PA 19425For SaleMLS ID #PACT2133542, Colleen Johnson, Long & Foster Real Estate, Inc.. Bright MLS
- $800,0004 bd3 ba3.2k sqft1025 Mariwill Dr, Quakertown, PA 18951For SaleMLS ID #PABU2129438, Lynne DiDonato, Coldwell Banker Hearthside-Doylestown. Bright MLS
- $779,9005 bd4 ba4.1k sqft103 Valley View Cir, Phoenixville, PA 19460For SaleMLS ID #PACT2132994, Michael I Howell, Realty One Group Restore - Collegeville. Bright MLS
- $499,9004 bd3 ba3.3k sqft649 S Reading Ave, Boyertown, PA 19512For SaleMLS ID #PABK2073970, Martin Slater, Glocker & Company-Boyertown. Bright MLS
- $850,0004 bd4 ba3.1k sqft32 Meadow Ln, Pottstown, PA 19465For SaleMLS ID #PACT2124620, Danielle Giangreco, Compass RE. Bright MLS
- $875,0004 bd5 ba3.2k sqft7 Montella Cir, Pottstown, PA 19464For SaleMLS ID #PAMC2186488, Lynn Pantella, Keller Williams Real Estate-Doylestown. Bright MLS
- $889,0003 bd3 ba2.7k sqft18 Kratz, Zieglerville, PA 19492For SaleMLS ID #PAMC2184586, Donna Maicher, RE/MAX 440 - Pennsburg. Bright MLS
