Welcome to this beautiful 3 BD, 2 1/2 BA Home on a manicured lot in the desirable Hunters Crossing neighborhood! Exceptional curb appeal includes an inviting covered front porch and an attractive multi-peaked facade. The Spacious Foyer welcomes you inside, with a Large Formal Living Room to the left that flows seamlessly into the Adjoining Dining Room-perfect for entertaining. The Updated Kitchen features an island, new granite countertops, and a new backsplash, and opens to the Adjoining Breakfast Room and Vaulted-Ceiling Family Room with a striking stone gas fireplace. A Convenient First-Floor Laundry / Mudroom connects directly to the Two-Car Garage. Upstairs, the Spacious Primary Suite offers a walk-in closet and Private Bathroom with a stand-up shower and new vanity. Two Additional Generously Sized Bedrooms and a beautifully Updated Hall Bathroom complete the second floor. Outside, enjoy your large deck with a gazebo overlooking the fenced-in backyard, along with a nice storage shed, an ideal setting for relaxing and entertaining! Numerous updates include the garage doors and openers, washer & dryer, oven, water softener, water heater, HVAC system, and fresh paint throughout. This exceptional property is truly an amazing place to call home!
For sale
$583,000
1233 Cobblestone Dr, Quakertown, PA 18951
3beds
2,000sqft
Single Family Residence
Built in 2000
0.26 Acres Lot
$-- Zestimate®
$292/sqft
$60/mo HOA
What's special
- 14 days
- 1,033
- 61
Zillow last checked:
Listing updated:
Listed by:
Jeffrey S. Shauger 215-872-8988,
RE/MAX 440 215-453-7653
Source: GLVR,MLS#: 783476 Originating MLS: Lehigh Valley MLS
Originating MLS: Lehigh Valley MLSFacts & features
Interior
Bedrooms & bathrooms
- Bedrooms: 3
- Bathrooms: 3
- Full bathrooms: 2
- 1/2 bathrooms: 1
Primary bedroom
- Level: Second
- Dimensions: 19.00 x 12.00
Bedroom
- Description: Bedroom 2
- Level: Second
- Dimensions: 12.00 x 10.00
Bedroom
- Description: Bedroom 3
- Level: Second
- Dimensions: 12.00 x 10.00
Primary bathroom
- Level: Second
- Dimensions: 9.00 x 8.00
Dining room
- Level: First
- Dimensions: 16.00 x 12.00
Family room
- Level: First
- Dimensions: 18.00 x 13.00
Other
- Level: Second
- Dimensions: 10.00 x 5.00
Half bath
- Level: First
- Dimensions: 9.00 x 6.00
Kitchen
- Level: First
- Dimensions: 12.00 x 11.00
Laundry
- Level: First
- Dimensions: 9.00 x 7.00
Living room
- Level: First
- Dimensions: 16.00 x 13.00
Other
- Description: Breakfast Room
- Level: First
- Dimensions: 14.00 x 8.00
Heating
- Forced Air, Gas
Cooling
- Central Air
Appliances
- Included: Dryer, Dishwasher, Gas Water Heater, Microwave, Washer
Features
- Breakfast Area, Dining Area, Separate/Formal Dining Room
Interior area
- Total interior livable area: 2,000 sqft
- Finished area above ground: 2,000
- Finished area below ground: 0
Property
Parking
- Total spaces: 2
- Parking features: Attached, Garage
- Attached garage spaces: 2
Features
- Stories: 2
Lot
- Size: 0.26 Acres
Details
- Parcel number: 36021175
- Zoning: 36SRL
- Special conditions: None
Construction
Type & style
- Home type: SingleFamily
- Architectural style: Colonial
- Property subtype: Single Family Residence
Materials
- Other
- Foundation: Block
- Roof: Other
Condition
- Year built: 2000
Utilities & green energy
- Sewer: Public Sewer
- Water: Public
Community & HOA
Community
- Subdivision: Hunter's Crossing
HOA
- Has HOA: Yes
- HOA fee: $60 monthly
Location
- Region: Quakertown
Financial & listing details
- Price per square foot: $292/sqft
- Tax assessed value: $33,680
- Annual tax amount: $7,370
- Date on market: 8/27/2026
- Ownership type: Fee Simple
Estimated market value
Not available
Estimated sales range
Not available
$2,875/mo
Price history
| Date | Event | Price |
|---|---|---|
| 8/28/2026 | Listed for sale | $583,000-2.7%$292/sqft |
Source:  Bright MLS #PABU2129736 Report a problem Bright MLS #PABU2129736 Report a problem | ||
| 7/30/2026 | Listing removed | $599,000$300/sqft |
Source: Luzerne County AOR #26-2895 Report a problem | ||
| 7/7/2026 | Price change | $599,000-1.6%$300/sqft |
Source: Bright MLS #PABU2124810 Report a problem | ||
| 6/23/2026 | Price change | $609,000-0.1%$305/sqft |
Source: Bright MLS #PABU2124810 Report a problem | ||
| 6/18/2026 | Listed for sale | $609,900+79.4%$305/sqft |
Source: Luzerne County AOR #26-2895 Report a problem | ||
| 10/1/2018 | Sold | $339,900$170/sqft |
Source: Public Record Report a problem | ||
| 8/26/2018 | Pending sale | $339,900$170/sqft |
Source: RE/MAX REALTY GROUP #1002061986 Report a problem | ||
| 8/18/2018 | Listed for sale | $339,900$170/sqft |
Source: RE/MAX Realty Group-Lansdale #1002061986 Report a problem | ||
| 8/4/2018 | Pending sale | $339,900$170/sqft |
Source: RE/MAX Realty Group-Lansdale #1002061986 Report a problem | ||
| 7/18/2018 | Listed for sale | $339,900+15.2%$170/sqft |
Source: RE/MAX Realty Group-Lansdale #1002061986 Report a problem | ||
| 2/20/2013 | Sold | $295,000-4.8%$148/sqft |
Source: Public Record Report a problem | ||
| 9/25/2012 | Price change | $309,900-3.1%$155/sqft |
Source: RE/MAX EASTERN INC #6074834 Report a problem | ||
| 7/6/2012 | Price change | $319,900-3%$160/sqft |
Source: RE/MAX EASTERN INC #6074834 Report a problem | ||
| 6/27/2012 | Listed for sale | $329,900-0.3%$165/sqft |
Source: Re/Max Eastern, Inc. #6074834 Report a problem | ||
| 11/18/2004 | Sold | $331,000+74.1%$166/sqft |
Source: Public Record Report a problem | ||
| 9/28/2000 | Sold | $190,150-39.1%$95/sqft |
Source: Public Record Report a problem | ||
| 10/8/1998 | Sold | $312,000$156/sqft |
Source: Public Record Report a problem | ||
Public tax history
| Year | Property taxes | Tax assessment |
|---|---|---|
| 2025 | $7,181 | $33,680 |
| 2024 | $7,181 +2% | $33,680 |
| 2023 | $7,038 +1.6% | $33,680 |
| 2022 | $6,924 | $33,680 |
| 2021 | $6,924 | $33,680 |
| 2020 | $6,924 +6.2% | $33,680 |
| 2018 | $6,518 +3% | $33,680 |
| 2017 | $6,326 | $33,680 |
| 2016 | $6,326 | $33,680 |
| 2015 | -- | $33,680 |
| 2014 | -- | $33,680 |
| 2013 | -- | $33,680 |
| 2012 | -- | $33,680 |
| 2011 | -- | $33,680 |
| 2010 | -- | $33,680 |
| 2009 | -- | $33,680 |
| 2008 | -- | $33,680 |
| 2007 | -- | $33,680 |
| 2006 | -- | $33,680 |
| 2005 | -- | $33,680 +300% |
| 2004 | -- | $8,420 |
| 2003 | -- | $8,420 |
| 2002 | -- | $8,420 |
| 2000 | -- | $8,420 |
Find assessor info on the county website
Monthly payment
Est. payment
Payment breakdown
Explore the cost of this home by adjusting the details. Changes won't be saved.Climate risks
Neighborhood: 18951
Nearby schools
Schools provided by the listing agent
- District: Quakertown Community
Source: GLVR. This data may not be complete. We recommend contacting the local school district to confirm school assignments for this home.
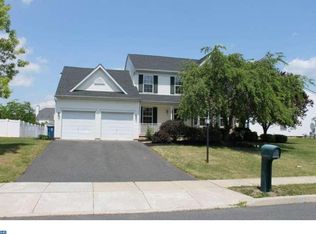
- $470,0003 bd2 ba1.9k sqft1229 Cobblestone Dr, Quakertown, PA 18951Off Market
- $532,7004 bd2 ba2.1k sqft1116 Bridle Path Dr, Quakertown, PA 18951Off Market
- $571,7003 bd3 ba2.6k sqft1112 Bridle Path Dr, Quakertown, PA 18951Off Market
- $538,2003 bd3 ba1.9k sqft1221 Cobblestone Way, Quakertown, PA 18951Off Market
Similar homes
- $749,9004 bd3 ba2.8k sqft8 Timber Brook Dr, Quakertown, PA 18951For Sale
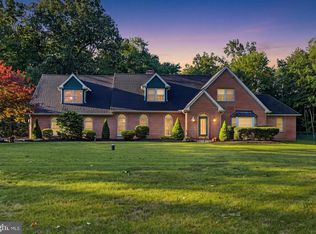
 MLS ID #PABU2128992, Loretta Leibert, BHHS Homesale Realty- Reading Berks. Bright MLS
 - $615,0004 bd4 ba2.5k sqft1810 Alamingo Dr, Quakertown, PA 18951For Sale
 MLS ID #PABU2125278, Lucy Loudenslager, Keller Williams Real Estate-Doylestown. Bright MLS
 - $329,9004 bd2 ba2k sqft89 Braithwaite Ln, Quakertown, PA 18951For Sale
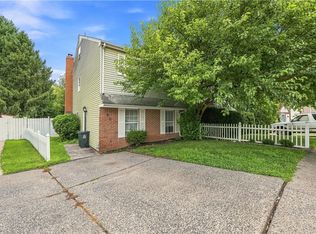 MLS ID #783380, Jamie Vega Ocasio, I-Do Real Estate. GLVR
 - $579,9004 bd3 ba1.7k sqft28 Ridge Run Rd, Sellersville, PA 18960For Sale
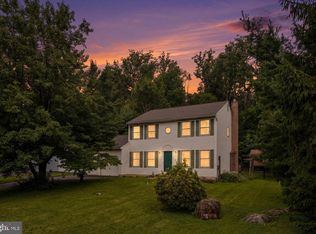 MLS ID #PABU2126174, Chris Griswold, EXP Realty, LLC. Bright MLS
 - $625,0004 bd2 ba1.5k sqft2850 Thompson Rd, Harleysville, PA 19438For SaleMLS ID #PAMC2193572, Amanda Gutman, Howard Hanna Real Estate Services. Bright MLS
- $349,9003 bd2 ba1.4k sqft2002 Clover Mill Rd, Quakertown, PA 18951For SaleMLS ID #PABU2128082, Gerald Peklak, RE/MAX Reliance. Bright MLS
- $595,0004 bd2 ba1.9k sqft1130 Hunter Hill Dr, Lansdale, PA 19446For SaleMLS ID #PAMC2192612, Lesley Barbosa, BHHS Keystone Properties. Bright MLS
- $585,0004 bd3 ba1.8k sqft224 Upper Valley Rd, North Wales, PA 19454For SaleMLS ID #PAMC2189714, Jeff Falterbauer, Keller Williams Real Estate-Montgomeryville. Bright MLS
- $775,0003 bd3 ba2.8k sqft28 Valley View Dr, Fountainville, PA 18923For SaleMLS ID #PABU2129976, James Compton, Keller Williams Real Estate Tri-County. Bright MLS
- $599,0004 bd3 ba1.9k sqft183 Cardinal Rd, Chalfont, PA 18914For SaleMLS ID #PABU2124176, Ron Ridolfo, Keller Williams Real Estate-Doylestown. Bright MLS
- $535,0003 bd3 ba2.2k sqft1289 Meadowview Dr, Pottstown, PA 19464For SaleMLS ID #PAMC2191992, Jennifer Starsinic, BHHS Fox & Roach -Yardley/Newtown. Bright MLS
- $514,9003 bd3 ba2.1k sqft2224 Bridgeport Ave, Pennsburg, PA 18073For SaleMLS ID #PAMC2185066, Richard Natoli, Weichert, Realtors - Cornerstone. Bright MLS
- $604,9003 bd3 ba1.7k sqft708 Oak Terrace Dr, Ambler, PA 19002For SaleMLS ID #PAMC2190212, Scott Krzywonos, Robin Kemmerer Associates Inc. Bright MLS
- $545,0004 bd3 ba2.8k sqft102 Noble Ln, Gilbertsville, PA 19525For SaleMLS ID #PAMC2181622, Kathy Kolarz, Herb Real Estate, Inc.. Bright MLS
- $549,0004 bd2 ba1.9k sqft1315 Deer Run Rd, Hatfield, PA 19440For SaleMLS ID #PAMC2160350, Michael Bertoline, Long & Foster Real Estate, Inc.. Bright MLS
- $639,9004 bd3 ba2.9k sqft303 Fox Trl, Royersford, PA 19468For SaleMLS ID #PAMC2192380, Lou M. Muscella, Realty One Group Restore - Collegeville. Bright MLS
