Skip main navigation
Sold for $611,000
  • $611,000

    1241 Cobblestone Dr, Quakertown, PA 18951

    4beds
    2,816sqft
    Single Family Residence
    Built in 2001
    0.41 Acres Lot
    $616,900 Zestimate®
    $217/sqft
    $3,149 Estimated rent

    Home value

    $616,900

    $574,000 - $666,000

    $3,149/mo

    Zestimate® history
    Loading
    Loading...

    Owner options

    List your home for rent

    $3,149/mo

    Rent Zestimate®

    Find your next renter with Zillow Rental Manager. Plus, with online applications, you can quickly screen prospective tenants – for free.

    Learn more

    $3,149/mo

    Rent Zestimate®

    Refinance and save

    $3,958/mo

    Est. payment

    Refinancing to a lower rate could help reduce your monthly payments and save thousands over the life of the loan.

    See today's rates

    $3,958/mo

    Est. payment

    Explore your selling options

    Work with a Zillow partner agent

    Leverage their expertise and Zillow's premium Showcase listings to get your home seen by more buyers.

    Get started

    List with your own agent

    Get your home in front of millions of buyers by listing it on Zillow.

    Learn how to do it

    Sell it yourself

    Take full control of how buyers see your home on Zillow by listing For Sale by Owner (FSBO).

    List your home

    What's special

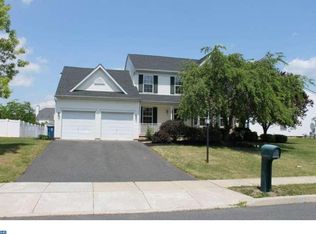
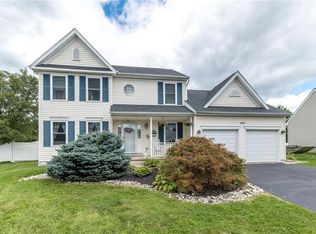
    Welcome to this stunning home in the highly desirable Hunter's Crossing neighborhood, offering great curb appeal and a charming covered front porch that welcomes you home. This spacious property features four bedrooms / two-and-a-half bathrooms and sits on a huge lot, providing plenty of space for family, friends, and outdoor living. Inside, you'll find formal living and dining rooms for elegant entertaining, a vaulted family room filled with natural light, and a breakfast room attached to the kitchen, perfect for casual meals and morning coffee. The kitchen features stainless steel appliances, gas cooking, new countertops, and a new kitchen sink, making it both stylish and functional. The primary bedroom is a true retreat, offering a beautiful private bathroom, a walk-in closet, and a tray ceiling-perfect for comfort and style. The upstairs is completed by three additional bedrooms and an updated hall bathroom, with an open hallway overlooking the vaulted family room, creating a bright and airy flow throughout the home. Downstairs, the full finished basement provides additional living space and includes a separate soundproof office, perfect for working from home or creating a quiet retreat. Step outside to the incredible 42 x 20 deck, ideal for entertaining, grilling, or simply enjoying the outdoors. There's lots of room to play outside in the backyard, perfect for kids, pets, or entertaining. This home has seen many recent updates, including all new windows and back doors, new upstairs carpeting and important mechanical improvements like a larger sump pump with battery backup for added peace of mind. A complete list of improvements is available upon request. Enjoy the walking/jogging trail, plus baseball & soccer fields! Convenience is key-the home is close to major routes, shopping, and dining, making commuting and errands a breeze. If you've been looking for a home with space, style, updates and a fantastic location, this one is definitely worth a look.

    Zillow last checked:

    Listing updated:

    Listed by:

    Jeffrey S. Shauger 215-872-8988,

    RE/MAX 440

    Bought with:

    nonmember

    NON MBR Office

    Source: GLVR,MLS#: 773267MLS LogoOriginating MLS: Lehigh Valley MLS

    Facts & features

    Interior

    Bedrooms & bathrooms
    • Bedrooms: 4
    • Bathrooms: 3
    • Full bathrooms: 2
    • 1/2 bathrooms: 1
    Primary bedroom
    • Level: Second
    • Dimensions: 20.00 x 13.00
    Bedroom
    • Description: Bedroom 2
    • Level: Second
    • Dimensions: 15.00 x 11.00
    Bedroom
    • Description: Bedroom 3
    • Level: Second
    • Dimensions: 12.00 x 12.00
    Bedroom
    • Description: Bedroom 4
    • Level: Second
    • Dimensions: 12.00 x 10.00
    Primary bathroom
    • Level: Second
    • Dimensions: 11.00 x 9.00
    Breakfast room nook
    • Description: Breakfast Room
    • Level: First
    • Dimensions: 13.00 x 10.00
    Den
    • Level: Lower
    • Dimensions: 12.00 x 10.00
    Dining room
    • Level: First
    • Dimensions: 14.00 x 12.00
    Family room
    • Level: First
    • Dimensions: 19.00 x 13.00
    Other
    • Level: Second
    • Dimensions: 11.00 x 5.00
    Half bath
    • Level: First
    • Dimensions: 8.00 x 5.00
    Kitchen
    • Level: First
    • Dimensions: 13.00 x 12.00
    Living room
    • Level: First
    • Dimensions: 16.00 x 13.00
    Recreation
    • Level: Lower
    • Dimensions: 24.00 x 22.00
    Heating
    • Forced Air, Gas
    Cooling
    • Central Air
    Appliances
    • Included: Gas Oven, Gas Range, Gas Water Heater
    Features
    • Breakfast Area, Dining Area, Separate/Formal Dining Room
    • Basement: Finished
    Interior area
    • Total interior livable area: 2,816 sqft
    • Finished area above ground: 2,168
    • Finished area below ground: 648

    Property

    Parking
    • Total spaces: 2
    • Parking features: Attached, Garage
    • Attached garage spaces: 2
    Features
    • Stories: 2
    Lot
    • Size: 0.41 Acres
    Details
    • Parcel number: 36021177
    • Zoning: 36SRL
    • Special conditions: None

    Construction

    Type & style
    • Home type: SingleFamily
    • Architectural style: Colonial
    • Property subtype: Single Family Residence
    Materials
    • Other
    • Roof: Other
    Condition
    • Year built: 2001

    Utilities & green energy

    • Sewer: Public Sewer
    • Water: Public

    Community & HOA

    Community
    • Subdivision: Not in Development
    HOA
    • Has HOA: Yes
    • HOA fee: $60 monthly
    Location
    • Region: Quakertown

    Financial & listing details

    • Price per square foot: $217/sqft
    • Tax assessed value: $35,380
    • Annual tax amount: $7,543
    • Date on market: 3/16/2026
    • Cumulative days on market: 9 days
    • Ownership type: Fee Simple

    Price history

    DateEventPrice
    4/30/2026Sold$611,000+2%$217/sqft
    Source: GLVR #773267 Report a problem
    3/24/2026Pending sale$599,000$213/sqft
    Source: Bright MLS #PABU2115502 Report a problem
    3/20/2026Listed for sale$599,000$213/sqft
    Source: Bright MLS #PABU2115502 Report a problem

    Public tax history

    Tax history is unavailable.

    Neighborhood: 18951

    Nearby schools

    GreatSchools rating
    Schools provided by the listing agent
    • District: Quakertown Community

    Source: GLVR. This data may not be complete. We recommend contacting the local school district to confirm school assignments for this home.

    Get a cash offer in 3 minutes
    Find out how much your home could sell for in as little as 3 minutes with a no-obligation cash offer.
    Estimated market value
    $616,900
    Get a cash offer in 3 minutes
    Find out how much your home could sell for in as little as 3 minutes with a no-obligation cash offer.
    Estimated market value
    $616,900