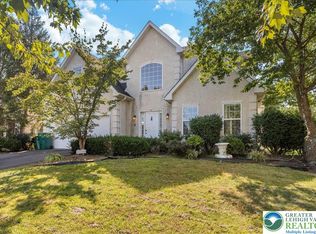
Welcome to this beautifully updated home in the desirable Hills at Lock Ridge community. Now refreshed with most personal belongings removed and brand-new interior photos, this home is showcased at its very best. From the moment you step through the front door, you're welcomed by a stunning custom wood staircase, beautiful hardwood flooring, and exceptional custom woodwork crafted from a 205-year-old sycamore tree, adding warmth, character, and timeless craftsmanship throughout the home. This spacious residence offers five bedrooms, including a convenient first-floor bedroom with potential for an in-law suite, providing flexibility for multi-generational living, guests, or a home office. The washer and dryer have been relocated to the first floor, restoring the upstairs room to its intended use as a fifth bedroom and maximizing the home's functional living space. The generously sized bedrooms include a spacious primary suite and a beautifully remodeled bathroom featuring a luxurious spa-like shower. The kitchen is equipped with stainless steel cabinetry, creating a distinctive and durable workspace. Most of the home underwent a comprehensive renovation in 2020, including a new roof, electrical system, HVAC system, fencing, steel beam installation in the garage, and numerous additional improvements, providing peace of mind for years to come. Step outside to enjoy the expansive gazebo-covered deck featuring Trex Select two-tone decking in Whiskey Barrel and White, creating an exceptional outdoor living space ideal for entertaining or relaxing. The fully fenced backyard and mature privacy trees provide both beauty and seclusion.
Additional highlights include 2.5 baths, a cozy gas fireplace, full-height 10-foot poured concrete basement walls, and access to outstanding community amenities, including basketball courts, a baseball field, tennis courts, and more. Added value comes with reasonable utility costs, averaging approximately $170 per month for electricity. Don't miss this rare opportunity to own a beautifully updated home that combines custom craftsmanship, thoughtful upgrades, modern conveniences, and exceptional community living in the highly sought-after Hills at Lock Ridge.
Sold for $585,000
Zillow last checked:
Listing updated:
Bought with:
nonmember
NON MBR Office
Source: GLVR,MLS#: 781665 Originating MLS: Lehigh Valley MLS
Originating MLS: Lehigh Valley MLSPrice history
| Date | Event | Price |
|---|---|---|
| 9/10/2026 | Sold | $585,000-1.7%$203/sqft |
Source:  GLVR #781665 Report a problem GLVR #781665 Report a problem | ||
| 8/13/2026 | Pending sale | $594,999$206/sqft |
Source:  Bright MLS #PALH2016418 Report a problem Bright MLS #PALH2016418 Report a problem | ||
| 8/6/2026 | Price change | $594,999-0.8%$206/sqft |
Source: GLVR #781665 Report a problem | ||
| 7/30/2026 | Listed for sale | $599,999$208/sqft |
Source: Bright MLS #PALH2016418 Report a problem | ||
| 7/26/2026 | Listing removed | $599,999$208/sqft |
Source: Bright MLS #PALH2015780 Report a problem | ||
| 7/15/2026 | Price change | $599,999-3.2%$208/sqft |
Source: GLVR #778358 Report a problem | ||
| 6/22/2026 | Price change | $619,900-3.1%$215/sqft |
Source: GLVR #778358 Report a problem | ||
| 6/12/2026 | Listed for sale | $639,900+96.2%$222/sqft |
Source: Bright MLS #PALH2015780 Report a problem | ||
| 7/13/2007 | Sold | $326,190$113/sqft |
Source: Public Record Report a problem | ||

Get a cash offer in 3 minutes
Find out how much your home could sell for in as little as 3 minutes with a no-obligation cash offer.
Estimated market value
$587,600
