Welcome to 2757 Terrwood Dr E, located in the highly sought-after Wild Cherry Knoll, a premier 55+ gated community offering an active, maintenance-free lifestyle.
This beautifully maintained ranch-style home features the ease of one-floor living with 2 generously sized bedrooms and 2 full bathrooms. The spacious primary suite boasts a tray ceiling and custom closets, creating a comfortable and elegant retreat. The thoughtfully designed floor plan also includes a bright living room, formal dining room, a well-appointed kitchen, and a versatile bonus room that's perfect for a home office, den, or hobby space.
Just off the kitchen, you'll find a beautiful screened-in porch—an ideal spot to enjoy your morning coffee or unwind while taking in the peaceful surroundings. A two-car garage provides ample parking and additional storage space.
Life at Wild Cherry Knoll is about more than just the home—it's about the lifestyle. Residents enjoy access to exceptional amenities, including a clubhouse, swimming pool, tennis courts, pickleball courts, fitness center, and a library. The community also hosts a variety of social events and activities, making it easy to stay active and connected with neighbors.
Best of all, the condominium association handles exterior maintenance, including snow removal, lawn care, and roof replacement, allowing you to spend more time enjoying everything this vibrant community has to offer. *There is no sign on the property.*
Pending
Price cut: $21K (7/17)
$399,000
2757 Terrwood Dr E, Macungie, PA 18062
2beds
1,784sqft
:
Get pre-qualified$3,105/mo
Condominium, Single Family Residence
Built in 2002
-- sqft lot
$393,600 Zestimate®
$224/sqft
$400/mo HOA
What's special
Two-car garageRanch-style homeVersatile bonus roomOne-floor livingBeautiful screened-in porchFormal dining roomCustom closets
- 34 days |
- 1,102 |
- 27 |
Zillow last checked:
Listing updated:
Listed by:
Donna M. Frantz 610-462-9528,
BHHS Fox & Roach Bethlehem 610-865-0033
Source: GLVR,MLS#: 780244 Originating MLS: Lehigh Valley MLS
Originating MLS: Lehigh Valley MLSFacts & features
Interior
Bedrooms & bathrooms
- Bedrooms: 2
- Bathrooms: 2
- Full bathrooms: 2
Rooms
- Room types: Den, Office
Primary bedroom
- Description: Carpet, ceiling fan, tray ceiling, double closets with closet system
- Level: First
- Dimensions: 17.00 x 13.00
Bedroom
- Description: 2nd bedroom - Carpet, closet system, ceiling fan
- Level: First
- Dimensions: 15.00 x 11.00
Primary bathroom
- Description: Tile floor, soaker tub, walk-in shower, double sinks
- Level: First
- Dimensions: 10.00 x 9.00
Den
- Description: Carpet, bonus room.
- Level: First
- Dimensions: 17.00 x 15.00
Dining room
- Description: Carpet, ceiling fixture
- Level: First
- Dimensions: 11.00 x 10.00
Foyer
- Level: First
- Dimensions: 10.00 x 6.00
Other
- Description: Tile floor, tub/shower combo
- Level: First
- Dimensions: 7.00 x 5.00
Kitchen
- Description: Tile floor, center island, eat-in kitchen, ceiling fan, leads to screened in porch, recessed lighting.
- Level: First
- Dimensions: 22.00 x 11.00
Laundry
- Description: Tile floor, utility sink, garage entrance, be sure to check out storage area above the garage.
- Level: First
- Dimensions: 10.00 x 9.00
Living room
- Description: Carpet, high ceilings
- Level: First
- Dimensions: 16.00 x 12.00
Heating
- Forced Air, Gas
Cooling
- Central Air, Ceiling Fan(s)
Appliances
- Included: Dryer, Dishwasher, Electric Oven, Electric Range, Gas Water Heater, Microwave, Refrigerator, Water Softener Owned, Washer
- Laundry: Main Level
Features
- Dining Area, Separate/Formal Dining Room, Entrance Foyer, Eat-in Kitchen, Home Office, Kitchen Island, Mud Room, Utility Room
- Flooring: Carpet, Ceramic Tile, Hardwood
- Basement: None
Interior area
- Total interior livable area: 1,784 sqft
- Finished area above ground: 1,784
- Finished area below ground: 0
Property
Parking
- Total spaces: 2
- Parking features: Attached, Garage
- Attached garage spaces: 2
Features
- Stories: 1
Details
- Parcel number: 54842559431545
- Zoning: S
- Special conditions: None
Construction
Type & style
- Home type: Condo
- Architectural style: Other
- Property subtype: Condominium, Single Family Residence
Materials
- Stone, Vinyl Siding
- Roof: Asphalt,Fiberglass
Condition
- Year built: 2002
Utilities & green energy
- Sewer: Public Sewer
- Water: Public
Community & HOA
Community
- Senior community: Yes
- Subdivision: Wild Cherry Knoll
HOA
- Has HOA: Yes
- HOA fee: $400 monthly
Location
- Region: Macungie
Financial & listing details
- Price per square foot: $224/sqft
- Tax assessed value: $252,600
- Annual tax amount: $6,661
- Date on market: 7/10/2026
- Ownership type: Common
Estimated market value
$393,600
$374,000 - $413,000
$2,403/mo
Price history
| Date | Event | Price |
|---|---|---|
| 7/30/2026 | Pending sale | $399,000$224/sqft |
Source:  GLVR #780244 Report a problem GLVR #780244 Report a problem | ||
| 7/17/2026 | Price change | $399,000-5%$224/sqft |
Source:  Bright MLS #PALH2016170 Report a problem Bright MLS #PALH2016170 Report a problem | ||
| 7/11/2026 | Listed for sale | $420,000+5.3%$235/sqft |
Source: PMAR #PM-142963 Report a problem | ||
| 7/26/2024 | Sold | $399,000$224/sqft |
Source: GLVR #736085 Report a problem | ||
| 6/16/2024 | Pending sale | $399,000$224/sqft |
Source: GLVR #736085 Report a problem | ||
| 6/6/2024 | Price change | $399,000-2.4%$224/sqft |
Source: GLVR #736085 Report a problem | ||
| 4/16/2024 | Listed for sale | $409,000+34.1%$229/sqft |
Source: GLVR #736085 Report a problem | ||
| 5/8/2021 | Listing removed | -- |
Source: Zillow Rental Manager Report a problem | ||
| 5/5/2021 | Listed for rent | $1,850$1/sqft |
Source: Zillow Rental Manager Report a problem | ||
| 8/20/2007 | Sold | $305,000+59.2%$171/sqft |
Source: Public Record Report a problem | ||
| 6/3/2002 | Sold | $191,600$107/sqft |
Source: Public Record Report a problem | ||
Public tax history
| Year | Property taxes | Tax assessment |
|---|---|---|
| 2025 | $6,661 +6.8% | $252,600 |
| 2024 | $6,239 +2% | $252,600 |
| 2023 | $6,115 | $252,600 |
| 2022 | $6,115 +4.6% | $252,600 |
| 2021 | $5,843 +1% | $252,600 |
| 2020 | $5,787 +10208.6% | $252,600 |
| 2019 | $56 | $252,600 |
| 2018 | $56 | $252,600 |
| 2017 | -- | $252,600 |
| 2016 | -- | $252,600 |
| 2015 | -- | $252,600 |
| 2014 | -- | $252,600 +205.4% |
| 2012 | -- | $82,700 |
| 2011 | -- | $82,700 |
| 2010 | -- | $82,700 |
| 2009 | -- | $82,700 |
| 2008 | -- | $82,700 |
| 2007 | -- | $82,700 |
| 2006 | -- | $82,700 |
| 2005 | -- | $82,700 |
| 2004 | -- | $82,700 |
| 2003 | -- | $82,700 |
Find assessor info on the county website
Monthly payment
Est. payment
Payment breakdown
Explore the cost of this home by adjusting the details. Changes won't be saved.Climate risks
Neighborhood: 18062
Nearby schools
GreatSchools rating
- 8/10Macungie El SchoolGrades: K-5Distance: 1.5 mi
- 8/10Eyer Middle SchoolGrades: 6-8Distance: 1.4 mi
- 8/10Emmaus High SchoolGrades: 9-12Distance: 2 mi
Schools provided by the listing agent
- Elementary: Macungie Elementary
- Middle: Eyer Middle
- High: Emmaus
- District: East Penn
Source: GLVR. This data may not be complete. We recommend contacting the local school district to confirm school assignments for this home.
- $444,2002 bd2 ba2.2k sqft2646 Terrwood Dr W, Macungie, PA 18062Off Market

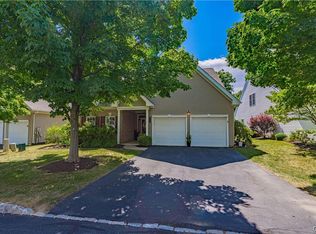
- $594,0833 bd3 ba2.8k sqft2756 Terrwood Dr E, Macungie, PA 18062Sold
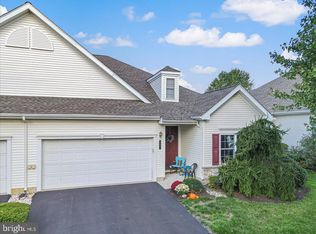
- $376,0002 bd2 ba1.7k sqft2721 Terrwood Dr E, Macungie, PA 18062Sold
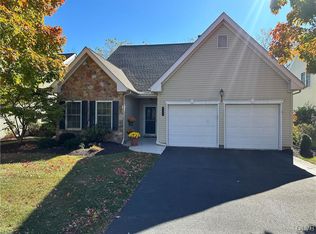
- $455,5003 bd2 ba2.3k sqft2764 Terrwood Dr E, Macungie, PA 18062Sold
- $395,0002 bd2 ba1.5k sqft2641 Terrwood Dr W, Macungie, PA 18062Sold
- $413,8002 bd2 ba1.7k sqft2639 Terrwood Dr W #201, Macungie, PA 18062Off Market
- $402,3002 bd2 ba1.7k sqft2614 Terrwood Dr W, Macungie, PA 18062Off Market
- $445,0002 bd2 ba2.2k sqft2621 Terrwood Dr W, Macungie, PA 18062Off Market
A local agent can set up tours, give advice and negotiate with sellers.
A local lender can help you make sure your offer is ready when you are.
Similar homes
- $375,0003 bd3 ba1.6k sqft4690 Blue Grass Ln, Macungie, PA 18062For Sale
 MLS ID #781151, Barb Hodick, BHHS Fox & Roach Macungie. GLVR
 - $319,9002 bd2 ba1.3k sqft2430 Steeplechase Dr, Macungie, PA 18062For Sale
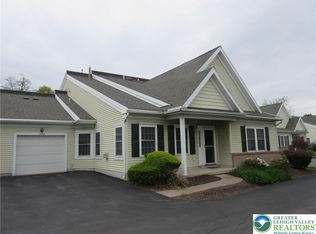 MLS ID #776627, Monna Lou Henninger CRB, BHGRE Valley Partners-Bethlehm. GLVR
 - $390,0003 bd3 ba1.6k sqft1738 Pinewind Dr, Alburtis, PA 18011New Construction
 MLS ID #782396, Kimberly A. Schmidt, BHHS Fox & Roach - Allentown. GLVR
 - $359,9004 bd3 ba1.7k sqft52 Willow St, Macungie, PA 18062For Sale
 MLS ID #780502, Zack Nebbaki, EXP Realty LLC. GLVR
 - $400,0003 bd2 ba1.4k sqft355 Adrain St, Emmaus, PA 18049For SaleMLS ID #781352, Creighton Faust, RE/MAX Real Estate. GLVR
- $359,9003 bd3 ba1.7k sqft5960 Valley Forge Dr, Coopersburg, PA 18036For SaleMLS ID #782251, Bob Dandi, RE/MAX Central - Center Valley. GLVR
- $414,9003 bd3 ba2k sqft4034 Evergreen Rd, Allentown, PA 18104For SaleMLS ID #781860, Pat Spitzer, Weichert Realtors - Allentown. GLVR
- $439,9003 bd3 ba1.8k sqft3517 Lenape Ln, Emmaus, PA 18049For SaleMLS ID #779161, Andrew Vollo, Weichert Realtors. GLVR
- $410,0003 bd1 ba2.5k sqft222 N Scenic St, Allentown, PA 18104For SaleMLS ID #782041, Denise Hildenbrand, IronValley RE of Lehigh Valley. GLVR
- $348,9003 bd3 ba1.8k sqft8145 Cross Creek Cir, Breinigsville, PA 18031For SaleMLS ID #782116, Christopher C. George, Coldwell Banker Hearthside. GLVR
- $349,9003 bd2 ba1.7k sqft735 N Glenwood St, Allentown, PA 18104For SaleMLS ID #782571, Chris Hoffman, Lehigh Valley Just Listed LLC. GLVR
- $449,9004 bd3 ba1.9k sqft3507 Catherine Ave, Allentown, PA 18103For SaleMLS ID #781319, David Lichtenwalner, BHHS - Choice Properties. GLVR
- $320,0003 bd2 ba1.9k sqft341 W 2nd St, Alburtis, PA 18011For SaleMLS ID #782438, Matt Ricchio, Keller Williams Allentown. GLVR
- $369,9004 bd2 ba1.5k sqft511 E Harrison St, Emmaus, PA 18049For SaleMLS ID #781748, Harry K. Fry, RE/MAX of Reading. GLVR
- $395,0003 bd2 ba1.7k sqft5544 Briar Ln, Whitehall, PA 18052For SaleMLS ID #781006, Stephanie A. York, Century 21 Pinnacle. GLVR
- $324,9003 bd2 ba1.6k sqft687 Farmhill Rd, Northampton, PA 18067For SaleMLS ID #782524, Christopher J Zajacek, Grace Realty Co Inc. GLVR
- $385,0003 bd2 ba1.9k sqft1553 N 26th St, Allentown, PA 18104For SaleMLS ID #782139, Mariz Georgie, IronValley RE of Lehigh Valley. GLVR
- $389,7774 bd2 ba2.1k sqft2245 Moselem Springs Rd, Fleetwood, PA 19522For Sale
 MLS ID #PABK2075590, Jeroen Harmsen, RE/MAX Of Reading. Bright MLS
 - $469,0005 bd4 ba2.6k sqft1728 32nd St SW, Allentown, PA 18103For SaleMLS ID #782145, Kelly L. Houston, Keller Williams Northampton. GLVR
- $375,0003 bd2 ba1.7k sqft938 W Union St, Whitehall, PA 18052For SaleMLS ID #782188, Christopher L. Hoppes, BetterHomes&GardensRE/Cassidon. GLVR
