Welcome to 2641 Terrwood Drive West, a home where comfort and connection come naturally, set in the sought-after 55+ gated community of Wild Cherry Knoll. Here, carefree living allows you to focus on the moments that matter most.
Inside, an open design brings warmth and light together, skylights brighten the living spaces while a cozy gas fireplace adds charm and comfort. The kitchen comes fully equipped with appliances and opens into a welcoming dining area, which flows seamlessly into the family room, the perfect space for gathering with friends and family. The primary suite is your personal retreat, featuring an elegant tray ceiling, a spacious walk-in closet, and a private en-suite bath designed for relaxation. Step outside to enjoy the screened-in porch and patio, whether it’s sipping your morning coffee, curling up with a good book, or entertaining on summer evenings, this space invites you to slow down and enjoy. Additional conveniences include a two-car attached garage and a laundry room. With lawn care, snow removal, and exterior upkeep handled by the HOA, your time is freed for the things you love. Life at Wild Cherry Knoll means more than a home, it’s a vibrant lifestyle. Enjoy resort-style amenities: a clubhouse with social spaces, fitness and media rooms, a heated pool, scenic walking trails, and courts for pickleball, shuffleboard, and bocce. This isn’t just a house, it’s your next chapter, waiting to be lived to the fullest. Schedule your private tour today.
Sold for $395,000
$395,000
2641 Terrwood Dr W, Macungie, PA 18062
2beds
1,588sqft
Townhouse
Built in 2002
54.25 Acres Lot
$405,300 Zestimate®
$249/sqft
$2,261 Estimated rent
Home value
$405,300
$365,000 - $454,000
$2,261/mo
Zestimate® history
Owner options
List your home for rent
$2,261/mo
Rent Zestimate®
Find your next renter with Zillow Rental Manager. Plus, with online applications, you can quickly screen prospective tenants – for free.
$2,261/mo
Rent Zestimate®
Refinance and save
$3,011/mo
Est. payment
Refinancing to a lower rate could help reduce your monthly payments and save thousands over the life of the loan.
$3,011/mo
Est. payment
Explore your selling options
Work with a Zillow partner agent
Leverage their expertise and Zillow's premium Showcase listings to get your home seen by more buyers.
Get startedList with your own agent
Get your home in front of millions of buyers by listing it on Zillow.
Learn how to do itSell it yourself
Take full control of how buyers see your home on Zillow by listing For Sale by Owner (FSBO).
List your homeWhat's special
Zillow last checked:
Listing updated:
Listed by:
Fred Hutterer Jr. 610-390-5786,
Keller Williams Northampton,
Desiree R. Carroll 610-867-8805,
Keller Williams Northampton
Bought with:
Amy L. Wastler, RS344157
RE/MAX Real Estate
Source: GLVR,MLS#: 764483 Originating MLS: Lehigh Valley MLS
Originating MLS: Lehigh Valley MLSFacts & features
Interior
Bedrooms & bathrooms
- Bedrooms: 2
- Bathrooms: 2
- Full bathrooms: 2
Primary bedroom
- Description: Walk in Closet (10x7), Tray Ceiling, wall to wall carpet, ceiling fan
- Level: First
- Dimensions: 16.00 x 16.60
Bedroom
- Description: Wall to Wall Carpet, Ceiling Fan
- Level: First
- Dimensions: 10.60 x 13.10
Primary bathroom
- Description: Walk in shower, double sink, tile, Linen closet
- Level: First
- Dimensions: 8.10 x 12.11
Dining room
- Description: Carpet
- Level: First
- Dimensions: 15.11 x 10.10
Family room
- Description: Gas Fireplace, skylight, sliding door to screen porch, ceiling fan and carpet
- Level: First
- Dimensions: 18.10 x 14.80
Foyer
- Level: First
- Dimensions: 9.50 x 12.10
Other
- Description: Tile
- Level: First
- Dimensions: 10.60 x 4.90
Kitchen
- Description: Tile Floor, Eat in, appliances included
- Level: First
- Dimensions: 10.11 x 11.30
Laundry
- Description: Wash sink
- Level: First
- Dimensions: 10.60 x 6.00
Other
- Description: screened in porch outside.
- Level: First
- Dimensions: 9.11 x 11.10
Heating
- Forced Air, Gas
Cooling
- Central Air, Ceiling Fan(s)
Appliances
- Included: Dryer, Dishwasher, Electric Cooktop, Electric Oven, Disposal, Gas Water Heater, Microwave, Refrigerator, Washer
Features
- Dining Area, Eat-in Kitchen
- Flooring: Carpet, Ceramic Tile
- Has fireplace: Yes
- Fireplace features: Family Room
Interior area
- Total interior livable area: 1,588 sqft
- Finished area above ground: 1,588
- Finished area below ground: 0
Property
Parking
- Total spaces: 2
- Parking features: Attached, Driveway, Garage, Garage Door Opener
- Attached garage spaces: 2
- Has uncovered spaces: Yes
Features
- Levels: One
- Stories: 1
- Patio & porch: Enclosed, Patio, Porch, Screened
- Exterior features: Covered Patio, Porch, Patio
Lot
- Size: 54.25 Acres
Details
- Parcel number: 548425594315 62
- Zoning: S
- Special conditions: Estate
Construction
Type & style
- Home type: Townhouse
- Architectural style: Ranch
- Property subtype: Townhouse
Materials
- Vinyl Siding
- Foundation: Slab
- Roof: Asphalt,Fiberglass
Condition
- Year built: 2002
Utilities & green energy
- Sewer: Public Sewer
- Water: Public
Community & HOA
Community
- Senior community: Yes
- Subdivision: Wild Cherry Knoll
HOA
- Has HOA: Yes
- HOA fee: $400 monthly
Location
- Region: Macungie
Financial & listing details
- Price per square foot: $249/sqft
- Tax assessed value: $215,800
- Annual tax amount: $5,690
- Date on market: 9/11/2025
- Cumulative days on market: 5 days
- Ownership type: Fee Simple
Price history
| Date | Event | Price |
|---|---|---|
| 10/16/2025 | Sold | $395,000+3.9%$249/sqft |
Source:  GLVR #764483 Report a problem GLVR #764483 Report a problem | ||
| 9/15/2025 | Pending sale | $380,000$239/sqft |
Source: GLVR #764483 Report a problem | ||
| 9/12/2025 | Listed for sale | $380,000+33.3%$239/sqft |
Source:  Bright MLS #PALH2013262 Report a problem Bright MLS #PALH2013262 Report a problem | ||
| 9/14/2020 | Sold | $285,000-1.7%$179/sqft |
Source: GLVR #640600 Report a problem | ||
| 6/30/2020 | Listed for sale | $289,900+70.6%$183/sqft |
Source: BHHS Fox & Roach - Allentown #640600 Report a problem | ||
| 10/24/2002 | Sold | $169,900$107/sqft |
Source: Public Record Report a problem | ||
Public tax history
| Year | Property taxes | Tax assessment |
|---|---|---|
| 2025 | $5,691 +6.8% | $215,800 |
| 2024 | $5,330 +2% | $215,800 |
| 2023 | $5,224 | $215,800 |
| 2022 | $5,224 +4.6% | $215,800 |
| 2021 | $4,992 +1% | $215,800 |
| 2020 | $4,944 +10208.9% | $215,800 |
| 2019 | $48 | $215,800 |
| 2018 | $48 | $215,800 |
| 2017 | -- | $215,800 |
| 2016 | -- | $215,800 |
| 2015 | -- | $215,800 |
| 2014 | -- | $215,800 +166.4% |
| 2012 | -- | $81,000 |
| 2011 | -- | $81,000 |
| 2010 | -- | $81,000 |
| 2009 | -- | $81,000 |
| 2008 | -- | $81,000 |
| 2007 | -- | $81,000 |
| 2006 | -- | $81,000 |
| 2005 | -- | $81,000 |
| 2004 | -- | $81,000 |
| 2003 | -- | $81,000 |
Find assessor info on the county website
Neighborhood: 18062
Nearby homes
- $411,4002 bd2 ba1.7k sqft2639 Terrwood Dr W #201, Macungie, PA 18062Off Market
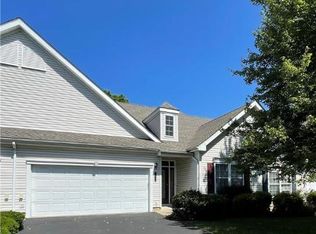
- $450,1002 bd2 ba2.2k sqft2646 Terrwood Dr W, Macungie, PA 18062Off Market

- $415,7003 bd3 ba2.1k sqft5256 Spring Ridge Dr, Macungie, PA 18062Off Market
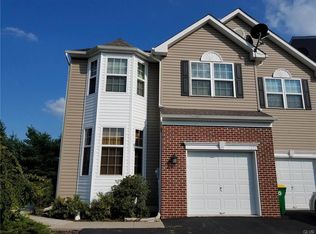
- $408,5003 bd3 ba2.1k sqft5260 Spring Ridge Dr E, Macungie, PA 18062Off Market
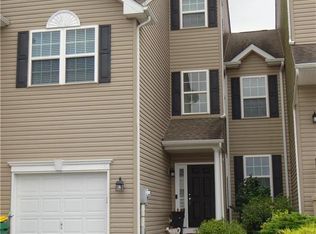
- $371,5003 bd3 ba1.7k sqft5248 Spring Ridge Dr, Macungie, PA 18062Off Market
- $410,1003 bd3 ba2.1k sqft5264 Spring Ridge Dr, Macungie, PA 18062Off Market
- $399,0002 bd2 ba1.7k sqft2757 Terrwood Dr E, Macungie, PA 18062Pending
- $433,2003 bd2 ba1.8k sqft5280 Spring Ridge Dr E, Macungie, PA 18062Off Market
Nearby schools
GreatSchools rating
- 8/10Macungie El SchoolGrades: K-5Distance: 1.6 mi
- 8/10Eyer Middle SchoolGrades: 6-8Distance: 1.5 mi
- 8/10Emmaus High SchoolGrades: 9-12Distance: 2.1 mi
Schools provided by the listing agent
- District: East Penn
Source: GLVR. This data may not be complete. We recommend contacting the local school district to confirm school assignments for this home.
Get a cash offer in 3 minutes
Find out how much your home could sell for in as little as 3 minutes with a no-obligation cash offer.
Estimated market value
$405,300
Get a cash offer in 3 minutes
Find out how much your home could sell for in as little as 3 minutes with a no-obligation cash offer.
Estimated market value
$405,300
- Pennsylvania
- Lehigh County
- Macungie
- 18062
- 2641 Terrwood Dr W
Nearby cities
Nearby neighborhoods
Nearby zip codes
Other Macungie Topics
