Welcome to this spacious 3-bedroom, 2.5-bath end-unit condominium in the desirable Ridings at Brookside. The end-unit location provides additional windows and natural light, while hardwood flooring and a wood-burning fireplace create a warm and inviting main living space.
The kitchen offers plenty of workspace and features ceramic tile flooring, an adjacent dining area, and a new dishwasher installed in June 2026.
Upstairs, the large primary bedroom features vaulted ceiling, two closets, including a walk-in closet, along with a private bath. Two additional bedrooms share a full hall bath, and the oversized landing at the top of the stairs offers a cozy spot for a sitting area or reading nook. Wall-to-wall carpeting on the stairs and throughout the second floor was replaced within the past year.
The unfinished basement provides abundant storage, while the attached one-car garage adds everyday convenience.
Step outside to the deck, featuring a covered pergola-style area that creates a comfortable spot for relaxing or entertaining outdoors.
Residents of the Ridings at Brookside enjoy community and local amenities including a walking path, swimming pool, clubhouse, and dog park. The condominium association also covers roof maintenance, landscaping, community roads, snow removal, and more, allowing for a convenient, low-maintenance lifestyle.
With generous living space, added natural light, and desirable community amenities, this end-unit home offers plenty of room to make it your own.
For sale
$319,000
184 Ridings Cir #184, Macungie, PA 18062
3beds
1,805sqft
Townhouse, Condominium
Built in 1995
-- sqft lot
$-- Zestimate®
$177/sqft
$371/mo HOA
What's special
- 3 days |
- 515 |
- 41 |
Zillow last checked:
Listing updated:
Listed by:
Christal Smith 610-217-9392,
RE/MAX Supreme 908-213-2828
Source: GLVR,MLS#: 782696 Originating MLS: Lehigh Valley MLS
Originating MLS: Lehigh Valley MLSFacts & features
Interior
Bedrooms & bathrooms
- Bedrooms: 3
- Bathrooms: 3
- Full bathrooms: 2
- 1/2 bathrooms: 1
Primary bedroom
- Level: Second
- Dimensions: 17.00 x 11.00
Bedroom
- Level: Second
- Dimensions: 12.00 x 10.00
Bedroom
- Level: Second
- Dimensions: 13.00 x 9.00
Primary bathroom
- Level: Second
- Dimensions: 10.00 x 8.00
Dining room
- Level: First
- Dimensions: 13.00 x 10.00
Family room
- Level: First
- Dimensions: 18.00 x 10.00
Other
- Level: Second
- Dimensions: 7.00 x 4.00
Half bath
- Level: First
- Dimensions: 6.00 x 2.00
Kitchen
- Level: First
- Dimensions: 16.00 x 9.00
Living room
- Level: First
- Dimensions: 17.00 x 11.00
Heating
- Forced Air
Cooling
- Central Air
Appliances
- Included: Electric Dryer, Electric Oven, Electric Water Heater, Refrigerator, Washer
- Laundry: Electric Dryer Hookup
Features
- Dining Area, Separate/Formal Dining Room, Eat-in Kitchen
- Flooring: Carpet, Ceramic Tile, Hardwood
- Basement: Full
- Has fireplace: Yes
- Fireplace features: Wood Burning
Interior area
- Total interior livable area: 1,805 sqft
- Finished area above ground: 1,805
- Finished area below ground: 0
Property
Parking
- Total spaces: 1
- Parking features: Attached, Driveway, Garage
- Attached garage spaces: 1
- Has uncovered spaces: Yes
Features
- Stories: 2
- Patio & porch: Deck
- Exterior features: Deck
Details
- Parcel number: 54747046502217
- Zoning: R-7.
- Special conditions: None
Construction
Type & style
- Home type: Townhouse
- Architectural style: Other
- Property subtype: Townhouse, Condominium
Materials
- Brick, Vinyl Siding
- Roof: Asphalt,Fiberglass
Condition
- Year built: 1995
Utilities & green energy
- Sewer: Public Sewer
- Water: Public
Community & HOA
Community
- Subdivision: Ridings At Brookside
HOA
- Has HOA: Yes
- HOA fee: $371 monthly
Location
- Region: Macungie
Financial & listing details
- Price per square foot: $177/sqft
- Tax assessed value: $179,000
- Annual tax amount: $5,346
- Date on market: 8/19/2026
- Ownership type: Common
Estimated market value
Not available
Estimated sales range
Not available
Not available
Price history
| Date | Event | Price |
|---|---|---|
| 8/22/2026 | Listed for sale | $319,000$177/sqft |
Source:  GLVR #782696 Report a problem GLVR #782696 Report a problem | ||
Public tax history
Tax history is unavailable.
Monthly payment
Est. payment
Payment breakdown
Explore the cost of this home by adjusting the details. Changes won't be saved.Climate risks
Neighborhood: 18062
Nearby schools
GreatSchools rating
- 8/10Macungie El SchoolGrades: K-5Distance: 1.1 mi
- 8/10Eyer Middle SchoolGrades: 6-8Distance: 1 mi
- 8/10Emmaus High SchoolGrades: 9-12Distance: 3 mi
Schools provided by the listing agent
- District: East Penn
Source: GLVR. This data may not be complete. We recommend contacting the local school district to confirm school assignments for this home.
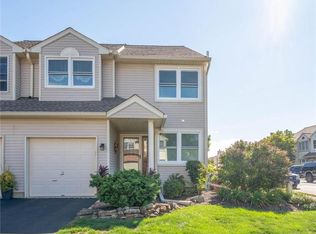
- $315,0002 bd3 ba2k sqft301 Oxford Pl, Macungie, PA 18062Sold
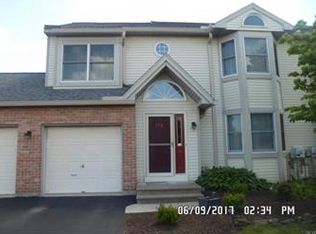
- $358,5003 bd3 ba1.7k sqft176-176 Ridings Cir, Macungie, PA 18062Off Market
- $335,0003 bd2 ba1.7k sqft305 Village Walk Dr, Macungie, PA 18062Off Market
- $344,5003 bd2 ba1.5k sqft303 Village Walk Dr, Macungie, PA 18062Off Market
- $380,9003 bd3 ba1.9k sqft301 Village Walk Dr, Macungie, PA 18062Off Market
- $338,0003 bd113 ba1.7k sqft307 Village Walk Dr, Macungie, PA 18062Off Market
- $377,900-- bd2 ba1.7k sqft148 Ridings Cir, Macungie, PA 18062Off Market
- $328,9003 bd2 ba1.6k sqft309 Village Walk Dr, Macungie, PA 18062Off Market
A local agent can set up tours, give advice and negotiate with sellers.
A local lender can help you make sure your offer is ready when you are.
Similar homes
- $315,0003 bd3 ba1.6k sqft324 Surrey Pl #324, Macungie, PA 18062For Sale
 MLS ID #782454, Stacey V. Figueroa, BHGRE Valley Partners - Emmaus. GLVR
 - $365,0003 bd3 ba1.7k sqft124 Brookfield Dr, Macungie, PA 18062For Sale
 MLS ID #781666, Carrie Petrovich, BHHS Fox & Roach Macungie. GLVR
 - $337,0003 bd3 ba1.7k sqft7911 Cross Creek Cir #15, Breinigsville, PA 18031For Sale
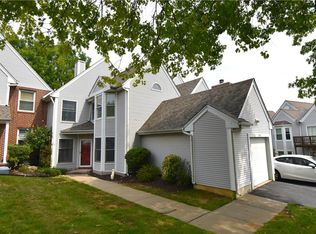 MLS ID #782754, Clay R. Mitman, BHHS Paul Ford Easton. GLVR
 - $341,0003 bd3 ba2k sqft6652 Pioneer Dr, Macungie, PA 18062For Sale
 MLS ID #780595, Yakaris Baez, I-Do Real Estate. GLVR
 - $259,9002 bd3 ba1.3k sqft2874 Aronimink Pl, Macungie, PA 18062For SaleMLS ID #783049, Jennifer Brehm, Coldwell Banker Hearthside. GLVR
- $359,9004 bd3 ba1.7k sqft52 Willow St, Macungie, PA 18062For SaleMLS ID #780502, Zack Nebbaki, EXP Realty LLC. GLVR
- $340,0003 bd2 ba2.1k sqft28 S 5th St, Emmaus, PA 18049For SaleMLS ID #783068, Jon Campbell, Real of Pennsylvania. GLVR
- $359,8003 bd2 ba2k sqft5443 S Mountain Dr, Emmaus, PA 18049For SaleMLS ID #783038, Ted VanWert, IronValley RE of Lehigh Valley. GLVR
- $320,0003 bd2 ba1.9k sqft341 W 2nd St, Alburtis, PA 18011For SaleMLS ID #782438, Matt Ricchio, Keller Williams Allentown. GLVR
- $395,0003 bd3 ba2.1k sqft2504 Rolling Green Dr, Macungie, PA 18062For SaleMLS ID #775478, Creighton Faust, RE/MAX Real Estate. GLVR
- $329,9004 bd2 ba1.1k sqft1244 W Jubilee St, Emmaus, PA 18049For SaleMLS ID #782624, Kristi L. Smith, RE/MAX Real Estate. GLVR
- $380,0003 bd2 ba1.4k sqft3379 Seip Rd, Macungie, PA 18062For SaleMLS ID #782628, Katie L. Tittle, BHHS Fox & Roach - Allentown. GLVR
- $329,5003 bd3 ba1.8k sqft257 Ridgeview Dr, Alburtis, PA 18011New ConstructionMLS ID #782135, Kimberly A. Schmidt, BHHS Fox & Roach - Allentown. GLVR
- $280,0003 bd2 ba1.4k sqft5758 Greens Dr, Allentown, PA 18106For SaleMLS ID #782831, Wasyl M. Onulack, Jr., CENTURY 21 Keim Realtors. GLVR
- $400,0003 bd3 ba1.7k sqft1260 Grange Rd, Allentown, PA 18106For SaleMLS ID #783023, Kelly L. Schaffer, Keller Williams Allentown. GLVR
- $319,9002 bd2 ba1.3k sqft2430 Steeplechase Dr, Macungie, PA 18062For SaleMLS ID #776627, Monna Lou Henninger CRB, BHGRE Valley Partners-Bethlehm. GLVR
- $299,0002 bd3 ba1.3k sqft856 Nittany Ct #C856, Allentown, PA 18104For SaleMLS ID #782673, Faye Liu, Freeby Lai Real Estate. GLVR
- $299,0003 bd2 ba1.2k sqft4400 E Texas Rd, Allentown, PA 18103For SaleMLS ID #781264, Doug Frederick, Howard Hanna TheFrederickGroup. GLVR
- $375,0003 bd3 ba1.6k sqft4690 Blue Grass Ln, Macungie, PA 18062For SaleMLS ID #781151, Barb Hodick, BHHS Fox & Roach Macungie. GLVR
- $375,0003 bd2 ba1.6k sqft410 N 2nd St, Emmaus, PA 18049For SaleMLS ID #783146, Alyssa Davoli, Davoli Real Estate LLC. GLVR
