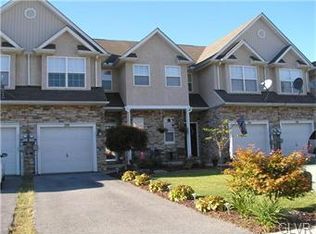
Welcome to 246 Maple Court, Alburtis!! Step inside to a bright, open-concept first floor featuring luxury vinyl plank flooring throughout the main living areas. The spacious living room flows seamlessly into the dining area, making it perfect for entertaining or daily living. The heart of the home is inviting, modern kitchen—fully equipped with sleek appliances, peninsula and plenty of cabinetry. A convenient half-bath rounds out the first floor. Upstairs, you will find three generously sized bedrooms and two full bathrooms. The spacious primary suite serves as a private retreat, complete with a vaulted ceiling and two extensive walk-in closets. For ultimate convenience, the laundry area is also located on the second floor. The full, unfinished lower level provides potential for added living space, ideal for storage, a home gym, or a future recreation room. Parking is effortless with a built-in garage and additional off-street driveway space. The outdoor amenities are equally impressive, convenient covered front porch, a large rear deck perfect for outdoor dining, a partially fenced backyard, a utility shed, and beautiful views of the surrounding hills.Situated in the East Penn School District, this home provides quiet borough living with easy access to major routes.
For sale
$339,900
246 Maple Ct, Alburtis, PA 18011
3beds
1,638sqft
Townhouse
Built in 2005
3,267 Square Feet Lot
$338,000 Zestimate®
$208/sqft
$-- HOA
What's special
Built-in garageSleek appliancesInviting modern kitchenUtility shedBright open-concept first floorConvenient covered front porchAdditional off-street driveway space
- 13 days
- 694
- 67
Likely to sell faster than
Zillow last checked:
Listing updated:
Listed by:
Rudy Amelio Jr. 610-437-5501,
Rudy Amelio Real Estate 610-437-5501,
Jennifer R. Hart 484-767-3337,
Rudy Amelio Real Estate
Source: GLVR,MLS#: 786997 Originating MLS: Lehigh Valley MLS
Facts & features
Interior
Bedrooms & bathrooms
- Bedrooms: 3
- Bathrooms: 3
- Full bathrooms: 2
- 1/2 bathrooms: 1
Primary bedroom
- Description: 2 walk in closets
- Level: Second
- Dimensions: 21.00 x 13.00
Bedroom
- Level: Second
- Dimensions: 14.00 x 11.00
Bedroom
- Level: Second
- Dimensions: 14.00 x 11.00
Primary bathroom
- Level: Second
- Dimensions: 10.00 x 10.00
Dining room
- Level: First
- Dimensions: 13.00 x 11.00
Other
- Level: Second
- Dimensions: 8.00 x 4.00
Half bath
- Level: First
- Dimensions: 5.00 x 6.00
Kitchen
- Level: First
- Dimensions: 12.00 x 11.00
Living room
- Level: First
- Dimensions: 20.00 x 11.00
Heating
- Forced Air, Heat Pump
Cooling
- Central Air, Ceiling Fan(s)
Appliances
- Included: Dishwasher, Electric Dryer, Electric Oven, Electric Range, Electric Water Heater, Disposal, Microwave, Refrigerator, Washer
- Laundry: Electric Dryer Hookup, Upper Level
Features
- Dining Area, Entrance Foyer, Eat-in Kitchen, Kitchen Island, Vaulted Ceiling(s), Walk-In Closet(s)
- Flooring: Carpet, Luxury Vinyl, Luxury VinylPlank, Vinyl
- Basement: Full
Interior area
- Total interior livable area: 1,638 sqft
- Finished area above ground: 1,638
- Finished area below ground: 0
Property
Parking
- Total spaces: 1
- Parking features: Built In, Garage, Off Street, On Street, Garage Door Opener
- Garage spaces: 1
- Has uncovered spaces: Yes
Features
- Stories: 2
- Patio & porch: Covered, Deck, Porch
- Exterior features: Deck, Porch, Shed
- Has view: Yes
- View description: Hills
Lot
- Size: 3,267 Square Feet
- Dimensions: 22.25 x 147.22
- Features: Flat
Details
- Additional structures: Shed(s)
- Parcel number: 5463763759291
- Zoning: R-2
- Special conditions: None
Construction
Type & style
- Home type: Townhouse
- Architectural style: Contemporary
- Property subtype: Townhouse
Materials
- Stone Veneer, Vinyl Siding
- Roof: Asphalt,Fiberglass
Condition
- Year built: 2005
Utilities & green energy
- Electric: 200+ Amp Service, Circuit Breakers
- Sewer: Public Sewer
- Water: Public
Community & HOA
Community
- Subdivision: Glenns Woods
Location
- Region: Alburtis
Financial & listing details
- Price per square foot: $208/sqft
- Tax assessed value: $170,800
- Annual tax amount: $5,158
- Date on market: 10/28/2026
- Ownership type: Fee Simple
Estimated market value
$338,000
$321,000 - $355,000
$2,468/mo
Price history
| Date | Event | Price |
|---|---|---|
| 10/28/2026 | Listed for sale | $339,900+83.9%$208/sqft |
Source:  GLVR #786997 Report a problem | ||
| 4/8/2014 | Listing removed | $1,450$1/sqft |
Source: West End Associates #461664 Report a problem | ||
| 8/17/2013 | Listing removed | $184,800$113/sqft |
Source: West End Associates, Inc. #455909 Report a problem | ||
| 8/16/2013 | Listed for sale | $184,800-2.1%$113/sqft |
Source: West End Associates, Inc. #455909 Report a problem | ||
| 8/3/2013 | Listed for rent | $1,450$1/sqft |
Source: West End Associates #455837 Report a problem | ||
| 6/7/2013 | Listing removed | $188,800$115/sqft |
Source: West End Associates, Inc. #450903 Report a problem | ||
| 5/18/2013 | Listed for sale | $188,800+11.1%$115/sqft |
Source: West End Associates, Inc. #450903 Report a problem | ||
| 12/19/2005 | Sold | $169,900$104/sqft |
Source: Public Record Report a problem | ||
Public tax history
| Year | Property taxes | Tax assessment |
|---|---|---|
| 2026 | $5,158 | $170,800 |
| 2025 | $5,158 +5.6% | $170,800 |
| 2024 | $4,887 +4.9% | $170,800 |
| 2023 | $4,661 | $170,800 |
| 2022 | $4,661 +4.1% | $170,800 |
| 2021 | $4,477 +0.8% | $170,800 |
| 2020 | $4,439 +10070.1% | $170,800 |
| 2019 | $44 | $170,800 |
| 2018 | $44 | $170,800 |
| 2017 | -- | $170,800 |
| 2016 | -- | $170,800 |
| 2015 | -- | $170,800 |
| 2014 | -- | $170,800 +241.3% |
| 2012 | -- | $50,050 |
| 2011 | -- | $50,050 -17.2% |
| 2010 | -- | $60,450 |
| 2009 | -- | $60,450 |
| 2008 | -- | $60,450 |
| 2007 | -- | $60,450 |
| 2006 | -- | $60,450 +1322.4% |
| 2005 | -- | $4,250 |
Find assessor info on the county website
Monthly payment
Est. payment
Payment breakdown
Explore the cost of this home by adjusting the details. Changes won't be saved.Climate risks
Neighborhood: 18011
Nearby schools
Schools provided by the listing agent
- District: East Penn
Source: GLVR. This data may not be complete. We recommend contacting the local school district to confirm school assignments for this home.

Similar homes
- $374,9003 bd3 ba1.6k sqft8049 Heritage Dr, Alburtis, PA 18011For Sale
 MLS ID #784703, Bonnie L. Shive, Keller Williams Northampton. GLVR
- $325,0003 bd3 ba1.6k sqft355 Avi Dr, Alburtis, PA 18011For Sale
 MLS ID #786571, Matt Ricchio, Keller Williams Allentown. GLVR
- $319,5003 bd3 ba1.8k sqft257 Ridgeview Dr, Alburtis, PA 18011For Sale
 MLS ID #782135, Kimberly A. Schmidt, BHHS Fox & Roach - Allentown. GLVR
- $344,9003 bd4 ba1.6k sqft6522 Pioneer Dr, Macungie, PA 18062For Sale
 MLS ID #787212, Matthew N. Barga, BHGRE Valley Partners-Allentwn. GLVR
- $325,0004 bd2 ba2.2k sqft6702 Kings Hwy S, Zionsville, PA 18092For Sale
 MLS ID #PALH2017370, Eric Tielemans, Iron Valley Real Estate Legacy. Bright MLS
