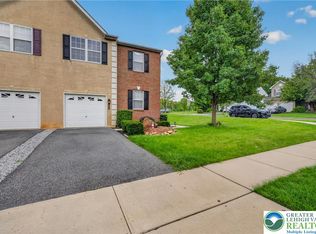
East Penn School District Home, Built in 2005, Located in the Hills at Lockridge, on the border of both Macungie & Alburtis, it is just a few minutes to either downtown option. In an extremely convenient location, this well insulated Twin Home boasts FOUR (4) true Bedrooms on the 2nd floor, plus a bonus room/den on the 1st floor (add a door & it's a 5th bedroom.) There are a total of 2.5 bathrooms, one being a double vanity, soaking tub master bath, off the primary bedroom. Kitchen, Dining and Living rooms are all one open space area. The kitchen has Cherry cabinets, all Stainless Steel appliances, including Refrigerator, built-in Microwave, Dishwaser, and Gas stove, plus Ceramic tile floor. A 2nd floor laundry, 2-story cathedral foyer, LARGE unfinished basement, and great back yard, as an exterior unit of the development, are all additional bonus features. Central A/C, Natural Gas Heat, Gas corner Fireplace in the Living room, Gas water heater, LARGE are the utilities, with a 1-Car attached garage, and both Driveway and On-street spots for parking. Total Property Taxes only $5,132/year.
For sale
$414,900
6869 Hunt Dr, Macungie, PA 18062
4beds
2,030sqft
Townhouse, Single Family Residence
Built in 2005
6,141 Square Feet Lot
$409,300 Zestimate®
$204/sqft
$-- HOA
What's special
- 4 days
- 1,671
- 30
Likely to sell faster than
Zillow last checked:
Listing updated:
Listed by:
Ben Baker 610-392-5495,
RE/MAX Unlimited Real Estate 610-865-3131
Source: GLVR,MLS#: 785985 Originating MLS: Lehigh Valley MLS
Originating MLS: Lehigh Valley MLSFacts & features
Interior
Bedrooms & bathrooms
- Bedrooms: 4
- Bathrooms: 3
- Full bathrooms: 2
- 1/2 bathrooms: 1
Rooms
- Room types: Den, Office
Primary bedroom
- Description: Large Master Bedroom with Walk-In Closet, located at the rear of the home, above Living room and Dining room
- Level: Second
- Dimensions: 17.00 x 13.00
Bedroom
- Description: Front Corner bedroom, w/ wall to wall carpet, cross breeze and Walk-in closet
- Level: Second
- Dimensions: 12.00 x 11.00
Bedroom
- Description: Front bedroom, wall to wall carpet, normal large bedroom closet, over garage.
- Level: Second
- Dimensions: 11.00 x 11.00
Bedroom
- Description: 4th Bedroom, Nursury or Bonus room, located just outside the Master bedroom
- Level: Second
- Dimensions: 12.00 x 10.00
Primary bathroom
- Description: The double vanity, soaking tub, shower master bath that you'd expect.
- Level: Second
- Dimensions: 10.00 x 10.00
Den
- Description: Front room has wall to wall carpet, currently used as a play/toy room, it could get a door and be a 1st floor bedroom.
- Level: First
- Dimensions: 12.00 x 12.00
Dining room
- Description: Hardwood flooring and open concept with Living room and Kitchen
- Level: First
- Dimensions: 11.00 x 10.00
Foyer
- Description: Two-Story 'Cathedral' Ceiling Foyer w/ hardwood floor
- Level: First
- Dimensions: 12.00 x 7.00
Other
- Description: Nicely done main hall bath room, at top of stairs in the large open hallway/bridge.
- Level: Second
- Dimensions: 8.00 x 5.00
Half bath
- Description: Tile floor, pedestal sink, across from coat closet
- Level: First
- Dimensions: 5.00 x 5.00
Laundry
- Description: 2nd Floor closet laundry - washer & dryer can remain for new owners
- Level: Second
- Dimensions: 7.00 x 4.00
Living room
- Description: Open Space concept with Dining and Kitchen areas, hardwood floor and Natural Gas corner Fireplace
- Level: First
- Dimensions: 20.00 x 14.00
Other
- Description: Walk-In Closet in the Master Bedroom
- Level: Second
- Dimensions: 10.00 x 5.00
Other
- Description: GARAGE - 1 Car parking or lots of storage, 2-3 steps down into the garage
- Level: Lower
- Dimensions: 19.00 x 11.00
Heating
- Forced Air, Fireplace(s), Gas
Cooling
- Central Air
Appliances
- Included: Gas Dryer, Gas Oven, Gas Range, Gas Water Heater, Microwave, Refrigerator, Water Softener Owned, Washer
- Laundry: Gas Dryer Hookup, Upper Level
Features
- Cathedral Ceiling(s), Dining Area, Separate/Formal Dining Room, Entrance Foyer, High Ceilings, Home Office, Vaulted Ceiling(s), Walk-In Closet(s), Smart Home
- Flooring: Carpet, Ceramic Tile, Hardwood, Tile
- Windows: Screens
- Basement: Full,Concrete,Sump Pump
- Has fireplace: Yes
- Fireplace features: Living Room, Insert
Interior area
- Total interior livable area: 2,030 sqft
- Finished area above ground: 2,030
- Finished area below ground: 0
Property
Parking
- Total spaces: 1
- Parking features: Built In, Garage, Off Street, On Street
- Garage spaces: 1
- Has uncovered spaces: Yes
Features
- Stories: 2
- Patio & porch: Deck, Patio
- Exterior features: Deck, Patio, Shed
Lot
- Size: 6,141 Square Feet
Details
- Additional structures: Shed(s)
- Parcel number: 5473570038021
- Zoning: R
- Special conditions: None
Construction
Type & style
- Home type: Townhouse
- Architectural style: Contemporary,Colonial
- Property subtype: Townhouse, Single Family Residence
Materials
- Brick, Stucco, Vinyl Siding
- Foundation: Basement
- Roof: Asphalt,Fiberglass
Condition
- Year built: 2005
Utilities & green energy
- Electric: 200+ Amp Service, Circuit Breakers
- Sewer: Public Sewer
- Water: Public
- Utilities for property: Cable Available, Fiber Optic Available
Community & HOA
Community
- Features: Curbs, Sidewalks
- Security: Closed Circuit Camera(s), Smoke Detector(s)
- Subdivision: The Hills at Lock Ridge
Location
- Region: Macungie
Financial & listing details
- Price per square foot: $204/sqft
- Tax assessed value: $194,600
- Annual tax amount: $5,131
- Date on market: 10/11/2026
- Ownership type: Fee Simple
Estimated market value
$409,300
$389,000 - $430,000
$2,829/mo
Price history
| Date | Event | Price |
|---|---|---|
| 10/14/2026 | Listed for sale | $414,900+75.1%$204/sqft |
Source:  GLVR #785985 Report a problem GLVR #785985 Report a problem | ||
| 12/28/2018 | Sold | $236,900+0.9%$117/sqft |
Source: GLVR #593560 Report a problem | ||
| 11/11/2018 | Price change | $234,900-0.5%$116/sqft |
Source: RE/MAX Central - Allentown #593560 Report a problem | ||
| 10/16/2018 | Listed for sale | $236,000+4.9%$116/sqft |
Source: RE/MAX Central - Allentown #593560 Report a problem | ||
| 6/10/2016 | Sold | $224,900$111/sqft |
Source: GLVR #516221 Report a problem | ||
| 3/28/2016 | Listed for sale | $224,900+1.9%$111/sqft |
Source: BHHS Fox & Roach - Macungie #516221 Report a problem | ||
| 6/22/2005 | Sold | $220,698$109/sqft |
Source: Public Record Report a problem | ||
Public tax history
| Year | Property taxes | Tax assessment |
|---|---|---|
| 2026 | $5,132 | $194,600 |
| 2025 | $5,132 +6.8% | $194,600 |
| 2024 | $4,807 +2% | $194,600 |
| 2023 | $4,711 | $194,600 |
| 2022 | $4,711 +4.6% | $194,600 |
| 2021 | $4,501 +1% | $194,600 |
| 2020 | $4,458 +10208.5% | $194,600 |
| 2019 | $43 | $194,600 |
| 2018 | $43 | $194,600 |
| 2017 | -- | $194,600 |
| 2016 | -- | $194,600 |
| 2015 | -- | $194,600 |
| 2014 | -- | $194,600 +145.2% |
| 2012 | -- | $79,350 |
| 2011 | -- | $79,350 |
| 2010 | -- | $79,350 |
| 2009 | -- | $79,350 |
| 2008 | -- | $79,350 |
| 2007 | -- | $79,350 |
| 2006 | -- | $79,350 +1075.6% |
| 2005 | -- | $6,750 |
Find assessor info on the county website
Monthly payment
Est. payment
Payment breakdown
Explore the cost of this home by adjusting the details. Changes won't be saved.Climate risks
Neighborhood: 18062
Nearby schools
Schools provided by the listing agent
- Elementary: Shoemaker Elementary School
- Middle: Lower Macungie Middle School
- High: Emmaus High School
- District: East Penn
Source: GLVR. This data may not be complete. We recommend contacting the local school district to confirm school assignments for this home.


Similar homes
- $359,9004 bd3 ba2.5k sqft237 Ridings Cir, Macungie, PA 18062For Sale
 MLS ID #784689, Ravi Dhingra, Keller Williams Allentown. GLVR
 - $425,0002 bd2 ba1.9k sqft2894 Donegal Dr, Macungie, PA 18062For Sale
 MLS ID #786125, Bradley K. Mullen, Mullen Realty Associates. GLVR
 - $475,0003 bd3 ba2.4k sqft5439 Spring Ridge Dr W, Macungie, PA 18062For Sale
 MLS ID #786116, William Daves, BHGRE Valley Partners-Allentwn. GLVR
 - $404,9003 bd3 ba2k sqft6801 Hunt Dr, Macungie, PA 18062For Sale
 MLS ID #784197, Robert Inselmann, IronValley RE of Lehigh Valley. GLVR
