Luxury End-Unit Townhome in Highly Desirable Spring Ridge Crossing – East Penn School District!
Welcome to exceptional living in the sought-after Spring Ridge Crossing community! This stunning 3-bedroom, 2.5-bath luxury end-unit townhome offers the perfect combination of elegance, comfort, and modern convenience. Enjoy the added privacy, abundant natural light, and desirable setting that make end-unit living so special.
Step inside and discover a home designed for both everyday comfort and effortless entertaining. Whether you're hosting family and friends, enjoying a quiet evening at home, or simply appreciating the spacious layout, this residence offers the lifestyle you've been searching for. The thoughtfully designed living spaces provide a wonderful balance of sophistication and functionality, while three generously sized bedrooms offer comfortable retreats for everyone.
Located within the highly acclaimed East Penn School District, this exceptional property combines the charm of a beautiful residential community with convenient access to shopping, dining, parks, major highways, and everything the Lehigh Valley has to offer.
Luxury, location, privacy, and lifestyle — this Spring Ridge Crossing gem truly has it all! Don't miss your opportunity to call this beautiful end-unit townhome your own. Schedule your private showing today!
For sale
Price cut: $10K (10/28)
$449,900
5439 Spring Ridge Dr W, Macungie, PA 18062
3beds
2,501sqft
Townhouse
Built in 2011
0.36 Acres Lot
$443,900 Zestimate®
$180/sqft
$-- HOA
What's special
Thoughtfully designed living spacesAbundant natural lightSpacious layoutThree generously sized bedrooms
- 26 days
- 1,243
- 75
Zillow last checked:
Listing updated:
Listed by:
William Daves 610-421-8887,
BHGRE Valley Partners-Allentwn 610-421-8887,
Eric A. Rothenberger 610-730-3200,
BHGRE Valley Partners-Allentwn
Source: GLVR,MLS#: 786116 Originating MLS: Lehigh Valley MLS
Facts & features
Interior
Bedrooms & bathrooms
- Bedrooms: 3
- Bathrooms: 3
- Full bathrooms: 2
- 1/2 bathrooms: 1
Primary bedroom
- Description: Primary
- Level: Second
- Dimensions: 12.00 x 18.00
Bedroom
- Description: Bedroom 2
- Level: Second
- Dimensions: 10.00 x 12.00
Bedroom
- Description: Bedroom 3
- Level: Second
- Dimensions: 10.00 x 14.00
Primary bathroom
- Description: Primary Bathroom
- Level: Second
- Dimensions: 8.00 x 8.00
Other
- Description: Main Bathroom
- Level: Second
- Dimensions: 5.00 x 7.00
Half bath
- Description: Bathroom
- Level: First
- Dimensions: 5.00 x 4.00
Other
- Description: Loft
- Level: Third
- Dimensions: 18.00 x 12.00
Heating
- Forced Air, Gas
Cooling
- Central Air, Ductless
Appliances
- Included: Dryer, Dishwasher, Gas Cooktop, Gas Oven, Gas Water Heater, Microwave, Refrigerator, Washer
Features
- Dining Area, Kitchen Island
- Flooring: Carpet, Engineered Hardwood
- Basement: Sump Pump
Interior area
- Total interior livable area: 2,501 sqft
- Finished area above ground: 2,501
- Finished area below ground: 0
Property
Parking
- Total spaces: 2
- Parking features: Built In, Driveway, Garage
- Garage spaces: 2
- Has uncovered spaces: Yes
Features
- Levels: Two and One Half
- Stories: 2.5
Lot
- Size: 0.36 Acres
Details
- Parcel number: 5484052758831
- Zoning: S
- Special conditions: None
Construction
Type & style
- Home type: Townhouse
- Architectural style: Other
- Property subtype: Townhouse
Materials
- Block, Concrete, Vinyl Siding, Wood Siding
- Roof: Asphalt,Fiberglass
Condition
- Year built: 2011
Utilities & green energy
- Sewer: Public Sewer
- Water: Public
Community & HOA
Community
- Subdivision: Spring Ridge Crossing
Location
- Region: Macungie
Financial & listing details
- Price per square foot: $180/sqft
- Tax assessed value: $246,300
- Annual tax amount: $6,494
- Date on market: 10/11/2026
- Ownership type: Fee Simple
Estimated market value
$443,900
$422,000 - $466,000
$2,811/mo
Price history
| Date | Event | Price |
|---|---|---|
| 10/28/2026 | Price change | $449,900-2.2%$180/sqft |
Source:  GLVR #786116 Report a problem | ||
| 10/20/2026 | Price change | $459,900-3.2%$184/sqft |
Source: GLVR #786116 Report a problem | ||
| 10/11/2026 | Listed for sale | $475,000+35.7%$190/sqft |
Source: GLVR #786116 Report a problem | ||
| 9/10/2026 | Sold | $350,000+32.6%$140/sqft |
Source: Public Record Report a problem | ||
| 2/6/2013 | Sold | $263,972$106/sqft |
Source: Public Record Report a problem | ||
Public tax history
| Year | Property taxes | Tax assessment |
|---|---|---|
| 2026 | $6,495 | $246,300 |
| 2025 | $6,495 +6.8% | $246,300 |
| 2024 | $6,084 +2% | $246,300 |
| 2023 | $5,962 | $246,300 |
| 2022 | $5,962 +4.6% | $246,300 |
| 2021 | $5,697 +1% | $246,300 |
| 2020 | $5,643 +10208.6% | $246,300 |
| 2019 | $55 | $246,300 |
| 2018 | $55 | $246,300 |
| 2017 | -- | $246,300 |
| 2016 | -- | $246,300 |
| 2015 | -- | $246,300 |
| 2014 | -- | $246,300 +2279.7% |
| 2012 | -- | $10,350 |
| 2011 | -- | $10,350 |
| 2010 | -- | $10,350 |
| 2009 | -- | $10,350 |
| 2008 | -- | $10,350 |
| 2007 | -- | $10,350 |
| 2006 | -- | $10,350 |
Find assessor info on the county website
Monthly payment
Est. payment
Payment breakdown
Explore the cost of this home by adjusting the details. Changes won't be saved.Climate risks
Neighborhood: 18062
Nearby schools
Schools provided by the listing agent
- District: East Penn
Source: GLVR. This data may not be complete. We recommend contacting the local school district to confirm school assignments for this home.
- $387,4003 bd2 ba2.1k sqft5443 Spring Ridge Dr W, Macungie, PA 18062Off Market

- $384,8003 bd2 ba1.9k sqft5447 Spring Ridge Dr W, Macungie, PA 18062Off Market

- $435,1003 bd3 ba2.8k sqft5429 Spring Ridge Dr W, Macungie, PA 18062Off Market
- $399,9003 bd2 ba1.7k sqft5451 Spring Ridge Dr W, Macungie, PA 18062Off Market
Similar homes
- $449,9004 bd3 ba2.3k sqft2920 Sequoia Dr, Macungie, PA 18062For Sale
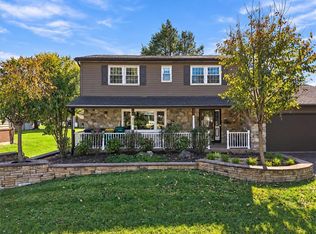 MLS ID #786889, Connie A. Smith, Serhant Pennsylvania LLC. GLVR
- $375,0003 bd3 ba2.1k sqft2504 Rolling Green Dr, Macungie, PA 18062For Sale
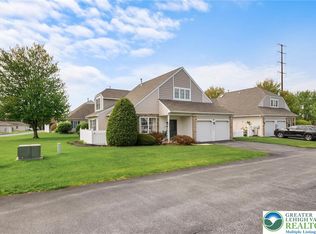 MLS ID #786510, Creighton Faust, RE/MAX Real Estate. GLVR
- $354,9003 bd3 ba1.6k sqft2830 Sequoia Dr, Macungie, PA 18062For Sale
 MLS ID #787433, Jared C. Erhart, Home Team Real Estate. GLVR
- $450,0004 bd2 ba2.4k sqft7516 Foxglove Pl, Macungie, PA 18062For Sale
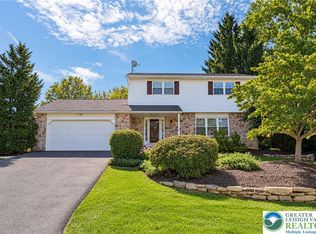 MLS ID #784513, Kristi L. Smith, RE/MAX Real Estate. GLVR
