Welcome to 7516 Foxglove Place, a classic two-story colonial on a quiet street in the sought-after East Penn School District. A stone-front exterior, mature landscaping and a covered front entry give a warm first impression, and the porch gives you a sheltered spot to greet guests or wait out the weather.
Step into the foyer, where a coat closet and staircase lead you into the bright living room. It runs nearly 23 feet, with crown molding and a large front window. It opens to the formal dining room, a natural spot for holiday dinners and everyday gatherings.
Next is the eat-in kitchen, with plenty of wood cabinetry, a pantry cabinet, a window over the sink and room for a table. A convenient half bath with first-floor laundry sits just off the kitchen. Beyond it is the family room, with hardwood floors and a ceiling fan, and sliding doors that lead out to the home’s standout feature.
The 3-season sunroom is large, with windows on three sides, knotty-pine walls and a ceiling fan. It’s the perfect place for morning coffee, a good book or dinner with a view of the yard. From there, step out to the stamped concrete patio and the fully fenced backyard. It offers privacy, open lawn, mature plantings, an arbor with a wrought-iron garden gate, and plenty of room to play, garden or relax.
Upstairs you’ll find four bedrooms and a full hall bath with a tub/shower. The primary bedroom measures over spacious and has two closets. The three additional bedrooms work well as guest rooms, a home office or a fitness space.
The lower level adds even more living space. A finished area is ready for a rec room, media room or play space. The unfinished side is a well-equipped workshop with built-in workbenches, cabinets and abundant storage. Economical gas heat helps keep utility costs in check, and the oversized 2-car garage completes the package.
All this sits in an excellent location with easy access to shopping, dining and major routes, and within the highly regarded East Penn School District. Don’t miss it!
For sale
$450,000
7516 Foxglove Pl, Macungie, PA 18062
4beds
2,498sqft
Single Family Residence
Built in 1971
8,494 Square Feet Lot
$443,500 Zestimate®
$180/sqft
$-- HOA
What's special
- 18 days
- 2,194
- 165
Likely to sell faster than
Zillow last checked:
Listing updated:
Listed by:
Kristi L. Smith 610-216-8436,
RE/MAX Real Estate 610-770-9000
Source: GLVR,MLS#: 784513 Originating MLS: Lehigh Valley MLS
Facts & features
Interior
Bedrooms & bathrooms
- Bedrooms: 4
- Bathrooms: 2
- Full bathrooms: 1
- 1/2 bathrooms: 1
Rooms
- Room types: Sunroom, Three Season
Primary bedroom
- Level: Second
- Dimensions: 14.00 x 16.00
Bedroom
- Level: Second
- Dimensions: 10.00 x 11.00
Bedroom
- Level: Second
- Dimensions: 14.00 x 11.00
Bedroom
- Level: Second
- Dimensions: 13.00 x 11.00
Dining room
- Level: First
- Dimensions: 12.00 x 13.00
Family room
- Level: First
- Dimensions: 12.00 x 19.00
Other
- Level: Second
- Dimensions: 10.00 x 8.00
Half bath
- Level: First
- Dimensions: 8.00 x 8.00
Kitchen
- Level: First
- Dimensions: 12.00 x 13.00
Living room
- Level: First
- Dimensions: 13.00 x 23.00
Other
- Description: Finished Basement
- Level: Basement
- Dimensions: 12.00 x 32.00
Other
- Description: Unfished Basement
- Level: Basement
- Dimensions: 13.00 x 32.00
Sunroom
- Level: First
- Dimensions: 18.00 x 12.00
Heating
- Gas, Hot Water
Cooling
- Central Air
Appliances
- Included: Dishwasher, Electric Cooktop, Electric Dryer, Electric Oven, Disposal, Gas Water Heater, Microwave, Refrigerator, Water Softener Owned, Trash Compactor, Washer
- Laundry: Electric Dryer Hookup, Main Level
Features
- Dining Area, Separate/Formal Dining Room, Eat-in Kitchen
- Flooring: Carpet, Hardwood, Linoleum
- Windows: Replacement Windows, Screens
- Basement: Full
Interior area
- Total interior livable area: 2,498 sqft
- Finished area above ground: 2,102
- Finished area below ground: 396
Video & virtual tour
Property
Parking
- Total spaces: 2
- Parking features: Attached, Garage, Garage Door Opener
- Attached garage spaces: 2
Features
- Stories: 2
- Patio & porch: Covered, Patio, Porch
- Exterior features: Fence, Porch, Patio
- Fencing: Yard Fenced
- Has view: Yes
- View description: Mountain(s)
Lot
- Size: 8,494 Square Feet
- Features: Flat
Details
- Additional structures: Workshop
- Parcel number: 5464736073211
- Zoning: S
- Special conditions: None
Construction
Type & style
- Home type: SingleFamily
- Architectural style: Colonial
- Property subtype: Single Family Residence
Materials
- Stone, Vinyl Siding
- Roof: Asphalt,Fiberglass
Condition
- Year built: 1971
Utilities & green energy
- Electric: 200+ Amp Service, Circuit Breakers
- Sewer: Public Sewer
- Water: Public
- Utilities for property: Cable Available
Community & HOA
Community
- Features: Curbs
- Security: Smoke Detector(s)
- Subdivision: Ancient Oak West
Location
- Region: Macungie
Financial & listing details
- Price per square foot: $180/sqft
- Tax assessed value: $194,200
- Annual tax amount: $5,121
- Date on market: 10/26/2026
- Ownership type: Fee Simple
Estimated market value
$443,500
$421,000 - $466,000
$2,695/mo
Price history
| Date | Event | Price |
|---|---|---|
| 10/30/2026 | Listed for sale | $450,000+561.8%$180/sqft |
Source:  GLVR #784513 Report a problem | ||
| 1/25/1999 | Sold | $68,000$27/sqft |
Source: Public Record Report a problem | ||
Public tax history
| Year | Property taxes | Tax assessment |
|---|---|---|
| 2026 | $5,121 | $194,200 |
| 2025 | $5,121 +6.8% | $194,200 |
| 2024 | $4,797 +2% | $194,200 |
| 2023 | $4,701 | $194,200 |
| 2022 | $4,701 +4.6% | $194,200 |
| 2021 | $4,492 +1% | $194,200 |
| 2020 | $4,449 +10208.8% | $194,200 |
| 2019 | $43 | $194,200 |
| 2018 | $43 | $194,200 |
| 2017 | -- | $194,200 |
| 2016 | -- | $194,200 |
| 2015 | -- | $194,200 |
| 2014 | -- | $194,200 +250.2% |
| 2012 | -- | $55,450 |
| 2011 | -- | $55,450 |
| 2010 | -- | $55,450 |
| 2009 | -- | $55,450 |
| 2008 | -- | $55,450 |
| 2007 | -- | $55,450 |
| 2006 | -- | $55,450 |
| 2005 | -- | $55,450 |
| 2004 | -- | $55,450 |
| 2003 | -- | $55,450 |
| 2002 | -- | $55,450 |
| 2000 | -- | $55,450 |
Find assessor info on the county website
Monthly payment
Est. payment
Payment breakdown
Explore the cost of this home by adjusting the details. Changes won't be saved.Climate risks
Neighborhood: Ancient Oaks
Nearby schools
Schools provided by the listing agent
- High: Emmaus High School
- District: East Penn
Source: GLVR. This data may not be complete. We recommend contacting the local school district to confirm school assignments for this home.


Similar homes
- $449,9004 bd3 ba2.3k sqft2920 Sequoia Dr, Macungie, PA 18062For Sale
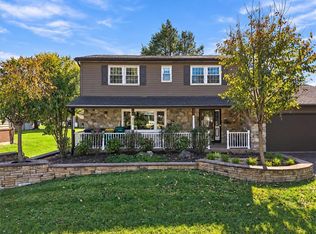 MLS ID #786889, Connie A. Smith, Serhant Pennsylvania LLC. GLVR
- $439,9005 bd3 ba2.4k sqft9349 Hamilton Blvd, Breinigsville, PA 18031For Sale
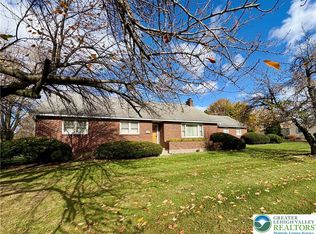 MLS ID #787726, William R Hall, BHHS Fox & Roach - Allentown. GLVR
- $404,9003 bd3 ba2k sqft6801 Hunt Dr, Macungie, PA 18062For Sale
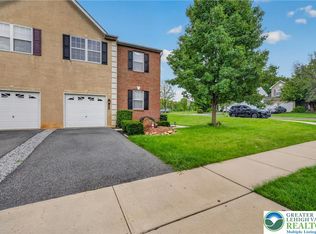 MLS ID #784197, Robert Inselmann, IronValley RE of Lehigh Valley. GLVR
- $349,9003 bd3 ba2k sqft6845 Hunt Dr, Macungie, PA 18062For Sale
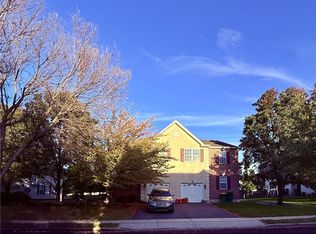 MLS ID #786817, David Feinberg, RE/MAX Central - Center Valley. GLVR
