Welcome to this breathtaking 2938 sqft Twin Home, loaded with natural light, nestled in the coveted Rolling Meadows community within the esteemed East Penn School District! 5 Minutes from Costco and Hamilton Crossings! New HVAC/AC in June 2024, New Water Heater in April 2020, New Water Softener Dec 2023! Step into the grand 2-story foyer with sleek tiled floors and discover the perfect blend of sophistication and warmth. This stunning property boasts: 3 spacious bedrooms, 2.5 bathrooms, and a flex room/office (potential 4th bedroom), 2-car garage, finished basement, and additional parking for 2 cars on the driveway, Private concrete fenced backyard, shed, and thriving vegetable garden, Side entry and back door for seamless indoor-outdoor living. The open-concept kitchen features: 36" cabinets and a spacious island with a separate breakfast nook. All appliances included!
The expansive family room boasts a cozy gas fireplace, while the dining room offers ample space for entertaining. The second floor showcases: A spacious master suite with walk-in closet and master bath featuring a separate stall shower, tub, and double vanity sinks, Two additional generous bedrooms and a common full bath, Convenient first-floor laundry area, Don't miss the fantastic finished basement, perfect for relaxation or entertainment! Projector and Screen included! Showings begin after the open house on Saturday from 12-2. Check out the virtual tour! Don't miss out on this incredible opportunity!
Sold for $460,000
$460,000
2183 Rolling Meadow Dr, Macungie, PA 18062
3beds
2,938sqft
Townhouse, Single Family Residence
Built in 2001
9,016 Square Feet Lot
$502,600 Zestimate®
$157/sqft
$3,036 Estimated rent
Home value
$502,600
$472,000 - $538,000
$3,036/mo
Zestimate® history
Owner options
List your home for rent
$3,036/mo
Rent Zestimate®
Find your next renter with Zillow Rental Manager. Plus, with online applications, you can quickly screen prospective tenants – for free.
$3,036/mo
Rent Zestimate®
Refinance and save
$2,977/mo
Est. payment
Refinancing to a lower rate could help reduce your monthly payments and save thousands over the life of the loan.
$2,977/mo
Est. payment
Explore your selling options
Work with a Zillow partner agent
Leverage their expertise and Zillow's premium Showcase listings to get your home seen by more buyers.
Get startedList with your own agent
Get your home in front of millions of buyers by listing it on Zillow.
Learn how to do itSell it yourself
Take full control of how buyers see your home on Zillow by listing For Sale by Owner (FSBO).
List your homeWhat's special
Zillow last checked:
Listing updated:
Listed by:
Ravi Dhingra 610-955-7987,
Keller Williams Allentown
Bought with:
Machua Mbugua, RSR002114
HomeStarr Realty
Source: GLVR,MLS#: 743770 Originating MLS: Lehigh Valley MLS
Originating MLS: Lehigh Valley MLSFacts & features
Interior
Bedrooms & bathrooms
- Bedrooms: 3
- Bathrooms: 3
- Full bathrooms: 2
- 1/2 bathrooms: 1
Rooms
- Room types: Den, Office
Primary bedroom
- Level: Second
- Dimensions: 14.00 x 15.00
Bedroom
- Level: Second
- Dimensions: 12.00 x 10.00
Bedroom
- Level: Second
- Dimensions: 10.50 x 10.50
Primary bathroom
- Level: Second
- Dimensions: 13.80 x 12.80
Breakfast room nook
- Level: First
- Dimensions: 9.00 x 11.00
Den
- Level: First
- Dimensions: 14.00 x 11.00
Dining room
- Level: First
- Dimensions: 10.00 x 14.00
Family room
- Level: First
- Dimensions: 16.00 x 17.00
Foyer
- Level: First
- Dimensions: 12.00 x 4.00
Other
- Level: Second
- Dimensions: 8.00 x 5.00
Half bath
- Level: First
- Dimensions: 6.00 x 6.00
Kitchen
- Level: First
- Dimensions: 13.00 x 11.00
Other
- Description: Walk-in-closet
- Level: Second
- Dimensions: 5.00 x 8.00
Other
- Description: Landing area
- Level: Second
- Dimensions: 15.00 x 9.00
Other
- Description: Finished area
- Level: Basement
- Dimensions: 23.00 x 13.00
Other
- Description: Finished area
- Level: Basement
- Dimensions: 13.00 x 27.00
Other
- Description: Unfinished area
- Level: Basement
- Dimensions: 11.00 x 14.00
Other
- Description: Unfinished area
- Level: Basement
- Dimensions: 11.00 x 7.00
Other
- Description: Unfinished area
- Level: Basement
- Dimensions: 5.00 x 15.00
Heating
- Forced Air, Gas, Heat Pump
Cooling
- Central Air, Ceiling Fan(s)
Appliances
- Included: Dishwasher, Electric Dryer, Electric Oven, Electric Water Heater, Disposal, Microwave, Refrigerator, Water Softener Owned, Washer
- Laundry: Electric Dryer Hookup, Main Level
Features
- Breakfast Area, Cathedral Ceiling(s), Dining Area, Separate/Formal Dining Room, Entrance Foyer, Eat-in Kitchen, High Ceilings, Home Office, Kitchen Island, Mud Room, Family Room Main Level, Utility Room, Vaulted Ceiling(s), Walk-In Closet(s)
- Flooring: Carpet, Concrete, Ceramic Tile, Hardwood, Laminate, Resilient, Vinyl
- Basement: Full,Partially Finished
- Has fireplace: Yes
- Fireplace features: Family Room
Interior area
- Total interior livable area: 2,938 sqft
- Finished area above ground: 2,208
- Finished area below ground: 730
Property
Parking
- Total spaces: 2
- Parking features: Attached, Garage
- Attached garage spaces: 2
Features
- Stories: 2
- Patio & porch: Enclosed, Patio, Porch
- Exterior features: Covered Patio, Fence, Fire Pit, Shed
- Fencing: Yard Fenced
Lot
- Size: 9,016 Square Feet
Details
- Additional structures: Shed(s)
- Parcel number: 547448389037001
- Zoning: U-URBAN
- Special conditions: None
Construction
Type & style
- Home type: SingleFamily
- Architectural style: Colonial
- Property subtype: Townhouse, Single Family Residence
- Attached to another structure: Yes
Materials
- Brick, Vinyl Siding
- Roof: Asphalt,Fiberglass
Condition
- Year built: 2001
Utilities & green energy
- Sewer: Public Sewer
- Water: Public
Community & HOA
Community
- Subdivision: Rolling Meadows
Location
- Region: Macungie
Financial & listing details
- Price per square foot: $157/sqft
- Tax assessed value: $236,700
- Annual tax amount: $6,042
- Date on market: 9/3/2024
- Cumulative days on market: 34 days
- Listing terms: Cash,Conventional,FHA,VA Loan
- Ownership type: Fee Simple
Price history
| Date | Event | Price |
|---|---|---|
| 1/2/2025 | Listing removed | $2,995$1/sqft |
Source: GLVR #749824 Report a problem | ||
| 12/11/2024 | Listed for rent | $2,995$1/sqft |
Source: GLVR #749824 Report a problem | ||
| 11/15/2024 | Sold | $460,000-2.1%$157/sqft |
Source:  GLVR #743770 Report a problem GLVR #743770 Report a problem | ||
| 10/8/2024 | Pending sale | $469,900$160/sqft |
Source: GLVR #743770 Report a problem | ||
| 9/25/2024 | Price change | $469,900-2.1%$160/sqft |
Source: GLVR #743770 Report a problem | ||
| 9/3/2024 | Listed for sale | $479,900+21.5%$163/sqft |
Source: GLVR #743770 Report a problem | ||
| 7/29/2021 | Sold | $395,000+4%$134/sqft |
Source: GLVR #669777 Report a problem | ||
| 6/13/2021 | Pending sale | $379,900$129/sqft |
Source:  RE/MAX International #669777 Report a problem RE/MAX International #669777 Report a problem | ||
| 6/9/2021 | Listed for sale | $379,900+36.7%$129/sqft |
Source: RE/MAX International #669777 Report a problem | ||
| 8/29/2016 | Sold | $278,000-2.5%$95/sqft |
Source: GLVR #522976 Report a problem | ||
| 6/8/2016 | Listed for sale | $285,000+12.2%$97/sqft |
Source: DLP Realty #522976 Report a problem | ||
| 12/17/2014 | Sold | $254,000-1.9%$86/sqft |
Source: GLVR #480125 Report a problem | ||
| 9/29/2014 | Price change | $259,000-2.3%$88/sqft |
Source: RE/MAX Central #480125 Report a problem | ||
| 9/18/2014 | Price change | $265,000-1.3%$90/sqft |
Source: RE/MAX Central #480125 Report a problem | ||
| 9/2/2014 | Listed for sale | $268,500+6.2%$91/sqft |
Source: RE/MAX CENTRAL #480125 Report a problem | ||
| 10/25/2005 | Sold | $252,900+48.2%$86/sqft |
Source: Public Record Report a problem | ||
| 12/4/2001 | Sold | $170,600$58/sqft |
Source: Public Record Report a problem | ||
Public tax history
| Year | Property taxes | Tax assessment |
|---|---|---|
| 2025 | $6,242 +6.8% | $236,700 |
| 2024 | $5,846 +2% | $236,700 |
| 2023 | $5,730 | $236,700 |
| 2022 | $5,730 +4.6% | $236,700 |
| 2021 | $5,475 +1% | $236,700 |
| 2020 | $5,423 +10207.9% | $236,700 |
| 2019 | $53 | $236,700 |
| 2018 | $53 | $236,700 |
| 2017 | -- | $236,700 |
| 2016 | -- | $236,700 |
| 2015 | -- | $236,700 |
| 2014 | -- | $236,700 +180.5% |
| 2012 | -- | $84,400 |
| 2011 | -- | $84,400 |
| 2010 | -- | $84,400 |
| 2009 | -- | $84,400 |
| 2008 | -- | $84,400 |
| 2007 | -- | $84,400 |
| 2006 | -- | $84,400 |
| 2005 | -- | $84,400 |
| 2004 | -- | $84,400 |
| 2003 | -- | $84,400 |
| 2002 | -- | $84,400 |
Find assessor info on the county website
Neighborhood: 18062
Nearby homes
- $464,7003 bd3 ba2.1k sqft2179 Rolling Meadow Dr, Macungie, PA 18062Off Market
- $488,5003 bd3 ba2k sqft2187 Rolling Meadow Dr, Macungie, PA 18062Off Market
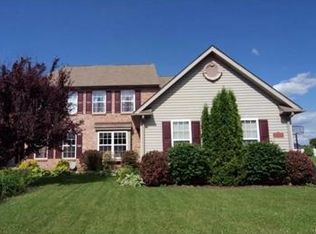
- $481,1003 bd4 ba2.5k sqft2172 Greenmeadow Dr, Macungie, PA 18062Off Market
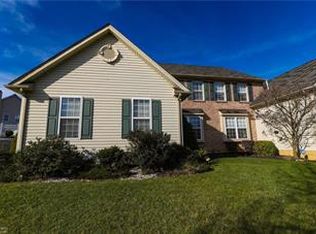
- $493,2004 bd4 ba2.3k sqft2175 Rolling Meadow Dr, Macungie, PA 18062Off Market

- $507,3003 bd4 ba2.2k sqft2191 Rolling Meadow Dr, Macungie, PA 18062Off Market
- $513,7004 bd2 ba2.4k sqft2176 Greenmeadow Dr, Macungie, PA 18062Off Market
- $471,5003 bd2 ba2.2k sqft2171 Rolling Meadow Dr, Macungie, PA 18062Off Market
- $462,7003 bd3 ba2.2k sqft2180 Greenmeadow Dr, Macungie, PA 18062Off Market
Nearby schools
GreatSchools rating
- 9/10Willow Lane El SchoolGrades: K-5Distance: 0.9 mi
- 8/10Eyer Middle SchoolGrades: 6-8Distance: 2.5 mi
- 8/10Emmaus High SchoolGrades: 9-12Distance: 3.4 mi
Schools provided by the listing agent
- Elementary: Willow Lane
- Middle: Eyer Middle
- High: Emmaus
- District: East Penn
Source: GLVR. This data may not be complete. We recommend contacting the local school district to confirm school assignments for this home.
Get a cash offer in 3 minutes
Find out how much your home could sell for in as little as 3 minutes with a no-obligation cash offer.
Estimated market value
$502,600
Get a cash offer in 3 minutes
Find out how much your home could sell for in as little as 3 minutes with a no-obligation cash offer.
Estimated market value
$502,600
- Pennsylvania
- Lehigh County
- Macungie
- 18062
- 2183 Rolling Meadow Dr
Nearby cities
Nearby neighborhoods
Nearby zip codes
Other Macungie Topics
