Located in Ancient Oak South in Lower Macungie Township, this four-bedroom, 2.5-bath home offers a covered rear deck, fenced corner lot and attached two-car garage within the East Penn School District.
A covered front porch opens to a foyer connecting the main living spaces. The living room features a bay window and electric fireplace, with a wide opening to the separate dining room. Wood cabinetry, tall pantry cabinets and an adjoining eating area define the kitchen, which opens to the family room. Here, a stone-surround wood-burning fireplace anchors the space, and glass double doors lead to the covered rear deck. First-floor laundry and a half bath complete the main level.
Upstairs, the primary bedroom includes hardwood flooring, a walk-in closet and a private bathroom with a shower. Three additional bedrooms share a hall bathroom with a tub/shower combination. The partially finished basement provides a recreation room, while a separate unfinished area offers a workbench and storage.
Outside, the 0.281-acre lot includes mature landscaping, a fenced backyard and a storage shed. The covered deck provides space for outdoor dining, with the lawn beyond for gardening and recreation. An attached two-car garage, paved driveway and garage attic storage add practical space. Central air, public water and public sewer complete the property.
For sale
$449,900
2920 Sequoia Dr, Macungie, PA 18062
4beds
2,364sqft
Single Family Residence
Built in 1979
0.28 Acres Lot
$-- Zestimate®
$190/sqft
$-- HOA
What's special
- 14 days
- 3,121
- 234
Zillow last checked:
Listing updated:
Listed by:
Connie A. Smith 610-577-5087,
Serhant Pennsylvania LLC 610-510-8064,
Sam Del Rosario 610-762-6631,
Serhant Pennsylvania LLC
Source: GLVR,MLS#: 786889 Originating MLS: Lehigh Valley MLS
Facts & features
Interior
Bedrooms & bathrooms
- Bedrooms: 4
- Bathrooms: 3
- Full bathrooms: 2
- 1/2 bathrooms: 1
Primary bedroom
- Description: Spacious primary bedroom featuring hardwood flooring, patterned wallpaper, and windows on two walls for natural light. A walk-in closet provides storage, while an adjoining private bathroom adds convenience.
- Level: Second
- Dimensions: 14.00 x 14.00
Bedroom
- Description: Bright bedroom featuring soft blue walls, white trim, and wall-to-wall carpeting. Paired windows welcome natural light, while a closet provides convenient storage.
- Level: Second
- Dimensions: 11.00 x 10.00
Bedroom
- Description: Inviting bedroom featuring wood-look laminate flooring, soft neutral walls, and white trim. Windows on two walls provide natural light, with space for a bed, dresser, and desk.
- Level: Second
- Dimensions: 11.00 x 13.00
Bedroom
- Description: Bedroom featuring two-tone purple walls, white chair rail and trim, and wall-to-wall carpeting. Paired windows provide natural light, while a wide closet with bifold doors offers convenient storage.
- Level: Second
- Dimensions: 9.00 x 13.00
Primary bathroom
- Description: Private primary bathroom featuring a walk-in shower with a textured glass door, vanity with cabinet storage, large mirror, and vanity lighting. A wall-mounted cabinet offers additional storage.
- Level: Second
- Dimensions: 5.00 x 8.00
Breakfast room nook
- Description: Bright kitchen eating area featuring a large window, decorative pendant lighting, and space for a dining table. An open connection to the adjoining den creates a comfortable setting for everyday meals and conversation, with warm wood trim adding character
- Level: First
- Dimensions: 9.00 x 12.00
Dining room
- Description: Bright dining room with a chandelier, crown molding, decorative chair rail, and soft two-tone walls. Paired windows bring in natural light, while access to the kitchen and living room offers a convenient layout for meals and entertaining.
- Level: First
- Dimensions: 12.00 x 12.00
Family room
- Description: Inviting family room with laminate flooring, recessed lighting, and a wood-burning fireplace with stone surround and raised hearth. Glass double doors lead to the covered rear deck, while the open connection to the kitchen eating area adds convenience.
- Level: First
- Dimensions: 20.00 x 12.00
Foyer
- Description: Welcoming foyer featuring wood flooring, warm wood accents, and a carpeted staircase with a wood banister. A coat closet to the left of the front entrance provides convenient storage, while the hallway leads to the kitchen and adjoining living spaces.
- Level: First
- Dimensions: 13.00 x 13.00
Other
- Description: Full bathroom featuring a white vanity with storage, large framed mirror, and tub/shower combination. Mosaic wall accents, marble-look flooring, and contrasting dark walls add character, while a window provides natural light.
- Level: Second
- Dimensions: 8.00 x 10.00
Half bath
- Description: Convenient first-floor half bath featuring a white vanity with cabinet storage, a large mirror, and vanity lighting. White beadboard wainscoting and colorful walls add character, while a wall-mounted cabinet provides additional storage.
- Level: First
- Dimensions: 6.00 x 5.00
Kitchen
- Description: Inviting eat-in kitchen with wood cabinetry, ample counter space, tall pantry cabinets, and a window above the sink. Recessed lighting and a ceiling fan complement the space. Eating area opens to the den, with first-floor laundry nearby.
- Level: First
- Dimensions: 12.00 x 12.00
Laundry
- Description: Convenient first-floor laundry area located by the kitchen, neatly tucked behind wood bifold doors. Space for a side-by-side washer and dryer, overhead shelving, and interior lighting create a practical setup with easy access to laundry supplies.
- Level: First
- Dimensions: 6.00 x 3.00
Living room
- Description: Bright living room featuring a large bay window, soft neutral walls, and an electric fireplace with decorative mantel and shelving. Wide openings to the dining room and foyer provide an inviting flow for relaxing and entertaining.
- Level: First
- Dimensions: 19.00 x 13.00
Other
- Description: Finished basement hallway featuring wall-to-wall carpeting, recessed lighting, and a drop ceiling. Two closets and additional storage beneath the stairs provide convenient space for organizing household and seasonal items.
- Level: Basement
- Dimensions: 11.00 x 12.00
Other
- Description: Unfinished basement area featuring a concrete floor, workbench, and space for tools, shelving, and seasonal storage. Windows provide natural light, with convenient access to the home's mechanical systems.
- Level: Basement
- Dimensions: 31.00 x 13.00
Recreation
- Description: Finished basement recreation room featuring wall-to-wall carpeting, recessed lighting, a drop ceiling, and a wide closet with bifold doors. Versatile space for relaxing, hobbies, or a home office.
- Level: Basement
- Dimensions: 20.00 x 12.00
Heating
- Forced Air
Cooling
- Central Air, Ceiling Fan(s)
Appliances
- Included: Dryer, Dishwasher, Electric Oven, Electric Range, Electric Water Heater, Microwave, Refrigerator, Washer
- Laundry: Main Level
Features
- Attic, Dining Area, Separate/Formal Dining Room, Entrance Foyer, Storage
- Flooring: Carpet, Hardwood, Laminate, Linoleum, Resilient, Tile
- Basement: Partially Finished
- Has fireplace: Yes
- Fireplace features: Family Room, Living Room, Wood Burning
Interior area
- Total interior livable area: 2,364 sqft
- Finished area above ground: 1,992
- Finished area below ground: 372
Property
Parking
- Total spaces: 2
- Parking features: Attached, Driveway, Garage, Off Street, Garage Door Opener
- Attached garage spaces: 2
- Has uncovered spaces: Yes
Features
- Stories: 2
- Patio & porch: Covered, Deck, Porch
- Exterior features: Deck, Fence, Porch
- Fencing: Yard Fenced
Lot
- Size: 0.28 Acres
- Features: Corner Lot
Details
- Parcel number: 5474515837541
- Zoning: S
- Special conditions: None
Construction
Type & style
- Home type: SingleFamily
- Architectural style: Colonial
- Property subtype: Single Family Residence
Materials
- Asphalt, Stone, Vinyl Siding
- Roof: Asphalt,Fiberglass
Condition
- Year built: 1979
Utilities & green energy
- Electric: Circuit Breakers
- Sewer: Public Sewer
- Water: Public
Community & HOA
Community
- Features: Sidewalks
- Subdivision: Ancient Oak South
Location
- Region: Macungie
Financial & listing details
- Price per square foot: $190/sqft
- Tax assessed value: $217,400
- Annual tax amount: $5,732
- Date on market: 10/30/2026
- Ownership type: Fee Simple
- Road surface type: Paved
Estimated market value
Not available
Estimated sales range
Not available
Not available
Price history
| Date | Event | Price |
|---|---|---|
| 10/30/2026 | Listed for sale | $449,900+103.6%$190/sqft |
Source:  GLVR #786889 Report a problem | ||
| 10/7/2003 | Sold | $221,000$93/sqft |
Source: Public Record Report a problem | ||
Public tax history
| Year | Property taxes | Tax assessment |
|---|---|---|
| 2026 | $5,733 | $217,400 |
| 2025 | $5,733 +6.8% | $217,400 |
| 2024 | $5,370 +2% | $217,400 |
| 2023 | $5,263 | $217,400 |
| 2022 | $5,263 +4.6% | $217,400 |
| 2021 | $5,029 +1% | $217,400 |
| 2020 | $4,981 +10208% | $217,400 |
| 2019 | $48 | $217,400 |
| 2018 | $48 | $217,400 |
| 2017 | -- | $217,400 |
| 2016 | -- | $217,400 |
| 2015 | -- | $217,400 |
| 2014 | -- | $217,400 +192.2% |
| 2012 | -- | $74,400 |
| 2011 | -- | $74,400 |
| 2010 | -- | $74,400 |
| 2009 | -- | $74,400 |
| 2008 | -- | $74,400 |
| 2007 | -- | $74,400 |
| 2006 | -- | $74,400 |
| 2005 | -- | $74,400 |
| 2004 | -- | $74,400 |
| 2003 | -- | $74,400 |
| 2002 | -- | $74,400 |
| 2000 | -- | $74,400 |
Find assessor info on the county website
Monthly payment
Est. payment
Payment breakdown
Explore the cost of this home by adjusting the details. Changes won't be saved.Climate risks
Neighborhood: 18062
Nearby schools
Schools provided by the listing agent
- Elementary: Shoemaker Elementary School
- Middle: Eyer Middle School
- High: Emmaus High School
- District: East Penn
Source: GLVR. This data may not be complete. We recommend contacting the local school district to confirm school assignments for this home.
Similar homes
- $450,0004 bd2 ba2.4k sqft7516 Foxglove Pl, Macungie, PA 18062For Sale
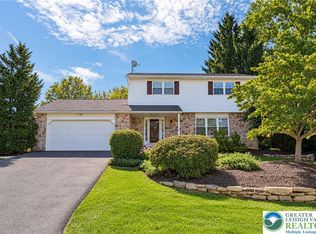 MLS ID #784513, Kristi L. Smith, RE/MAX Real Estate. GLVR
- $404,9003 bd3 ba2k sqft6801 Hunt Dr, Macungie, PA 18062For Sale
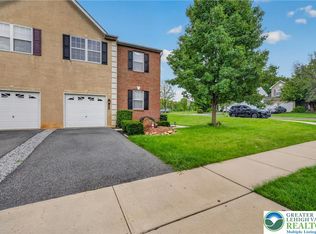 MLS ID #784197, Robert Inselmann, IronValley RE of Lehigh Valley. GLVR
- $330,0003 bd3 ba1.8k sqft212 Ridings Cir, Macungie, PA 18062For Sale
 MLS ID #786395, Katie Ramos, Century 21 Ramos Realty. GLVR
- $349,9003 bd3 ba2k sqft6845 Hunt Dr, Macungie, PA 18062For Sale
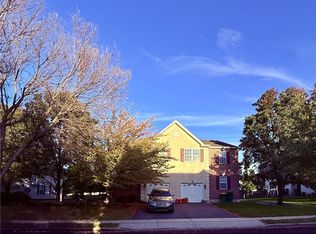 MLS ID #786817, David Feinberg, RE/MAX Central - Center Valley. GLVR
