Welcome to 207 Ridings Circle, where comfort, convenience, and low-maintenance living come together! This desirable end-unit townhome offers over 1,600 square feet of finished living space with a thoughtfully designed layout featuring a first-floor primary bedroom and full bathroom, ideal for easy everyday living. Upstairs, you'll find two additional generously sized bedrooms and a full bathroom, providing plenty of space for family, guests, or a home office. An expansive unfinished basement offers abundant storage space and endless possibilities, while the attached one-car garage adds everyday convenience. Enjoy all the benefits of community living with access to a swimming pool, clubhouse, scenic walking paths, and dog park. The condo association takes care of landscaping, snow removal, roof maintenance, and more, allowing you to spend less time on upkeep and more time enjoying your home. A wonderful opportunity to enjoy spacious, low-maintenance living in a welcoming community!
For sale
$325,000
207 Ridings Cir #207, Macungie, PA 18062
3beds
1,613sqft
Townhouse, Condominium
Built in 1999
8,712 Square Feet Lot
$-- Zestimate®
$201/sqft
$405/mo HOA
What's special
Attached one-car garageThoughtfully designed layoutEnd-unit townhome
- 1 day
- 463
- 40
Zillow last checked:
Listing updated:
Listed by:
Patricia Karedis 610-462-4001,
Howard Hanna TheFrederickGroup 610-398-0411
Source: GLVR,MLS#: 786922 Originating MLS: Lehigh Valley MLS
Facts & features
Interior
Bedrooms & bathrooms
- Bedrooms: 3
- Bathrooms: 3
- Full bathrooms: 2
- 1/2 bathrooms: 1
Primary bedroom
- Level: First
- Dimensions: 16.00 x 11.00
Bedroom
- Level: Second
- Dimensions: 15.00 x 10.00
Bedroom
- Level: Second
- Dimensions: 11.00 x 11.00
Primary bathroom
- Level: First
- Dimensions: 9.00 x 5.00
Dining room
- Level: First
- Dimensions: 11.00 x 9.00
Other
- Level: Second
- Dimensions: 6.00 x 5.00
Half bath
- Level: First
- Dimensions: 8.00 x 6.00
Kitchen
- Level: First
- Dimensions: 13.00 x 11.00
Living room
- Level: First
- Dimensions: 14.00 x 13.00
Other
- Description: loft
- Level: Second
- Dimensions: 13.00 x 11.00
Other
- Description: basement
- Level: Basement
- Dimensions: 27.00 x 23.00
Heating
- Electric, Forced Air
Cooling
- Central Air
Appliances
- Included: Dryer, Electric Oven, Electric Range, Electric Water Heater, Refrigerator, Washer
Features
- Dining Area, Separate/Formal Dining Room
- Flooring: Carpet, Luxury Vinyl, Luxury VinylPlank
- Basement: Full
Interior area
- Total interior livable area: 1,613 sqft
- Finished area above ground: 1,613
- Finished area below ground: 0
Property
Parking
- Total spaces: 1
- Parking features: Attached, Garage, Garage Door Opener
- Attached garage spaces: 1
Features
- Stories: 2
Lot
- Size: 8,712 Square Feet
Details
- Parcel number: 547470465022139
- Zoning: R-7.
- Special conditions: Estate
Construction
Type & style
- Home type: Townhouse
- Architectural style: Colonial
- Property subtype: Townhouse, Condominium
Materials
- Brick, Vinyl Siding
- Roof: Asphalt,Fiberglass
Condition
- Year built: 1999
Utilities & green energy
- Sewer: Public Sewer
- Water: Public
Community & HOA
Community
- Subdivision: Ridings At Brookside
HOA
- Has HOA: Yes
- HOA fee: $405 monthly
Location
- Region: Macungie
Financial & listing details
- Price per square foot: $201/sqft
- Tax assessed value: $162,400
- Annual tax amount: $4,850
- Date on market: 10/25/2026
- Ownership type: Common
Estimated market value
Not available
Estimated sales range
Not available
Not available
Price history
| Date | Event | Price |
|---|---|---|
| 10/25/2026 | Listed for sale | $325,000$201/sqft |
Source:  GLVR #786922 Report a problem | ||
Public tax history
Tax history is unavailable.
Monthly payment
Est. payment
Payment breakdown
Explore the cost of this home by adjusting the details. Changes won't be saved.Climate risks
Neighborhood: 18062
Nearby schools
Schools provided by the listing agent
- District: East Penn
Source: GLVR. This data may not be complete. We recommend contacting the local school district to confirm school assignments for this home.
Similar homes
- $350,0003 bd4 ba2k sqft2815 Sequoia Dr, Macungie, PA 18062For Sale
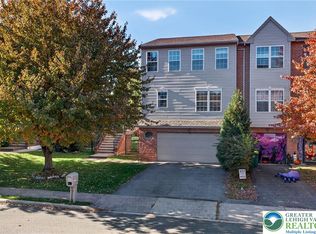 MLS ID #786905, Matt Ricchio, Keller Williams Allentown. GLVR
- $339,0003 bd3 ba1.8k sqft212 Ridings Cir, Macungie, PA 18062For Sale
 MLS ID #786395, Katie Ramos, Century 21 Ramos Realty. GLVR
- $335,0003 bd3 ba1.6k sqft325 Oxford Pl #325, Macungie, PA 18062For Sale
 MLS ID #784881, Linda C. Batt, Keller Williams Allentown. GLVR
- $329,9003 bd3 ba1.6k sqft107 Brookfield Dr, Macungie, PA 18062For Sale
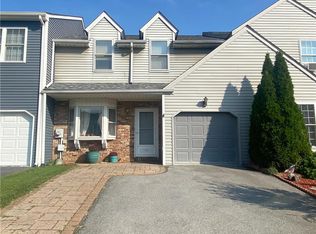 MLS ID #784595, Laurie Horton, IronValley RE of Lehigh Valley. GLVR
