Enjoy one-floor living and the comforts of an established 55+ community in Millbrook Chase. A covered front porch welcomes you into this 2-bedroom, 2-bath home, freshly painted with new carpeting throughout. The living room’s 11-foot cathedral ceiling creates an airy gathering space, with a pass-through connecting to the eat-in kitchen. Hardwood floors, a pantry and additional closet storage add everyday practicality, while a tucked-away stackable washer and dryer and direct access to the attached 2-car garage keep daily routines convenient. From the kitchen, the home flows into a family room with a gas fireplace and built-in shelving. Glass doors lead to a cozy screened porch with outdoor access, offering a comfortable spot to enjoy the fresh air. The primary suite features a cathedral ceiling, a walk-in closet plus a second closet, and an en suite bath with a double vanity and walk-in shower. A second bedroom, full hall bath and separate half bath complete the layout, while the driveway provides additional parking. Community amenities include two clubhouses, an exercise room and walking trails. With lawn care and snow removal handled by the association, there’s more time to enjoy your home and surroundings.
For sale
$334,000
4851 Derby Ln, Macungie, PA 18062
2beds
1,681sqft
Condominium, Multi Family, Single Family Residence
Built in 2001
-- sqft lot
$328,500 Zestimate®
$199/sqft
$385/mo HOA
What's special
Built-in shelvingDriveway provides additional parkingCovered front porchFreshly paintedAiry gathering spaceHardwood floorsNew carpeting throughout
- 8 days
- 855
- 44
Likely to sell faster than
Zillow last checked:
Listing updated:
Listed by:
Mick Seislove 610-657-1758,
BHHS Fox & Roach Macungie 484-519-4444
Source: GLVR,MLS#: 786377 Originating MLS: Lehigh Valley MLS
Facts & features
Interior
Bedrooms & bathrooms
- Bedrooms: 2
- Bathrooms: 2
- Full bathrooms: 2
Primary bedroom
- Level: First
- Dimensions: 13.00 x 15.00
Bedroom
- Level: First
- Dimensions: 12.00 x 12.00
Primary bathroom
- Level: First
- Dimensions: 7.00 x 7.00
Family room
- Level: First
- Dimensions: 12.00 x 19.00
Other
- Level: First
- Dimensions: 8.00 x 6.00
Kitchen
- Description: Eat-In Kitchen
- Level: First
- Dimensions: 12.00 x 13.00
Living room
- Level: First
- Dimensions: 20.00 x 15.00
Other
- Description: Walk-In Closet
- Level: First
- Dimensions: 6.00 x 7.00
Sunroom
- Level: First
- Dimensions: 12.00 x 5.00
Heating
- Forced Air
Cooling
- Central Air, Ceiling Fan(s)
Appliances
- Included: Dishwasher, Electric Oven, Electric Range, Disposal, Gas Water Heater, Microwave, Refrigerator, Water Softener Owned
- Laundry: Stacked
Features
- Cathedral Ceiling(s), Eat-in Kitchen, High Ceilings, Vaulted Ceiling(s), Walk-In Closet(s)
- Flooring: Carpet, Hardwood
- Basement: None
- Has fireplace: Yes
- Fireplace features: Family Room, Gas Log
Interior area
- Total interior livable area: 1,681 sqft
- Finished area above ground: 1,681
- Finished area below ground: 0
Property
Parking
- Total spaces: 2
- Parking features: Attached, Driveway, Garage, Off Street, Garage Door Opener
- Attached garage spaces: 2
- Has uncovered spaces: Yes
Features
- Stories: 1
- Patio & porch: Patio, Porch, Screened
- Exterior features: Porch, Patio
Lot
- Features: Backs to Common Grounds
Details
- Parcel number: 54842836178190
- Zoning: S
- Special conditions: Trust
Construction
Type & style
- Home type: Condo
- Architectural style: Other
- Property subtype: Condominium, Multi Family, Single Family Residence
Materials
- Brick, Vinyl Siding
- Roof: Asphalt,Fiberglass
Condition
- Year built: 2001
Utilities & green energy
- Electric: Circuit Breakers
- Sewer: Public Sewer
- Water: Public
Community & HOA
Community
- Senior community: Yes
- Subdivision: Millbrook Chase
HOA
- Has HOA: Yes
- HOA fee: $385 monthly
Location
- Region: Macungie
Financial & listing details
- Price per square foot: $199/sqft
- Tax assessed value: $201,300
- Annual tax amount: $5,308
- Date on market: 10/16/2026
- Ownership type: Common
Estimated market value
$328,500
$312,000 - $345,000
$2,253/mo
Price history
| Date | Event | Price |
|---|---|---|
| 10/16/2026 | Listed for sale | $334,000+117%$199/sqft |
Source:  GLVR #786377 Report a problem | ||
| 5/23/2001 | Sold | $153,900$92/sqft |
Source: Public Record Report a problem | ||
Public tax history
| Year | Property taxes | Tax assessment |
|---|---|---|
| 2026 | $5,308 | $201,300 |
| 2025 | $5,308 +6.8% | $201,300 |
| 2024 | $4,972 +2% | $201,300 |
| 2023 | $4,873 | $201,300 |
| 2022 | $4,873 +4.6% | $201,300 |
| 2021 | $4,656 +1% | $201,300 |
| 2020 | $4,612 +10208.3% | $201,300 |
| 2019 | $45 | $201,300 |
| 2018 | $45 | $201,300 |
| 2017 | -- | $201,300 |
| 2016 | -- | $201,300 |
| 2015 | -- | $201,300 |
| 2014 | -- | $201,300 +172% |
| 2012 | -- | $74,000 |
| 2011 | -- | $74,000 |
| 2010 | -- | $74,000 |
| 2009 | -- | $74,000 |
| 2008 | -- | $74,000 |
| 2007 | -- | $74,000 |
| 2006 | -- | $74,000 |
| 2005 | -- | $74,000 |
| 2004 | -- | $74,000 |
| 2003 | -- | $74,000 |
| 2002 | -- | $74,000 |
Find assessor info on the county website
Monthly payment
Est. payment
Payment breakdown
Explore the cost of this home by adjusting the details. Changes won't be saved.Climate risks
Neighborhood: 18062
Nearby schools
Schools provided by the listing agent
- Elementary: Macungie Elementary School
- Middle: Eyer Middle School
- High: Emmaus High School
- District: East Penn
Source: GLVR. This data may not be complete. We recommend contacting the local school district to confirm school assignments for this home.

Similar homes
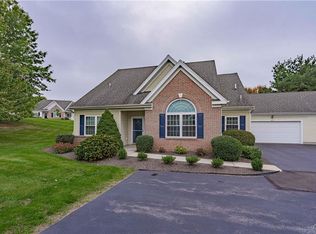
- $339,0003 bd3 ba1.8k sqft212 Ridings Cir, Macungie, PA 18062For Sale
 MLS ID #786395, Katie Ramos, Century 21 Ramos Realty. GLVR
- $299,9002 bd2 ba1.3k sqft2430 Steeplechase Dr, Macungie, PA 18062For Sale
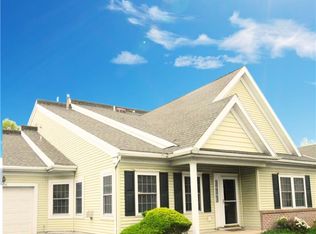 MLS ID #776627, Monna Lou Henninger CRB, BHGRE Valley Partners-Bethlehm. GLVR
- $375,0003 bd3 ba2.1k sqft2504 Rolling Green Dr, Macungie, PA 18062For Sale
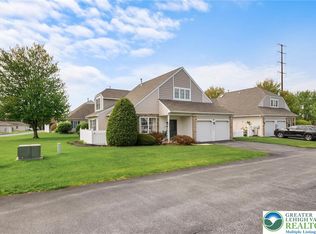 MLS ID #786510, Creighton Faust, RE/MAX Real Estate. GLVR
- $360,0003 bd4 ba1.6k sqft7005 Pioneer Dr, Macungie, PA 18062For Sale
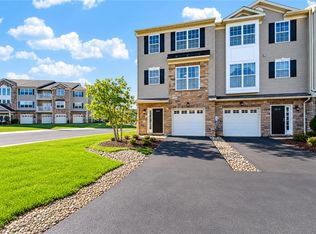 MLS ID #786730, Nick Smith, Coldwell Banker Hearthside. GLVR
- $289,9002 bd2 ba1.2k sqft2946 Aronimink Pl, Macungie, PA 18062For Sale
 MLS ID #PALH2016838, Loren Keim, Century 21 Keim Realtors. Bright MLS
- $340,0003 bd2 ba1.3k sqft2711 W South St, Allentown, PA 18103For SaleMLS ID #PALH2017270, Nicole O'Reilly, Coldwell Banker Realty. Bright MLS
