Well built & well maintained, this 4-bedroom Cape Cod in East Penn School District is offered for the first time by its original owners. Hardwood floors throughout & newer vinyl windows complement the home’s classic character. A light-filled living room features a bay window & arched openings that connect to the kitchen & dining area, where built-in corner hutches add timeless charm. Two bedrooms & a full bath complete the first floor, while upstairs are 2 additional bedrooms & a half bath. The open basement provides generous storage & a laundry area with a utility sink, plus Bilco doors for outside access. A covered rear porch & patio provide space to relax, complemented by a side yard & additional parking. The 26’ x 33’ concrete block detached 3-car garage features three 9’ x 8’ doors & generous second-floor storage accessed by a pull-down ladder. Close to everyday shopping & services, this lovingly cared-for home pairs quality construction with enduring appeal.
For sale
$375,000
4857 Buckeye Rd, Emmaus, PA 18049
4beds
1,566sqft
Single Family Residence
Built in 1960
0.29 Acres Lot
$371,400 Zestimate®
$239/sqft
$-- HOA
What's special
Side yardAdditional parkingHardwood floors throughoutBay windowNewer vinyl windowsCovered rear porch
- 2 days
- 1,005
- 112
Zillow last checked:
Listing updated:
Listed by:
Mick Seislove 610-657-1758,
BHHS Fox & Roach Macungie 484-519-4444
Source: GLVR,MLS#: 787085 Originating MLS: Lehigh Valley MLS
Facts & features
Interior
Bedrooms & bathrooms
- Bedrooms: 4
- Bathrooms: 2
- Full bathrooms: 1
- 1/2 bathrooms: 1
Heating
- Baseboard, Hot Water, Radiator(s), Wood Stove
Cooling
- Ceiling Fan(s), Whole House Fan, Wall/Window Unit(s)
Appliances
- Included: Built-In Oven, Dryer, Electric Cooktop, Electric Water Heater, Free-Standing Freezer, Refrigerator, Washer
Features
- Dining Area, Eat-in Kitchen
- Flooring: Carpet, Hardwood, Vinyl
- Basement: Sump Pump
Interior area
- Total interior livable area: 1,566 sqft
- Finished area above ground: 1,566
- Finished area below ground: 0
Property
Parking
- Total spaces: 3
- Parking features: Driveway, Detached, Garage, Off Street, Garage Door Opener
- Garage spaces: 3
- Has uncovered spaces: Yes
Features
- Levels: One and One Half
- Stories: 1.5
- Patio & porch: Covered, Patio, Porch
- Exterior features: Porch, Patio
Lot
- Size: 0.29 Acres
Details
- Additional structures: Workshop
- Parcel number: 5483696565401
- Zoning: C
- Special conditions: Estate
Construction
Type & style
- Home type: SingleFamily
- Architectural style: Cape Cod
- Property subtype: Single Family Residence
Materials
- Brick
- Foundation: Block
- Roof: Asphalt,Fiberglass
Condition
- Year built: 1960
Utilities & green energy
- Electric: 200+ Amp Service, Circuit Breakers
- Sewer: Septic Tank
- Water: Well
Community & HOA
Community
- Subdivision: Not in Development
Location
- Region: Emmaus
Financial & listing details
- Price per square foot: $239/sqft
- Tax assessed value: $167,200
- Annual tax amount: $4,409
- Date on market: 10/30/2026
- Ownership type: Fee Simple
Estimated market value
$371,400
$353,000 - $390,000
$2,604/mo
Price history
| Date | Event | Price |
|---|---|---|
| 10/30/2026 | Listed for sale | $375,000$239/sqft |
Source:  GLVR #787085 Report a problem | ||
Public tax history
| Year | Property taxes | Tax assessment |
|---|---|---|
| 2026 | $4,409 | $167,200 |
| 2025 | $4,409 +8.1% | $167,200 |
| 2024 | $4,080 +2.1% | $167,200 |
| 2023 | $3,997 | $167,200 |
| 2022 | $3,997 +4.7% | $167,200 |
| 2021 | $3,817 +1% | $167,200 |
| 2020 | $3,781 +10226.5% | $167,200 |
| 2019 | $37 | $167,200 |
| 2018 | $37 | $167,200 |
| 2017 | -- | $167,200 |
| 2016 | -- | $167,200 |
| 2015 | -- | $167,200 |
| 2014 | -- | $167,200 +211.1% |
| 2012 | -- | $53,750 |
| 2011 | -- | $53,750 |
| 2010 | -- | $53,750 |
| 2009 | -- | $53,750 |
| 2008 | -- | $53,750 |
| 2007 | -- | $53,750 |
| 2006 | -- | $53,750 |
| 2005 | -- | $53,750 |
| 2004 | -- | $53,750 |
| 2003 | -- | $53,750 |
| 2002 | -- | $53,750 |
| 2000 | -- | $53,750 |
Find assessor info on the county website
Monthly payment
Est. payment
Payment breakdown
Explore the cost of this home by adjusting the details. Changes won't be saved.Climate risks
Neighborhood: 18049
Nearby schools
Schools provided by the listing agent
- Elementary: Macungie Elementary School
- Middle: Eyer Middle School
- High: Emmaus High School
- District: East Penn
Source: GLVR. This data may not be complete. We recommend contacting the local school district to confirm school assignments for this home.

Similar homes
- $375,9004 bd2 ba1.6k sqft3132-3136 Cambridge Cir, Allentown, PA 18104For Sale
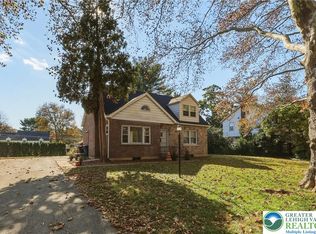 MLS ID #787074, Rudy Amelio Jr., Rudy Amelio Real Estate. GLVR
- $385,0003 bd2 ba1.9k sqft418 S 4th St, Emmaus, PA 18049For Sale
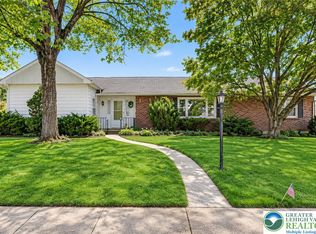 MLS ID #782620, Christopher J Zajacek, Grace Realty Co Inc. GLVR
- $339,9003 bd1 ba1.2k sqft236 Chestnut Hill Rd, Emmaus, PA 18049For Sale
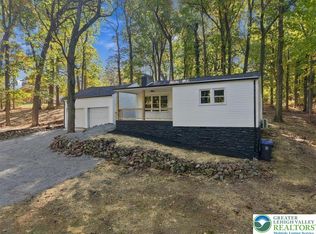 MLS ID #786711, Jason Reynolds, Light House Realty LV LLC. GLVR
- $399,9003 bd2 ba1.9k sqft1720 Elmhurst Dr, Whitehall, PA 18052For Sale
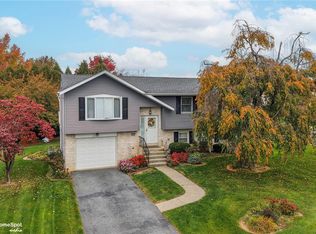 MLS ID #787180, Jennifer L. Schimmel, Keller Williams Northampton. GLVR
