Nestled within Forks' sought-after Grocer’s Alley community, this 4 bedroom, 2.5 bathroom home combines timeless elegance, modern efficiency, and flexible living all with the rare advantage of no HOA. Stunning oak hardwood floors, a cozy fireplace, and abundant natural light create an inviting atmosphere throughout the main level, while the open-concept design seamlessly connects the living, dining, and kitchen spaces. Sliding glass doors lead to a spacious deck overlooking a private backyard enclosed by a 6-foot vinyl fence, creating the perfect setting for outdoor entertaining and relaxation. The finished lower level offers a bedroom and exceptional versatility, ideal for a media room, fitness studio, executive home office, or additional living space. Upstairs, the luxurious primary suite features a walk-in closet and private ensuite bath, complemented by two additional bedrooms, a full hall bath, and a flexible bonus room that can easily serve as a dressing room, office, playroom, or creative retreat. Designed with both comfort and efficiency in mind, this home includes owned solar panels that are fully transferable to the new owner, providing long-term energy savings and added value. A whole-home sprinkler system offers peace of mind, while the included EV charger delivers modern convenience for today's lifestyle. Completing the property is an oversized garage with ample space for vehicles, storage, and hobbies. Ideally located near shopping, dining, and major commuter routes, this exceptional home offers a rare blend of sophistication, sustainability, and everyday convenience.
For sale
$445,000
3155 W Huntington Ln, Easton, PA 18040
4beds
2,239sqft
Single Family Residence
Built in 2021
4,356 Square Feet Lot
$443,700 Zestimate®
$199/sqft
$-- HOA
What's special
Cozy fireplaceFinished lower levelSpacious deckAbundant natural lightSliding glass doorsLuxurious primary suiteOpen-concept design
- 16 days |
- 884 |
- 73 |
Zillow last checked:
Listing updated:
Listed by:
Rennard Clayton 610-737-8416,
Coldwell Banker Hearthside-Allentown (610) 465-5600
Source: Bright MLS,MLS#: PANH2010240
Facts & features
Interior
Bedrooms & bathrooms
- Bedrooms: 4
- Bathrooms: 3
- Full bathrooms: 2
- 1/2 bathrooms: 1
- Main level bathrooms: 1
Rooms
- Room types: Living Room, Dining Room, Primary Bedroom, Bedroom 2, Bedroom 3, Bedroom 4, Den, Foyer, Office, Bathroom 2, Primary Bathroom, Half Bath
Primary bedroom
- Level: Upper
- Area: 210 Square Feet
- Dimensions: 14 X 15
Bedroom 2
- Level: Upper
- Area: 154 Square Feet
- Dimensions: 11 X 14
Bedroom 3
- Level: Upper
- Area: 132 Square Feet
- Dimensions: 11 X 12
Bedroom 4
- Level: Lower
- Area: 100 Square Feet
- Dimensions: 10 X 10
Primary bathroom
- Level: Upper
- Area: 60 Square Feet
- Dimensions: 6 X 10
Bathroom 2
- Level: Upper
- Area: 66 Square Feet
- Dimensions: 6 X 11
Den
- Level: Lower
- Area: 256 Square Feet
- Dimensions: 16 X 16
Dining room
- Level: Main
- Area: 120 Square Feet
- Dimensions: 10 X 12
Foyer
- Level: Main
- Area: 120 Square Feet
- Dimensions: 6 X 20
Half bath
- Level: Main
- Area: 24 Square Feet
- Dimensions: 4 X 6
Living room
- Level: Main
- Area: 210 Square Feet
- Dimensions: 15 X 14
Office
- Level: Lower
- Area: 100 Square Feet
- Dimensions: 10 X 10
Heating
- Forced Air, Natural Gas
Cooling
- Central Air, Natural Gas
Appliances
- Included: Built-In Range, Microwave, Dishwasher, Exhaust Fan, Oven/Range - Gas, Range Hood, Refrigerator, Stainless Steel Appliance(s), Water Heater, Gas Water Heater
- Laundry: Upper Level
Features
- Attic, Bathroom - Walk-In Shower, Ceiling Fan(s), Dining Area, Family Room Off Kitchen, Flat, Open Floorplan, Kitchen Island, Primary Bath(s), Recessed Lighting, Solar Tube(s), Upgraded Countertops, Walk-In Closet(s), 9'+ Ceilings
- Flooring: Hardwood, Tile/Brick, Wood
- Doors: Sliding Glass, Storm Door(s)
- Basement: Finished
- Number of fireplaces: 1
- Fireplace features: Gas/Propane
Interior area
- Total structure area: 2,239
- Total interior livable area: 2,239 sqft
- Finished area above ground: 1,597
- Finished area below ground: 642
Property
Parking
- Total spaces: 2
- Parking features: Built In, Garage Faces Front, Garage Door Opener, Attached
- Attached garage spaces: 2
Accessibility
- Accessibility features: >84" Garage Door
Features
- Levels: Two
- Stories: 2
- Exterior features: Lighting, Rain Gutters, Sidewalks, Street Lights
- Pool features: None
- Fencing: Vinyl
- Has view: Yes
- View description: City
Lot
- Size: 4,356 Square Feet
- Features: Landscaped, Rear Yard, SideYard(s), Corner Lot/Unit
Details
- Additional structures: Above Grade, Below Grade
- Parcel number: K9151A650311
- Zoning: RESIDENTIAL
- Special conditions: Standard
Construction
Type & style
- Home type: SingleFamily
- Architectural style: Colonial
- Property subtype: Single Family Residence
Materials
- Vinyl Siding, Stone
- Foundation: Concrete Perimeter
- Roof: Asbestos Shingle
Condition
- New construction: No
- Year built: 2021
Utilities & green energy
- Electric: 200+ Amp Service
- Sewer: Public Sewer
- Water: Public
- Utilities for property: Electricity Available, Natural Gas Available, Cable Available, Underground Utilities, Cable
Community & HOA
Community
- Subdivision: Forks Township
HOA
- Has HOA: No
Location
- Region: Easton
- Municipality: FORKS TWP
Financial & listing details
- Price per square foot: $199/sqft
- Tax assessed value: $67,100
- Annual tax amount: $6,162
- Date on market: 7/5/2026
- Listing agreement: Exclusive Right To Sell
- Listing terms: Cash,Conventional,FHA,VA Loan
- Inclusions: Refrigerator, Solar Panels
- Ownership: Fee Simple
Estimated market value
$443,700
$422,000 - $466,000
Not available
Price history
| Date | Event | Price |
|---|---|---|
| 7/5/2026 | Listed for sale | $445,000$199/sqft |
Source:  Bright MLS #PANH2010240 Report a problem Bright MLS #PANH2010240 Report a problem | ||
Public tax history
Tax history is unavailable.
Monthly payment
Est. payment
Payment breakdown
Explore the cost of this home by adjusting the details. Changes won't be saved.Climate risks
Neighborhood: Chestnut Hill
Nearby schools
GreatSchools rating
- 6/10Forks El SchoolGrades: K-5Distance: 0.6 mi
- 4/10Easton Area Middle SchoolGrades: 6-8Distance: 1.3 mi
- 4/10Easton Area High SchoolGrades: 9-12Distance: 3.3 mi
Schools provided by the listing agent
- Elementary: Forks
- Middle: Easton Area Middle School 5-6
- High: Easton Area
- District: Easton Area
Source: Bright MLS. This data may not be complete. We recommend contacting the local school district to confirm school assignments for this home.
- $453,6003 bd2 ba1.6k sqft2221 W Huntington Ln, Easton, PA 18040Off Market
- $415,4003 bd3 ba1.6k sqft2221 W Huntington Ln #76, Easton, PA 18040Off Market
- $427,0003 bd2 ba1.6k sqft2215 W Huntington Ln, Easton, PA 18040Off Market
- $412,9003 bd3 ba1.6k sqft2215 W Huntington Ln #75, Easton, PA 18040Off Market
- $424,5003 bd2 ba1.6k sqft2209 W Huntington Ln, Easton, PA 18040Off Market
- $412,9003 bd3 ba1.6k sqft2209 W Huntington Ln #74, Easton, PA 18040Off Market
- $452,2003 bd2 ba1.5k sqft2226 Huntington Ln, Easton, PA 18040Off Market
- $464,7003 bd2 ba1.5k sqft2218 W Huntington Ln, Easton, PA 18040Off Market
A local agent can set up tours, give advice and negotiate with sellers.
Similar homes
- $445,0004 bd3 ba2.2k sqft3155 Huntington Ln, Easton, PA 18040For Sale
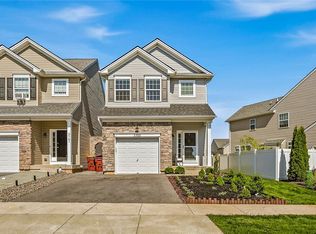 MLS ID #779627, Rennard D. Clayton, Coldwell Banker Hearthside. GLVR
 - $419,9003 bd3 ba1.6k sqft2127 Huntington Ln, Easton, PA 18040For Sale
 MLS ID #779463, Kristine M. Nettis, BHHS Fox & Roach Center Valley. GLVR
 - $449,9903 bd3 ba2.2k sqft219 Winding Rd, Easton, PA 18040New Construction
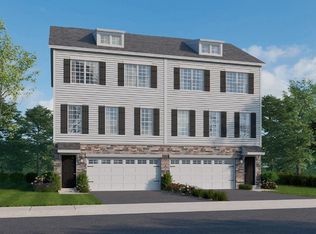
 Bright MLS
 - $449,9903 bd3 ba2.2k sqft221 Winding Rd, Forks Township, PA 18040New ConstructionBright MLS
- $499,9904 bd3 ba1.9k sqft220 Winding Rd, Easton, PA 18040New ConstructionBright MLS
- $463,9903 bd3 ba2.2k sqft201 Winding Rd, Forks Township, PA 18040New ConstructionBright MLS
- $499,9904 bd3 ba1.9k sqft222 Winding Rd, Forks Township, PA 18040New ConstructionBright MLS
- $521,9904 bd3 ba1.9k sqft218 Winding Rd, Forks Township, PA 18040New ConstructionMLS ID #PANH2010146, Uli Rosenfield, D.R. Horton Realty of Pennsylvania. Bright MLS
- $590,4904 bd3 ba2.1k sqft139 Winding Rd, Forks Township, PA 18040New ConstructionBright MLS
- from $583,4904 bd3 ba2.3k sqftGALEN Plan, Lafayette Hills, Easton, PA 18040New ConstructionDR Horton
- $409,5004 bd2 ba2.3k sqft142 Willow Dr, Easton, PA 18045For SaleMLS ID #779579, Michael J. Maher, Houwzer Inc. GLVR
- $599,0004 bd4 ba2.7k sqft184 Bowers Ave, Phillipsburg Town, NJ 08865For SaleMLS ID #4041180, Jonathan Minerick, Homecoin.Com. GSMLS
- $633,4904 bd3 ba2.7k sqft102 Winding Rd, Easton, PA 18040New ConstructionBright MLS
- $385,0003 bd1 ba1.1k sqft3152 Hodle Ave, Easton, PA 18045For SaleMLS ID #781013, Autumn L. Bragg, BHGRE Valley Partners-Bethlehm. GLVR
- $279,9002 bd2 ba1.2k sqft870 Biltmore Ave, Easton, PA 18040For SaleMLS ID #780198, Marci L. Lombardi, BHHS Fox & Roach Bethlehem. GLVR
- $449,0003 bd3 ba2.2k sqft3820 Cypress Ln, Bethlehem, PA 18020For Sale By Owner
- from $567,4904 bd3 ba2.1k sqftPENWELL Plan, Lafayette Hills, Easton, PA 18040New ConstructionDR Horton
- $359,9004 bd1 ba2k sqft306 Nazareth Pike, Bethlehem, PA 18020For SaleMLS ID #780749, Dean F. Alk, Reinvest Real Estate LLC. GLVR
- $469,0004 bd2 ba2.5k sqft2279 Taylor Dr, Center Valley, PA 18034For SaleMLS ID #778992, Samantha Iannelli, EXP Realty LLC. GLVR
- $599,9003 bd3 ba2.2k sqft2529 Napa Dr, Easton, PA 18040For SaleMLS ID #779243, Frances Vazquez, BHHS Fox & Roach Easton. GLVR
