Welcome Home to this meticulously maintained RANCH style home in the private 55+ community, The Village at Fox Crossing. At first glance you will observe the warmth of the maintenance free covered porch, imagine having your coffee while watching the birds each morning. As you enter through the front door to the open concept floorplan you will be greeted by gleaming hardwood flooring and natural light pouring in. The kitchen offers an abundance of cabinetry and counter space including an island giving you additional space for entertaining. 2 bedrooms (both with walk in closets) , 2 full, updated baths and an attached 1 car garage are additional features this home has to offer. There is no shortage of storage with the generously sized laundry room, and pull down storage in the garage. In addition, the oversized tree lined lot offers space and tranquility to an already peaceful environment. It's time to start enjoying your life knowing the HOA is covering the weekly grass cutting, ground lease, and snow removal from the roads. Located close to 33, 22 and 78 adds convenience for commuting or traveling.
For sale
$279,900
870 Biltmore Ave, Easton, PA 18040
2beds
1,232sqft
:
Get pre-qualified$2,552/mo
Single Family Residence
Built in 2008
8,015 Square Feet Lot
$276,600 Zestimate®
$227/sqft
$700/mo HOA
What's special
- 30 days |
- 3,373 |
- 229 |
Likely to sell faster than
Zillow last checked:
Listing updated:
Listed by:
Marci L. Lombardi 908-295-6091,
BHHS Fox & Roach Bethlehem 610-865-0033
Source: GLVR,MLS#: 780198 Originating MLS: Lehigh Valley MLS
Originating MLS: Lehigh Valley MLSFacts & features
Interior
Bedrooms & bathrooms
- Bedrooms: 2
- Bathrooms: 2
- Full bathrooms: 2
Primary bedroom
- Level: First
- Dimensions: 13.00 x 13.00
Bedroom
- Level: First
- Dimensions: 12.00 x 10.00
Primary bathroom
- Level: First
- Dimensions: 6.00 x 7.00
Dining room
- Level: First
- Dimensions: 11.00 x 13.00
Other
- Level: First
- Dimensions: 5.00 x 6.00
Kitchen
- Level: First
- Dimensions: 11.00 x 13.00
Laundry
- Level: First
- Dimensions: 5.00 x 7.00
Living room
- Level: First
- Dimensions: 17.00 x 13.00
Heating
- Forced Air, Gas
Cooling
- Central Air, Ceiling Fan(s)
Appliances
- Included: Dishwasher, Gas Dryer, Gas Oven, Gas Water Heater, Microwave, Refrigerator, Washer
- Laundry: Gas Dryer Hookup, Main Level
Features
- Dining Area, Separate/Formal Dining Room, Eat-in Kitchen, Kitchen Island, Mud Room, Utility Room, Walk-In Closet(s)
- Flooring: Hardwood, Tile
- Basement: Crawl Space
Interior area
- Total interior livable area: 1,232 sqft
- Finished area above ground: 1,232
- Finished area below ground: 0
Property
Parking
- Total spaces: 1
- Parking features: Attached, Garage, Garage Door Opener
- Attached garage spaces: 1
Features
- Stories: 1
- Patio & porch: Covered, Porch
- Exterior features: Porch
Lot
- Size: 8,015 Square Feet
Details
- Parcel number: J9 13 7T29 0311
- Zoning: MHP
- Special conditions: None
Construction
Type & style
- Home type: SingleFamily
- Architectural style: Ranch
- Property subtype: Single Family Residence
Materials
- Vinyl Siding
- Roof: Asphalt,Fiberglass
Condition
- Year built: 2008
Utilities & green energy
- Electric: 200+ Amp Service, Circuit Breakers
- Sewer: Public Sewer
- Water: Public
Community & HOA
Community
- Features: Curbs, Sidewalks
- Senior community: Yes
- Subdivision: Village at Fox Crossing
HOA
- Has HOA: Yes
- HOA fee: $700 monthly
Location
- Region: Easton
Financial & listing details
- Price per square foot: $227/sqft
- Tax assessed value: $34,800
- Annual tax amount: $3,196
- Date on market: 7/6/2026
- Cumulative days on market: 31 days
Estimated market value
$276,600
$263,000 - $290,000
$2,254/mo
Price history
| Date | Event | Price |
|---|---|---|
| 7/10/2026 | Listed for sale | $279,900-5.1%$227/sqft |
Source:  GLVR #780198 Report a problem GLVR #780198 Report a problem | ||
| 7/24/2025 | Listing removed | -- |
Source: Owner Report a problem | ||
| 5/23/2025 | Listed for sale | $295,000+31.1%$239/sqft |
Source: Owner Report a problem | ||
| 6/1/2022 | Sold | $225,000+4.7%$183/sqft |
Source: GLVR #692766 Report a problem | ||
| 5/15/2022 | Pending sale | $215,000$175/sqft |
Source: GLVR #692766 Report a problem | ||
| 5/10/2022 | Listed for sale | $215,000$175/sqft |
Source: GLVR #692766 Report a problem | ||
Public tax history
| Year | Property taxes | Tax assessment |
|---|---|---|
| 2025 | $3,102 +1.7% | $34,800 |
| 2024 | $3,049 +1.5% | $34,800 |
| 2023 | $3,003 | $34,800 |
| 2022 | $3,003 +631.3% | $34,800 |
| 2021 | $411 | $34,800 |
| 2020 | $411 | $34,800 |
| 2018 | $411 | $34,800 |
| 2017 | -- | $34,800 |
| 2016 | -- | $34,800 |
| 2015 | -- | $34,800 |
| 2014 | -- | $34,800 |
| 2013 | -- | $34,800 |
| 2012 | -- | $34,800 |
| 2011 | -- | $34,800 |
| 2010 | -- | $34,800 |
Find assessor info on the county website
Monthly payment
Est. payment
Payment breakdown
Explore the cost of this home by adjusting the details. Changes won't be saved.Climate risks
Neighborhood: 18040
Nearby schools
GreatSchools rating
- 7/10Shawnee El SchoolGrades: K-5Distance: 2.7 mi
- 4/10Easton Area Middle SchoolGrades: 6-8Distance: 2.7 mi
- 4/10Easton Area High SchoolGrades: 9-12Distance: 4.3 mi
Schools provided by the listing agent
- District: Easton
Source: GLVR. This data may not be complete. We recommend contacting the local school district to confirm school assignments for this home.
- $299,9002 bd2 ba1.6k sqft894 Biltmore Ave, Forks Twp, PA 18040Off Market
- $200,3002 bd2 ba1.2k sqft894 Biltmore Ave, Easton, PA 18040Off Market
- $231,7002 bd2 ba1.3k sqft862 Biltmore Ave, Easton, PA 18040Off Market
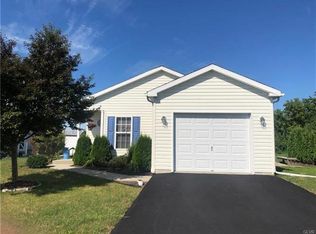
- $187,0002 bd2 ba1.2k sqft743 Kykuit Pl, Easton, PA 18040Sold

- $174,0002 bd2 ba1.4k sqft854 Biltmore Ave, Easton, PA 18040Off Market
- $189,6002 bd2 ba1.4k sqft846 Biltmore Ave, Easton, PA 18040Off Market
- $348,0002 bd2 ba1.8k sqft891 Biltmore Ave, Easton, PA 18040Off Market
- $309,1002 bd2 ba1.8k sqft752 Whitemarsh Dr, Easton, PA 18040Off Market
A local agent can set up tours, give advice and negotiate with sellers.
Similar homes
- $274,9003 bd2 ba1.3k sqft621 Broad St, Tatamy, PA 18085For Sale
 MLS ID #782134, Randyl M. Walters, Keller Williams Real Estate. GLVR
 - $232,9002 bd2 ba1.4k sqft698 San Simeon Pl, Easton, PA 18040For Sale
 MLS ID #777147, Maggie Schaffer, RE/MAX Real Estate. GLVR
 - $279,0003 bd3 ba1.4k sqft13 Lexington Ct, Easton, PA 18040For Sale
 MLS ID #781451, Tammy L. Morsch, Weichert Realtors - Allentown. GLVR
 - $339,9003 bd2 ba936 sqft410 Old Mill Rd, Easton, PA 18040For Sale
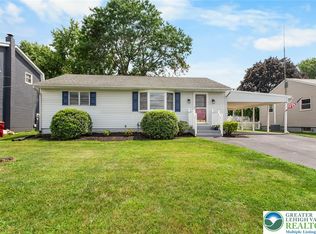 MLS ID #781799, David Lichtenwalner, BHHS - Choice Properties. GLVR
 - $345,0003 bd1 ba1.3k sqft1331 Ridge Trl, Easton, PA 18040For SaleMLS ID #781334, Linda Oswald, Weichert Realtors. GLVR
- $265,0002 bd1 ba916 sqft7 Haymont St, Easton, PA 18045For SaleMLS ID #779908, Brooke S. Kerzner, The Collective RE Agency. GLVR
- $235,0003 bd2 ba1.4k sqft2202 Forest St, Easton, PA 18042For SaleMLS ID #781758, Brian A. Walker Jr., Realty One Group Supreme. GLVR
- $310,0003 bd2 ba1.6k sqft332 W Lincoln St, Easton, PA 18042For SaleMLS ID #781517, Valerie Jones, Keller Williams Northampton. GLVR
- $315,0003 bd2 ba1.7k sqft111 Lachenour Ave, Easton, PA 18042For SaleMLS ID #780321, Kristina Fattorusso, RE/MAX Real Estate. GLVR
- $319,9004 bd2 ba1.3k sqft1001 S Greenwood Ave, Easton, PA 18045For SaleMLS ID #781546, Jason R. Kocsis, Home Team Real Estate. GLVR
- $259,9003 bd1 ba1.3k sqft2003 Northampton St, Easton, PA 18042For SaleMLS ID #780410, Gina Pretopapa, RE/MAX Unlimited Real Estate. GLVR
- $400,0004 bd2 ba1.5k sqft132 Garden Ter, Nazareth, PA 18064For SaleMLS ID #782189, Nunzia Assante Di Cupillo, BHHS Fox & Roach Bethlehem. GLVR
- $350,0004 bd3 ba1.8k sqft3000 Swanson St, Easton, PA 18045For SaleMLS ID #780154, Timothy Getz, RE/MAX Real Estate. GLVR
- $299,9003 bd1 ba1.1k sqft6409 4th Ave, Martins Creek, PA 18013For SaleMLS ID #778462, Danielle Holmes, Keller Williams Real Estate. GLVR
- $360,0004 bd1 ba1.3k sqft2714 Broad St, Easton, PA 18045For SaleMLS ID #781573, Bryan P. Tomko, Real of Pennsylvania. GLVR
- $385,0003 bd2 ba1.3k sqft2632 Eldridge Ave, Easton, PA 18045For SaleMLS ID #781765, Michael J. Seitz, BHHS Fox & Roach Easton. GLVR
- $290,0004 bd2 ba1.7k sqft1943 Fairview Ave, Easton, PA 18042For SaleMLS ID #778734, Kimberly D. Rosado, Keller Williams Allentown. GLVR
- $389,9003 bd1 ba1.5k sqft2545 Morgan Hill Rd, Easton, PA 18042For SaleMLS ID #780887, Woody Howell, Real Estate of America. GLVR
- $299,9003 bd2 ba1.7k sqft1917 1/2 Ferry St, Easton, PA 18042For SaleMLS ID #780074, Austin Brown, Realty One Group Supreme. GLVR
- $325,0003 bd2 ba1.2k sqft7045 Cemetery Rd, Bangor, PA 18013For SaleMLS ID #780921, Shane M Brader, I-Do Real Estate. GLVR
