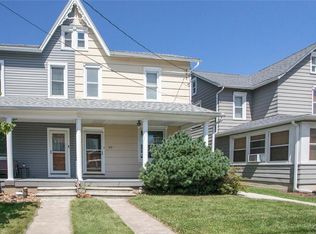
OFFER DEADLINE MONDAY 8/10 AT 5PM. This Tatamy twin combines location, space, and value in a market where all three are hard to find together. Situated on a quiet side street within the Nazareth Area School District, the home sits one block from the park and playground and less than a mile from the Route 33 interchange — easy access without sacrificing the quiet.
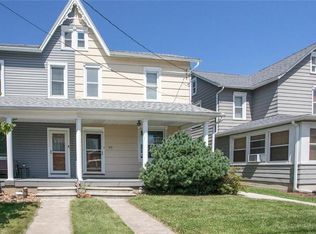
A welcoming front porch leads into an open floor plan, flowing from the living room to a large dining room and into a spacious kitchen with abundant cabinet and storage space. Past the first-floor full bath, step out to a large back deck, ideal for grilling or entertaining. The fenced-in backyard leads to a detached 2-car garage with direct access from Green Street.
Upstairs, new carpeting runs throughout, along with 3 nice-sized bedrooms and a second full bath. Add in a roof replaced in 2015, and this home offers the rare combination of location, condition, and value.
Pending
$274,900
621 Broad St, Tatamy, PA 18085
3beds
1,384sqft
Townhouse, Single Family Residence
Built in 1900
5,793 Square Feet Lot
$279,700 Zestimate®
$199/sqft
$-- HOA
What's special
Open floor planWelcoming front porchQuiet side streetFenced-in backyardLarge dining room
- 47 days
- 99
- 3
Likely to sell faster than
Zillow last checked:
Listing updated:
Listed by:
Randyl M. Walters 610-703-8137,
Keller Williams Real Estate 215-340-5700
Source: GLVR,MLS#: 782134 Originating MLS: Lehigh Valley MLS
Originating MLS: Lehigh Valley MLSFacts & features
Interior
Bedrooms & bathrooms
- Bedrooms: 3
- Bathrooms: 2
- Full bathrooms: 2
Bedroom
- Level: Second
- Dimensions: 10.00 x 8.00
Bedroom
- Level: Second
- Dimensions: 16.00 x 12.00
Bedroom
- Level: Third
- Dimensions: 12.00 x 12.00
Dining room
- Level: First
- Dimensions: 16.00 x 12.00
Other
- Level: First
- Dimensions: 9.00 x 6.00
Other
- Level: Second
- Dimensions: 10.00 x 5.00
Kitchen
- Level: First
- Dimensions: 13.00 x 16.00
Living room
- Description: Living room
- Level: First
- Dimensions: 18.00 x 17.00
Other
- Description: Walk in Closet
- Level: Second
- Dimensions: 6.00 x 9.00
Heating
- Ductless, Hot Water, Oil, Pellet Stove
Cooling
- Ductless
Appliances
- Included: Dryer, Dishwasher, Electric Oven, Electric Range, Microwave, Oil Water Heater, Refrigerator, Washer
Features
- Dining Area, Separate/Formal Dining Room, Family Room Main Level, Traditional Floorplan
- Flooring: Carpet, Hardwood, Luxury Vinyl, Luxury VinylPlank, Vinyl
- Basement: Exterior Entry
Interior area
- Total interior livable area: 1,384 sqft
- Finished area above ground: 1,384
- Finished area below ground: 0
Property
Parking
- Total spaces: 2
- Parking features: Detached, Garage, Garage Door Opener
- Garage spaces: 2
Features
- Stories: 2
- Patio & porch: Covered, Deck, Porch
- Exterior features: Deck, Fence, Porch
- Fencing: Yard Fenced
Lot
- Size: 5,793 Square Feet
Details
- Parcel number: J8SE3B7100430
- Zoning: 30R2
- Special conditions: None
Construction
Type & style
- Home type: SingleFamily
- Architectural style: Other
- Property subtype: Townhouse, Single Family Residence
- Attached to another structure: Yes
Materials
- Vinyl Siding
- Foundation: Stone
- Roof: Asphalt,Fiberglass
Condition
- Year built: 1900
Utilities & green energy
- Electric: 200+ Amp Service, Circuit Breakers
- Sewer: Public Sewer
- Water: Public
- Utilities for property: Cable Available
Community & HOA
Community
- Security: Smoke Detector(s)
- Subdivision: Not in Development
Location
- Region: Tatamy
Financial & listing details
- Price per square foot: $199/sqft
- Tax assessed value: $40,700
- Annual tax amount: $3,428
- Date on market: 8/5/2026
- Ownership type: Fee Simple
Estimated market value
$279,700
$266,000 - $294,000
$2,263/mo
Price history
| Date | Event | Price |
|---|---|---|
| 8/11/2026 | Pending sale | $274,900$199/sqft |
Source:  GLVR #782134 Report a problem GLVR #782134 Report a problem | ||
| 8/5/2026 | Listed for sale | $274,900$199/sqft |
Source: GLVR #782134 Report a problem | ||
Public tax history
| Year | Property taxes | Tax assessment |
|---|---|---|
| 2026 | $3,277 +2.1% | $38,900 |
| 2025 | $3,210 +0.9% | $38,900 |
| 2024 | $3,182 +0.9% | $38,900 |
| 2023 | $3,155 +0.6% | $38,900 |
| 2022 | $3,135 +583.1% | $38,900 |
| 2021 | $459 | $38,900 |
| 2020 | $459 | $38,900 |
| 2018 | $459 | $38,900 |
| 2017 | -- | $38,900 |
| 2016 | -- | $38,900 |
| 2015 | -- | $38,900 |
| 2014 | -- | $38,900 |
| 2013 | -- | $38,900 |
| 2012 | -- | $38,900 |
| 2011 | -- | $38,900 |
| 2010 | -- | $38,900 |
| 2004 | -- | $38,900 |
| 2003 | -- | $38,900 |
| 2002 | -- | $38,900 |
| 2000 | -- | $38,900 |
Find assessor info on the county website
Monthly payment
Est. payment
Payment breakdown
Explore the cost of this home by adjusting the details. Changes won't be saved.Climate risks
Neighborhood: 18085
Nearby schools
Schools provided by the listing agent
- Elementary: Shafer
- Middle: Nazareth
- High: Nazareth
- District: Nazareth
Source: GLVR. This data may not be complete. We recommend contacting the local school district to confirm school assignments for this home.
Similar homes
- $269,9003 bd1 ba1.3k sqft2355 Pennsylvania Ave, Bangor, PA 18013For Sale
 MLS ID #784314, Aubrey M. Martenis, BHHS Fox & Roach Bethlehem. GLVR
 - $279,9003 bd2 ba1.4k sqft1433 Ferry St, Easton, PA 18042For Sale
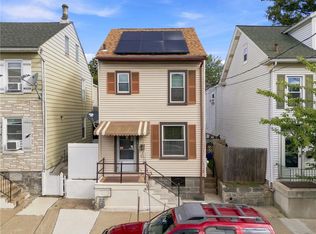 MLS ID #780372, Richard T. Pongracz, Coldwell Banker Hearthside. GLVR
 - $235,0002 bd2 ba1.4k sqft782 Biltmore Ave, Easton, PA 18040For Sale
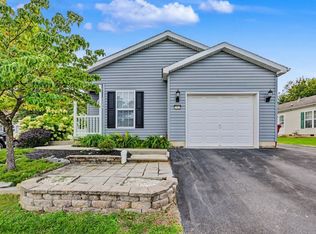 MLS ID #784413, Kristin A. Doerger, Keller Williams Real Estate. GLVR
 - $269,9003 bd2 ba1.6k sqft913 W Lincoln St, Easton, PA 18042For Sale
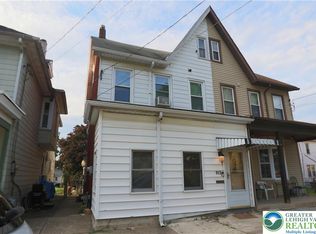 MLS ID #780651, Laura Hartshorne, Howard Hanna TheFrederickGroup. GLVR
 - $299,0003 bd2 ba2k sqft319 N 4th St, Bangor, PA 18013For Sale
 MLS ID #PANH2010576, Savannah Vasquez, RE/MAX Centre Realtors. Bright MLS
