**An offer deadline has been set for 7pm Tuesday 9/22**Charming character meets thoughtful modern updates in this beautifully maintained 3-bedroom, 2-bath home in Allentown! Gleaming hardwood floors, a wood-burning fireplace, and timeless architectural details create a warm and inviting atmosphere throughout. The beautifully appointed kitchen features marble countertops, custom cabinetry, stainless steel appliances, a 36" Bertazzoni gas range/convection oven, convenient pot filler, and Italian ceramic tile flooring. The newly finished lower level adds valuable living space and includes a full bathroom, offering endless possibilities for a family room, home office, guest space, or recreation area. Three comfortable bedrooms, ample attic storage, and a wonderful blend of classic charm and modern amenities complete this special home.
Pending
$269,000
417 S 17th St, Allentown, PA 18104
3beds
2,062sqft
Townhouse, Single Family Residence
Built in 1926
3,049 Square Feet Lot
$-- Zestimate®
$130/sqft
$-- HOA
What's special
- 12 days
- 2,642
- 227
Zillow last checked:
Listing updated:
Listed by:
Chris Troxell 484-350-8630,
Keller Williams Allentown 610-435-1800
Source: GLVR,MLS#: 784375 Originating MLS: Lehigh Valley MLS
Originating MLS: Lehigh Valley MLSFacts & features
Interior
Bedrooms & bathrooms
- Bedrooms: 3
- Bathrooms: 2
- Full bathrooms: 2
Primary bedroom
- Level: Second
- Dimensions: 17.00 x 10.00
Bedroom
- Level: Second
- Dimensions: 10.00 x 12.00
Bedroom
- Level: Second
- Dimensions: 10.00 x 11.00
Dining room
- Level: First
- Dimensions: 17.00 x 14.00
Other
- Level: Second
- Dimensions: 7.00 x 9.00
Other
- Level: Lower
- Dimensions: 8.00 x 5.00
Kitchen
- Level: First
- Dimensions: 17.00 x 10.00
Living room
- Level: First
- Dimensions: 17.00 x 14.00
Other
- Description: Attic
- Level: Third
- Dimensions: 13.00 x 32.00
Other
- Description: Storage
- Level: Lower
- Dimensions: 16.00 x 7.00
Other
- Level: Lower
- Dimensions: 3.00 x 5.00
Recreation
- Level: Lower
- Dimensions: 16.00 x 36.00
Heating
- Hot Water, Oil
Cooling
- Ceiling Fan(s), Wall/Window Unit(s)
Appliances
- Included: Dryer, Dishwasher, Electric Water Heater, Gas Oven, Gas Range, Refrigerator, Washer
- Laundry: Lower Level
Features
- Attic, Dining Area, Family Room Lower Level, Storage
- Flooring: Hardwood, Tile
- Windows: Screens
- Basement: Full,Finished,Other
- Has fireplace: Yes
- Fireplace features: Wood Burning
Interior area
- Total interior livable area: 2,062 sqft
- Finished area above ground: 1,368
- Finished area below ground: 694
Property
Parking
- Parking features: On Street
- Has uncovered spaces: Yes
Features
- Levels: Two and One Half
- Stories: 2.5
- Patio & porch: Covered, Patio, Porch
- Exterior features: Fence, Porch, Patio
- Fencing: Yard Fenced
Lot
- Size: 3,049 Square Feet
- Features: Flat, Not In Subdivision
Details
- Parcel number: 5496662257871
- Zoning: R-M
- Special conditions: None
Construction
Type & style
- Home type: SingleFamily
- Architectural style: Colonial
- Property subtype: Townhouse, Single Family Residence
- Attached to another structure: Yes
Materials
- Brick
- Roof: Asphalt,Fiberglass
Condition
- Year built: 1926
Utilities & green energy
- Sewer: Public Sewer
- Water: Public
Community & HOA
Community
- Features: Sidewalks
- Subdivision: Union Terrace
Location
- Region: Allentown
Financial & listing details
- Price per square foot: $130/sqft
- Tax assessed value: $97,400
- Annual tax amount: $3,242
- Date on market: 9/14/2026
- Ownership type: Fee Simple
- Road surface type: Paved
Estimated market value
Not available
Estimated sales range
Not available
$2,194/mo
Price history
| Date | Event | Price |
|---|---|---|
| 9/23/2026 | Pending sale | $269,000$130/sqft |
Source:  GLVR #784375 Report a problem GLVR #784375 Report a problem | ||
| 9/18/2026 | Listed for sale | $269,000+22.2%$130/sqft |
Source:  Bright MLS #PALH2016880 Report a problem Bright MLS #PALH2016880 Report a problem | ||
| 5/10/2023 | Sold | $220,100+76.9%$107/sqft |
Source: Agent Provided Report a problem | ||
| 11/18/2016 | Sold | $124,400-0.4%$60/sqft |
Source: GLVR #528910 Report a problem | ||
| 8/31/2016 | Listed for sale | $124,900+7835.2%$61/sqft |
Source: BHHS Fox & Roach - Bethlehem #528910 Report a problem | ||
| 5/2/2016 | Sold | $1,574-99.1%$1/sqft |
Source: Public Record Report a problem | ||
| 8/27/2008 | Sold | $181,000+104.5%$88/sqft |
Source: Public Record Report a problem | ||
| 8/15/2003 | Sold | $88,500+34.1%$43/sqft |
Source: Public Record Report a problem | ||
| 11/27/2000 | Sold | $66,000$32/sqft |
Source: Public Record Report a problem | ||
Public tax history
| Year | Property taxes | Tax assessment |
|---|---|---|
| 2026 | $5,408 +2% | $97,400 |
| 2025 | $5,300 | $97,400 |
| 2024 | $5,300 | $97,400 |
| 2023 | $5,300 | $97,400 |
| 2022 | $5,300 +3.4% | $97,400 |
| 2021 | $5,128 +1.5% | $97,400 |
| 2020 | $5,050 +11280.8% | $97,400 |
| 2019 | $44 +1.6% | $97,400 |
| 2018 | $44 | $97,400 |
| 2017 | -- | $97,400 |
| 2016 | -- | $97,400 |
| 2015 | -- | $97,400 |
| 2014 | -- | $97,400 +174% |
| 2012 | -- | $35,550 |
| 2011 | -- | $35,550 |
| 2010 | -- | $35,550 |
| 2009 | -- | $35,550 |
| 2008 | -- | $35,550 |
| 2007 | -- | $35,550 |
| 2006 | -- | $35,550 |
| 2005 | -- | $35,550 |
| 2004 | -- | $35,550 |
| 2003 | -- | $35,550 |
| 2002 | -- | $35,550 |
| 2000 | -- | $35,550 |
Find assessor info on the county website
Monthly payment
Est. payment
Payment breakdown
Explore the cost of this home by adjusting the details. Changes won't be saved.Climate risks
Neighborhood: West Walnut/Union Terrace
Nearby schools
Schools provided by the listing agent
- Elementary: Union Terrace
- Middle: Francis D Raub
- High: William Allen
- District: Allentown
Source: GLVR. This data may not be complete. We recommend contacting the local school district to confirm school assignments for this home.

Similar homes
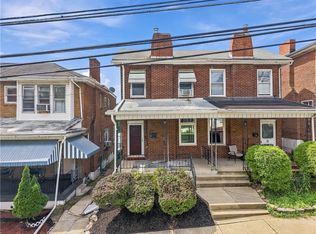
- $259,9003 bd2 ba1.3k sqft116 N Saint George St, Allentown, PA 18104For Sale
 MLS ID #784505, Justino A. Arroyo, Journey Home Real Estate. GLVR
 - $309,9003 bd2 ba1.4k sqft2107 W Washington St, Allentown, PA 18104For Sale
 MLS ID #784213, Shawn M. Zoksseski, Morganelli Properties LLC. GLVR
 - $299,9004 bd2 ba1.9k sqft2218 W Tilghman St, Allentown, PA 18104For Sale
 MLS ID #778990, Jon Campbell, Real of Pennsylvania. GLVR
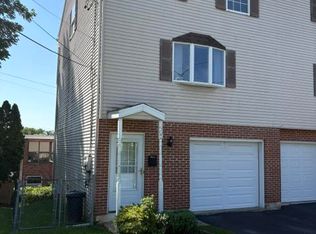
 - $285,0003 bd2 ba1.6k sqft1902 W Walnut St, Allentown, PA 18104For Sale
 MLS ID #783198, Charlene J. Trux, Heart and Home Realty LLC. GLVR
