Discover the possibilities with this detached 3-bedroom home offering a flexible layout and convenient features. The first floor includes a welcoming living room with a wood-burning fireplace, dining room, full bathroom, and a convenient laundry/mud room. The second floor offers three bedrooms and an additional full bathroom. The property also features a one-car attached garage, storage shed, and a large workshop/storage building, providing plenty of room for projects, hobbies, equipment, or additional storage. An added outdoor shower offers another unique and practical feature. With Neighborhood Commercial zoning, this property presents an excellent opportunity for those looking for a home with potential for a variety of uses, subject to local zoning requirements. Whether you're looking for a residence, workspace, or a property with future possibilities, this home offers plenty of versatility and opportunity.
For sale
Price cut: $10K (9/23)
$289,000
1146 Trexlertown Rd, Breinigsville, PA 18031
3beds
1,450sqft
Single Family Residence
Built in 1916
0.28 Acres Lot
$285,300 Zestimate®
$199/sqft
$-- HOA
What's special
Wood-burning fireplaceOne-car attached garageStorage shedDining roomFlexible layoutAdded outdoor shower
- 25 days
- 1,756
- 78
Likely to sell faster than
Zillow last checked:
Listing updated:
Listed by:
Tina L. Moyer 610-217-6312,
IronValley RE of Lehigh Valley 610-766-7200
Source: GLVR,MLS#: 784183 Originating MLS: Lehigh Valley MLS
Originating MLS: Lehigh Valley MLSFacts & features
Interior
Bedrooms & bathrooms
- Bedrooms: 3
- Bathrooms: 2
- Full bathrooms: 2
Bedroom
- Level: Second
- Dimensions: 15.00 x 12.00
Bedroom
- Level: Second
- Dimensions: 12.00 x 15.00
Bedroom
- Level: Second
- Dimensions: 11.00 x 12.00
Dining room
- Level: First
- Dimensions: 15.00 x 11.00
Other
- Level: First
- Dimensions: 6.00 x 7.00
Other
- Level: Second
- Dimensions: 8.00 x 9.00
Kitchen
- Level: First
- Dimensions: 14.00 x 11.00
Laundry
- Level: First
- Dimensions: 7.00 x 7.00
Living room
- Level: First
- Dimensions: 11.00 x 15.00
Heating
- Oil, Wood Stove
Cooling
- Ceiling Fan(s), Wall Unit(s)
Appliances
- Included: Dishwasher, Electric Oven, Electric Range, Electric Water Heater, Microwave
- Laundry: Main Level
Features
- Dining Area, Separate/Formal Dining Room, Mud Room, Utility Room
- Flooring: Carpet, Hardwood, Laminate, Resilient
- Basement: Exterior Entry,Full
- Has fireplace: Yes
- Fireplace features: Living Room, Wood Burning
Interior area
- Total interior livable area: 1,450 sqft
- Finished area above ground: 1,450
- Finished area below ground: 0
Property
Parking
- Total spaces: 1
- Parking features: Attached, Garage, Off Street
- Attached garage spaces: 1
Features
- Stories: 2
- Exterior features: Shed
Lot
- Size: 0.28 Acres
- Dimensions: 50 x 254.8
- Features: Corner Lot, Flat, Not In Subdivision
Details
- Additional structures: Shed(s), Workshop
- Parcel number: 5464491713111
- Zoning: NC
- Special conditions: None
Construction
Type & style
- Home type: SingleFamily
- Architectural style: Colonial
- Property subtype: Single Family Residence
Materials
- Brick
- Roof: Asphalt,Fiberglass
Condition
- Year built: 1916
Utilities & green energy
- Electric: 100 Amp Service, Circuit Breakers
- Sewer: Public Sewer
- Water: Well
Community & HOA
Community
- Subdivision: Not in Development
Location
- Region: Breinigsville
Financial & listing details
- Price per square foot: $199/sqft
- Tax assessed value: $121,000
- Annual tax amount: $2,700
- Date on market: 9/9/2026
- Ownership type: Fee Simple
Estimated market value
$285,300
$271,000 - $300,000
$1,949/mo
Price history
| Date | Event | Price |
|---|---|---|
| 9/23/2026 | Price change | $289,000-3.3%$199/sqft |
Source:  Bright MLS #PALH2016808 Report a problem Bright MLS #PALH2016808 Report a problem | ||
| 9/9/2026 | Listed for sale | $299,000+360%$206/sqft |
Source:  GLVR #784183 Report a problem GLVR #784183 Report a problem | ||
| 2/3/1998 | Sold | $65,000$45/sqft |
Source: Public Record Report a problem | ||
Public tax history
| Year | Property taxes | Tax assessment |
|---|---|---|
| 2026 | $2,701 | $121,000 |
| 2025 | $2,701 +7.2% | $121,000 |
| 2024 | $2,519 +2.5% | $121,000 |
| 2023 | $2,459 | $121,000 |
| 2022 | $2,459 +0.4% | $121,000 |
| 2021 | $2,448 | $121,000 |
| 2020 | $2,448 +10320.7% | $121,000 |
| 2019 | $23 | $121,000 |
| 2018 | $23 | $121,000 |
| 2017 | -- | $121,000 |
| 2016 | -- | $121,000 |
| 2015 | -- | $121,000 |
| 2014 | -- | $121,000 +255.4% |
| 2012 | -- | $34,050 |
| 2011 | -- | $34,050 |
| 2010 | -- | $34,050 |
| 2009 | -- | $34,050 |
| 2008 | -- | $34,050 |
| 2007 | -- | $34,050 |
| 2006 | -- | $34,050 |
| 2005 | -- | $34,050 |
| 2004 | -- | $34,050 |
| 2003 | -- | $34,050 |
| 2002 | -- | $34,050 |
| 2000 | -- | $34,050 |
Find assessor info on the county website
Monthly payment
Est. payment
Payment breakdown
Explore the cost of this home by adjusting the details. Changes won't be saved.Climate risks
Neighborhood: 18031
Nearby schools
Schools provided by the listing agent
- District: Parkland
Source: GLVR. This data may not be complete. We recommend contacting the local school district to confirm school assignments for this home.
- $262,5003 bd1 ba1.4k sqft1142 Trexlertown Rd, Breinigsville, PA 18031Off Market
- $309,1003 bd2 ba1.6k sqft1138 Trexlertown Rd, Breinigsville, PA 18031Off Market
- $294,8003 bd1 ba1.3k sqft1134 Trexlertown Rd, Breinigsville, PA 18031Off Market
- $276,6003 bd1 ba1k sqft7710 Hamilton Blvd, Trexlertown, PA 18031Off Market
Similar homes
- $305,0003 bd1 ba1.7k sqft7485 Catalpa Dr, Macungie, PA 18062For Sale
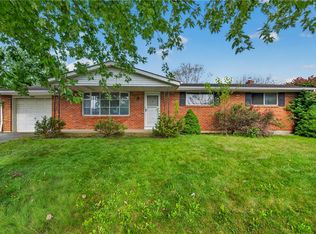 MLS ID #785519, Eric Huber, IronValley RE of Lehigh Valley. GLVR
 - $--3 bd1 ba1.4k sqft122 W Front St, Alburtis, PA 18011Auction
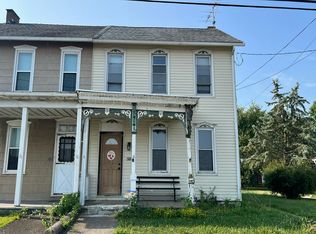 Auction.com 2
 - $279,9003 bd1 ba1.5k sqft1464 S Krocks Rd, Allentown, PA 18106For Sale
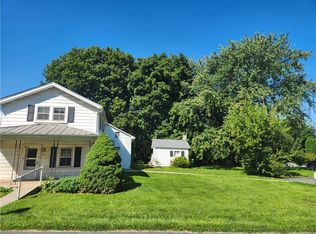 MLS ID #783622, Gary Elbert, Bellman & Radcliff. GLVR
 - $--3 bd1 ba1.2k sqft2041 W Walnut St, Allentown, PA 18104Auction
 Auction.com 2
 - $319,9953 bd2 ba1.7k sqft162 Stitzer Rd, Fleetwood, PA 19522For Sale
 MLS ID #PABK2079072, Hayden Caballero, Keller Williams Elite. Bright MLS
 - $299,9003 bd1 ba2k sqft5744 Route 873, Schnecksville, PA 18078For SaleMLS ID #PALH2016108, Jamie Wasniewski, Godfrey Properties. Bright MLS
- $327,5003 bd2 ba2k sqft1882 S 2nd St, Allentown, PA 18103For SaleMLS ID #PALH2016860, Tori Walter, BHHS Fox & Roach-Chadds Ford. Bright MLS
- $285,0003 bd1 ba1k sqft44 Alsace Ave, Temple, PA 19560For SaleMLS ID #PABK2078326, John Gantkowski, Iron Valley Real Estate of Berks. Bright MLS
