***MULTIPLE OFFERS RECEIVED HIGHEST & BEST DUE WEDS SEPT 23rd AT NOON*** Newly listed in Northampton School District is a 3 bedroom 2.5 bathroom twin home giving you 1424sqft of living space with a garage and off street parking! This well-maintained property has solid cherry cabinetry in the eat-in kitchen / breakfast nook fitted with gas range and dishwasher. The formal dining room is conveniently located off the kitchen. This home has lots of character, with original hardwood features still remain throughout including a finished basement with a custom built-in featuring a retired bowling alley counter top. The rear entrance has an area which can be used as a sitting area that gathers a lot of Natural Light and plenty of windows! A half bathroom conveniently located at the rear entrance of the home makes entertaining on the back patio much simpler with less people running through the house. Taking a look has never hurt and this one is truly a must see in person type of home! Sitting in a quiet neighborhood with easy access to malls, shopping, food and so much more.
Pending
$289,900
364 E 11th St, Northampton, PA 18067
3beds
1,917sqft
Townhouse, Single Family Residence
Built in 1920
4,486 Square Feet Lot
$292,500 Zestimate®
$151/sqft
$-- HOA
What's special
- 20 days
- 1,994
- 142
Likely to sell faster than
Zillow last checked:
Listing updated:
Listed by:
Robert Ford 484-375-4192,
EXP Realty LLC 888-397-7352
Source: GLVR,MLS#: 784442 Originating MLS: Lehigh Valley MLS
Originating MLS: Lehigh Valley MLSFacts & features
Interior
Bedrooms & bathrooms
- Bedrooms: 3
- Bathrooms: 3
- Full bathrooms: 2
- 1/2 bathrooms: 1
Primary bedroom
- Level: Second
- Dimensions: 14.00 x 15.00
Bedroom
- Level: Second
- Dimensions: 12.00 x 12.00
Bedroom
- Level: Second
- Dimensions: 12.00 x 10.00
Dining room
- Level: First
- Dimensions: 13.00 x 12.00
Family room
- Level: Basement
- Dimensions: 23.00 x 15.00
Other
- Level: Second
- Dimensions: 8.00 x 8.00
Other
- Level: Basement
- Dimensions: 8.00 x 6.00
Half bath
- Level: First
- Dimensions: 8.00 x 3.00
Kitchen
- Level: First
- Dimensions: 12.00 x 15.00
Laundry
- Description: Mud Room
- Level: First
- Dimensions: 7.00 x 7.00
Laundry
- Description: Laundry Room
- Level: Basement
- Dimensions: 9.00 x 8.00
Living room
- Level: First
- Dimensions: 13.00 x 15.00
Other
- Level: Basement
- Dimensions: 13.00 x 8.00
Heating
- Baseboard, Hot Water, Radiant
Cooling
- Central Air, Ceiling Fan(s)
Appliances
- Included: Dishwasher, Gas Dryer, Gas Oven, Gas Range, Gas Water Heater, Refrigerator, Washer
- Laundry: Washer Hookup, Dryer Hookup, GasDryer Hookup
Features
- Attic, Dining Area, Separate/Formal Dining Room, Eat-in Kitchen, Mud Room, Storage, Utility Room, Window Treatments
- Flooring: Carpet, Linoleum
- Windows: Drapes, Replacement Windows
- Basement: Full,Concrete,Partially Finished,Rec/Family Area
Interior area
- Total interior livable area: 1,917 sqft
- Finished area above ground: 1,424
- Finished area below ground: 493
Property
Parking
- Total spaces: 1
- Parking features: Detached, Garage, Off Street, Parking Pad, On Street
- Garage spaces: 1
- Has uncovered spaces: Yes
Features
- Stories: 2
- Patio & porch: Covered, Patio, Porch
- Exterior features: Porch, Patio
- Has view: Yes
- View description: City Lights, Panoramic
Lot
- Size: 4,486 Square Feet
- Dimensions: 29 x 148
Details
- Parcel number: M4NW2B660522
- Zoning: R-1-Residential
- Special conditions: Estate
Construction
Type & style
- Home type: SingleFamily
- Architectural style: Colonial
- Property subtype: Townhouse, Single Family Residence
- Attached to another structure: Yes
Materials
- Brick
- Foundation: Basement
- Roof: Slate
Condition
- Year built: 1920
Utilities & green energy
- Electric: 100 Amp Service, Circuit Breakers
- Sewer: Public Sewer
- Water: Public
Community & HOA
Community
- Features: Curbs, Sidewalks
- Subdivision: Not in Development
Location
- Region: Northampton
Financial & listing details
- Price per square foot: $151/sqft
- Tax assessed value: $42,600
- Annual tax amount: $3,698
- Date on market: 9/13/2026
- Ownership type: Fee Simple
Estimated market value
$292,500
$278,000 - $307,000
$2,450/mo
Price history
| Date | Event | Price |
|---|---|---|
| 9/24/2026 | Pending sale | $289,900$151/sqft |
Source:  GLVR #784442 Report a problem GLVR #784442 Report a problem | ||
| 9/18/2026 | Listed for sale | $289,900$151/sqft |
Source: GLVR #784442 Report a problem | ||
Public tax history
| Year | Property taxes | Tax assessment |
|---|---|---|
| 2026 | $3,699 +5.8% | $42,600 |
| 2025 | $3,496 +2.6% | $42,600 |
| 2024 | $3,408 +1.3% | $42,600 |
| 2023 | $3,366 +1.3% | $42,600 |
| 2022 | $3,323 +561.1% | $42,600 |
| 2021 | $503 | $42,600 |
| 2020 | $503 | $42,600 |
| 2018 | $503 | $42,600 |
| 2017 | -- | $42,600 |
| 2016 | -- | $42,600 |
| 2015 | -- | $42,600 |
| 2014 | -- | $42,600 |
| 2013 | -- | $42,600 |
| 2012 | -- | $42,600 |
| 2011 | -- | $42,600 |
| 2010 | -- | $42,600 |
| 2004 | -- | $42,600 |
| 2003 | -- | $42,600 |
| 2002 | -- | $42,600 |
| 2000 | -- | $42,600 |
Find assessor info on the county website
Monthly payment
Est. payment
Payment breakdown
Explore the cost of this home by adjusting the details. Changes won't be saved.Climate risks
Neighborhood: 18067
Nearby schools
Schools provided by the listing agent
- Elementary: Northampton Borough Elementary School
- Middle: Northampton Area Middle School
- High: Northampton Area High School
- District: Northampton
Source: GLVR. This data may not be complete. We recommend contacting the local school district to confirm school assignments for this home.
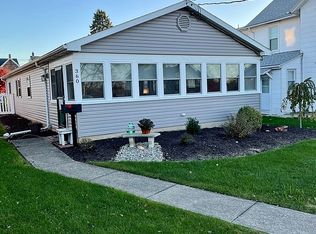
Similar homes
- $399,9004 bd2 ba2.4k sqft2307 Howertown Rd, Northampton, PA 18067For Sale
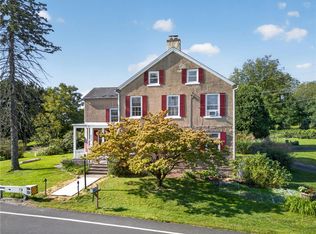 MLS ID #784802, Tiffany A. Nelson, BHHS Fox & Roach - Allentown. GLVR
 - $319,9003 bd2 ba1.7k sqft164 Stark St, Northampton, PA 18067New Construction
 MLS ID #780515, Christina L. Nolden, Cityline Constructions LLC. GLVR
 - $275,0003 bd1 ba1.9k sqft2106 Nemeth Dr, Bethlehem, PA 18015For Sale
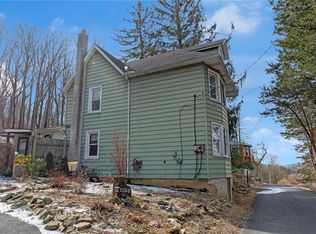 MLS ID #785451, Douglas G. Braun, Prime Real Estate Team LLC. GLVR
 - $285,4983 bd1 ba2.1k sqft122 Front St, Catasauqua, PA 18032For Sale
 MLS ID #777933, William T. Safranek, EXP Realty LLC. GLVR
 - $299,9003 bd1 ba2k sqft5744 Route 873, Schnecksville, PA 18078For Sale
 MLS ID #PALH2016108, Jamie Wasniewski, Godfrey Properties. Bright MLS
 - $339,0004 bd2 ba2.1k sqft3227 N Hobson St, Whitehall, PA 18052For SaleMLS ID #PALH2016830, Deidre Quinn, EXP Realty, LLC. Bright MLS
