The spectacular lot is the true highlight of this Lower Saucon Township property! Set on 3.3 flat, usable acres in a peaceful, private setting, the property offers endless possibilities for outdoor living, gardening, recreation, or creating your own private retreat. The partially fenced yard includes a large storage shed, with even more open acreage extending beyond the fenced area. Ready for renovation and personalization, the three-bedroom ranch offers convenient one-floor living with spacious, open living and dining areas featuring two large picture windows overlooking the expansive backyard. The galley-style kitchen is equipped for propane cooking, and the centrally located hall bath features a newer shower surround. The attached garage was previously converted into additional living space and could be finished as recreational or flex space or potentially restored to garage use, as the original door header remains. Additional features include a new roof installed in 2026, electric baseboard heat, and mini-split system for air conditioning. A separate 31-by-26-foot detached garage provides two overhead doors and second-floor storage accessed by a full staircase. A rare opportunity to transform a home while taking full advantage of an exceptional property in the Saucon Valley School District!
For sale
Price cut: $12.5K (9/18)
$312,500
2160 Wassergass Rd, Hellertown, PA 18055
3beds
1,226sqft
Single Family Residence
Built in 1947
3.3 Acres Lot
$323,400 Zestimate®
$255/sqft
$-- HOA
What's special
Partially fenced yardAttached garageLarge storage shedSpectacular lotElectric baseboard heatPeaceful private settingGalley-style kitchen
- 18 days
- 5,976
- 680
Zillow last checked:
Listing updated:
Listed by:
Amy L. Bishop 484-554-9849,
Weichert Realtors 610-865-5555
Source: GLVR,MLS#: 784057 Originating MLS: Lehigh Valley MLS
Originating MLS: Lehigh Valley MLSFacts & features
Interior
Bedrooms & bathrooms
- Bedrooms: 3
- Bathrooms: 1
- Full bathrooms: 1
Bedroom
- Level: First
- Dimensions: 13.00 x 10.00
Bedroom
- Level: First
- Dimensions: 12.00 x 10.00
Bedroom
- Level: First
- Dimensions: 12.00 x 9.00
Dining room
- Level: First
- Dimensions: 10.00 x 8.00
Foyer
- Level: First
- Dimensions: 10.00 x 9.00
Other
- Level: First
- Dimensions: 9.00 x 6.00
Kitchen
- Level: First
- Dimensions: 9.00 x 8.00
Living room
- Level: First
- Dimensions: 18.00 x 16.00
Other
- Description: Former Garage
- Level: First
- Dimensions: 20.00 x 18.00
Heating
- Electric
Cooling
- Ductless
Appliances
- Included: Electric Water Heater, Gas Oven, Gas Range
Features
- Dining Area
- Basement: None
Interior area
- Total interior livable area: 1,226 sqft
- Finished area above ground: 1,226
- Finished area below ground: 0
Property
Parking
- Total spaces: 2
- Parking features: Attached, Detached, Garage
- Attached garage spaces: 2
Features
- Stories: 1
- Has view: Yes
- View description: Panoramic, Valley
Lot
- Size: 3.3 Acres
Details
- Parcel number: Q721310719
- Zoning: 19R40
- Special conditions: None
Construction
Type & style
- Home type: SingleFamily
- Architectural style: Ranch
- Property subtype: Single Family Residence
Materials
- Aluminum Siding
- Roof: Asphalt,Fiberglass
Condition
- Year built: 1947
Utilities & green energy
- Sewer: Septic Tank
- Water: Well
Community & HOA
Community
- Subdivision: Not in Development
Location
- Region: Hellertown
Financial & listing details
- Price per square foot: $255/sqft
- Tax assessed value: $58,200
- Annual tax amount: $4,175
- Date on market: 9/6/2026
- Ownership type: Fee Simple
Estimated market value
$323,400
$307,000 - $340,000
$2,228/mo
Price history
| Date | Event | Price |
|---|---|---|
| 9/18/2026 | Price change | $312,500-3.8%$255/sqft |
Source:  GLVR #784057 Report a problem GLVR #784057 Report a problem | ||
| 9/16/2026 | Listed for sale | $325,000$265/sqft |
Source: GLVR #784057 Report a problem | ||
| 9/14/2026 | Pending sale | $325,000$265/sqft |
Source: GLVR #784057 Report a problem | ||
| 9/6/2026 | Listed for sale | $325,000-5.6%$265/sqft |
Source: GLVR #784057 Report a problem | ||
| 4/29/2026 | Sold | $344,216+33.5%$281/sqft |
Source: Public Record Report a problem | ||
| 4/18/2026 | Listed for sale | $257,860$210/sqft |
Source: GLVR #775289 Report a problem | ||
Public tax history
| Year | Property taxes | Tax assessment |
|---|---|---|
| 2026 | $4,176 +0.8% | $58,200 |
| 2025 | $4,141 +0.8% | $58,200 |
| 2024 | $4,109 | $58,200 |
| 2023 | $4,109 | $58,200 |
| 2022 | $4,109 +498.3% | $58,200 |
| 2021 | $687 | $58,200 |
| 2020 | $687 | $58,200 |
| 2018 | $687 | $58,200 |
| 2017 | -- | $58,200 |
| 2016 | -- | $58,200 |
| 2015 | -- | $58,200 |
| 2014 | -- | $58,200 |
| 2013 | -- | $58,200 |
| 2012 | -- | $58,200 |
| 2011 | -- | $58,200 |
| 2010 | -- | $58,200 |
| 2004 | -- | $58,200 |
| 2003 | -- | $58,200 |
| 2002 | -- | $58,200 |
| 2000 | -- | $58,200 |
Find assessor info on the county website
Monthly payment
Est. payment
Payment breakdown
Explore the cost of this home by adjusting the details. Changes won't be saved.Climate risks
Neighborhood: 18055
Nearby schools
Schools provided by the listing agent
- Elementary: Saucon Valley Elementary School
- Middle: Saucon Valley Middle School
- High: Saucon Valley High School
- District: Saucon Valley
Source: GLVR. This data may not be complete. We recommend contacting the local school district to confirm school assignments for this home.
Similar homes
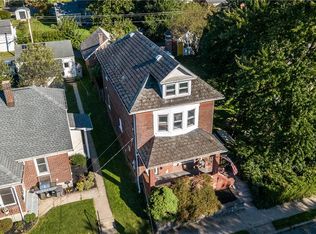
- $399,5003 bd2 ba1.7k sqft1331 Easton Rd, Hellertown, PA 18055For Sale
 MLS ID #784385, Susan B. Deily, RE/MAX 440. GLVR
 - $330,0003 bd1 ba1.3k sqft1294 Seifert Rd, Nazareth, PA 18064For Sale
 MLS ID #781821, Trischia Gostony, Grace Realty Co Inc. GLVR
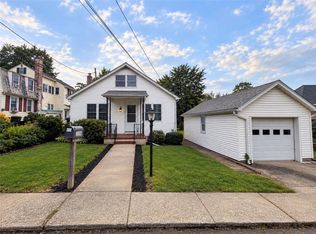
 - $324,5003 bd2 ba1.8k sqft2198 Focht Ave, Bethlehem, PA 18015For Sale
 MLS ID #784656, Monica L. Ziegler, Weichert Realtors. GLVR
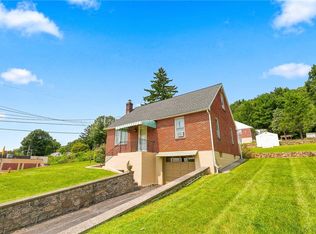
 - $320,0004 bd2 ba1.3k sqft1135 E Susquehanna St, Allentown, PA 18103For Sale
 MLS ID #782625, Rudy Amelio Jr., Rudy Amelio Real Estate. GLVR
 - $449,9003 bd2 ba1.5k sqft837 Church Rd, Richlandtown, PA 18955For Sale
 MLS ID #PABU2130474, Chris Jasinski, Sterling Realty & Property Management, LLC. Bright MLS
