
TWO OPEN HOUSES! FRIDAY, JULY 24 530pm-7 pm and SATURDAY, JULY 25, 10 am-12 pm. Tucked away on a quiet, private drive yet positioned right in the heart of everything, this property offers the ultimate balance of secluded living and unmatched convenience. Located just moments from premier shopping, dining, and the vibrant Easton area, this unique home provides a tranquil escape without sacrificing accessibility. Rich in local history, the private road is part of the Old Trolley line, and the home sits right next to the historic Old Trolley repair shop building.
The approximately 920-square-foot, 2-bedroom, 1-bath home has been minimally occupied, presenting a rare opportunity to own a compact property that is barely used and lovingly maintained. The interior features freshly installed carpeting, a convenient pellet stove, and a kitchen updated with a new sink and countertops.
Outside, the property has excellent private outdoor space, a functional utility shed, and a great front porch with Trex decking. A standout feature of the exterior is a truly unique, artistic fireplace coating that resembles a human face, adding an incredible layer of character to the home.
This home is exceptionally affordable, making it a rare opportunity in today's market.
For sale
$279,900
7 Haymont St, Easton, PA 18045
2beds
916sqft
:
Get pre-qualified$1,852/mo
Single Family Residence
Built in 1921
10,454 Square Feet Lot
$273,600 Zestimate®
$306/sqft
$-- HOA
What's special
Excellent private outdoor spaceFunctional utility shedQuiet private driveConvenient pellet stoveFreshly installed carpeting
- 24 days |
- 2,294 |
- 95 |
Likely to sell faster than
Zillow last checked:
Listing updated:
Listed by:
Brooke S. Kerzner 908-343-8059,
The Collective RE Agency 570-424-0926
Source: GLVR,MLS#: 779908 Originating MLS: Lehigh Valley MLS
Originating MLS: Lehigh Valley MLSFacts & features
Interior
Bedrooms & bathrooms
- Bedrooms: 2
- Bathrooms: 1
- Full bathrooms: 1
Bedroom
- Description: new carpeting
- Level: Second
- Dimensions: 16.00 x 12.00
Bedroom
- Description: New carpeting
- Level: Second
- Dimensions: 12.00 x 10.00
Breakfast room nook
- Level: Second
- Dimensions: 10.00 x 7.00
Foyer
- Description: with large closet
- Level: Second
- Dimensions: 7.00 x 7.00
Other
- Level: Second
- Dimensions: 10.00 x 6.00
Kitchen
- Description: New sink and counter tops
- Level: Second
- Dimensions: 10.00 x 8.00
Living room
- Description: with pellet stove insert
- Level: Second
- Dimensions: 20.00 x 18.00
Heating
- Baseboard, Electric, Fireplace(s), Pellet Stove
Cooling
- Ceiling Fan(s), Wall/Window Unit(s)
Appliances
- Included: Electric Dryer, Electric Water Heater, Washer
- Laundry: Electric Dryer Hookup, Lower Level
Features
- Dining Area
- Flooring: Carpet, Laminate, Resilient
- Basement: Concrete,Sump Pump,Walk-Out Access
- Has fireplace: Yes
- Fireplace features: Living Room, Insert
Interior area
- Total interior livable area: 916 sqft
- Finished area above ground: 916
- Finished area below ground: 0
Video & virtual tour
Property
Parking
- Parking features: Driveway
- Has uncovered spaces: Yes
Features
- Stories: 1
- Patio & porch: Deck, Porch
- Exterior features: Deck, Porch, Shed
Lot
- Size: 10,454 Square Feet
Details
- Additional structures: Shed(s)
- Parcel number: L9NW4D29A0324
- Zoning: 24MDR
- Special conditions: None
Construction
Type & style
- Home type: SingleFamily
- Architectural style: Bungalow,Raised Ranch
- Property subtype: Single Family Residence
Materials
- Block, Concrete, Stone, Vinyl Siding
- Foundation: Basement
- Roof: Asphalt,Fiberglass
Condition
- Year built: 1921
Utilities & green energy
- Electric: 200+ Amp Service, Circuit Breakers
- Sewer: Septic Tank
- Water: Public
Community & HOA
Community
- Subdivision: Not in Development
Location
- Region: Easton
Financial & listing details
- Price per square foot: $306/sqft
- Tax assessed value: $39,500
- Annual tax amount: $3,746
- Date on market: 6/30/2026
- Ownership type: Fee Simple
Estimated market value
$273,600
$260,000 - $287,000
$1,749/mo
Price history
| Date | Event | Price |
|---|---|---|
| 6/30/2026 | Listed for sale | $279,900+79.2%$306/sqft |
Source:  GLVR #779908 Report a problem GLVR #779908 Report a problem | ||
| 2/12/2021 | Sold | $156,200+2.2%$171/sqft |
Source: GLVR #653448 Report a problem | ||
| 12/11/2020 | Pending sale | $152,900$167/sqft |
Source: GLVR #653448 Report a problem | ||
Public tax history
Tax history is unavailable.
Monthly payment
Est. payment
Payment breakdown
Explore the cost of this home by adjusting the details. Changes won't be saved.Climate risks
Neighborhood: 18045
Nearby schools
GreatSchools rating
- 8/10Tracy El SchoolGrades: K-5Distance: 1.4 mi
- 4/10Easton Area Middle SchoolGrades: 6-8Distance: 1.3 mi
- 4/10Easton Area High SchoolGrades: 9-12Distance: 0.9 mi
Schools provided by the listing agent
- High: Easton
- District: Easton
Source: GLVR. This data may not be complete. We recommend contacting the local school district to confirm school assignments for this home.
- $256,2002 bd1 ba916 sqft7 Haymont Dr, Easton, PA 18045Off Market
- $332,6003 bd1 ba1.1k sqft1 Haymont St, Easton, PA 18045Off Market

- $445,0003 bd3 ba1.6k sqft11 Stonecroft Dr, Easton, PA 18045Sold
- $445,0003 bd3 ba2.3k sqft9 Stonecroft Dr, Easton, PA 18045Sold
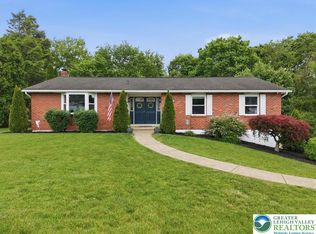
- $36,6000.317 Acres1 Haymont St, Easton, PA 18045Off Market
- $326,3001 bd1 ba11k sqft5 Haymont St, Easton, PA 18045Off Market
- $527,2004 bd3 ba2.2k sqft13 Stonecroft Dr, Easton, PA 18045Off Market
- $411,1003 bd1 ba1.8k sqft7 Stonecroft Dr, Easton, PA 18045Off Market
A local agent can set up tours, give advice and negotiate with sellers.
Similar homes
- $259,9003 bd1 ba1.3k sqft2003 Northampton St, Easton, PA 18042For Sale
 MLS ID #780410, Gina Pretopapa, RE/MAX Unlimited Real Estate. GLVR
 - $329,9003 bd2 ba1.2k sqft2728 Nazareth Rd, Easton, PA 18045For Sale
 MLS ID #778864, Iggy Markow, RE/MAX Real Estate. GLVR
 - $279,9002 bd2 ba1.2k sqft870 Biltmore Ave, Easton, PA 18040For Sale
 MLS ID #780198, Marci L. Lombardi, BHHS Fox & Roach Bethlehem. GLVR
 - $250,0003 bd2 ba1.1k sqft825 S 24th St, Easton, PA 18042For Sale
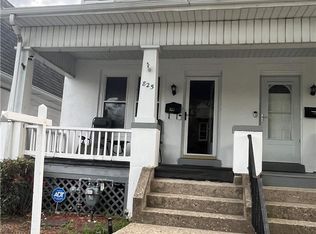 MLS ID #780179, Mirlene Alexandre, Weichert Realtors. GLVR
 - $385,0003 bd1 ba1.1k sqft3152 Hodle Ave, Easton, PA 18045For SaleMLS ID #781013, Autumn L. Bragg, BHGRE Valley Partners-Bethlehm. GLVR
- $349,9003 bd1 ba1.3k sqft706 Stones Crossing Rd, Easton, PA 18045For SaleMLS ID #780490, Barb Gorman, Weichert Realtors - Allentown. GLVR
- $375,0004 bd2 ba1.2k sqft1536 Bushkill St, Easton, PA 18042For SaleMLS ID #781167, Beth Guadagnino, RE/MAX Real Estate. GLVR
- $360,0003 bd2 ba754 sqft309 Stelko Ave, Phillipsburg, NJ 08865For SaleMLS ID #781456, Cindy Lapp, Real of Pennsylvania. GLVR
- $193,5003 bd1 ba1k sqft2824 Nazareth Rd, Easton, PA 18045For SaleMLS ID #779940, Shabana Pathan, Keller Williams Northampton. GLVR
- $284,9003 bd1 ba1k sqft214 Somerset St, Freemansburg, PA 18017For SaleMLS ID #780285, Michael Kurtz, Entire Estates. GLVR
- $275,0002 bd1 ba1k sqft2094 E Scenic Dr, Bath, PA 18014For SaleMLS ID #778408, Ann L. Lerch, BHHS - Choice Properties. GLVR
- $279,9002 bd2 ba1.2k sqft47 Mechanic Steet, Washington Boro, NJ 07882For SaleMLS ID #4032527, Frank W. Anderson, Re/Max Town & Valley. GSMLS
- $339,9003 bd1 ba1.2k sqft4103 Shannon Ave, Bethlehem, PA 18020For SaleMLS ID #781202, Lori J. Campbell, BHGRE Valley Partners-Bethlehm. GLVR
- $299,9003 bd1 ba1.1k sqft6409 4th Ave, Martins Creek, PA 18013For SaleMLS ID #778462, Danielle Holmes, Keller Williams Real Estate. GLVR
- $275,0004 bd1 ba1.2k sqft1388 Newport Ave, Northampton, PA 18067For SaleMLS ID #780482, Jennifer Rodgers, Valor Realty. GLVR
- $350,0002 bd1 ba908 sqft31 George Ave, Nazareth, PA 18064For SaleMLS ID #781293, Devon LeCompte, LeCompte Realty. GLVR
- $310,0003 bd2 ba1.3k sqft1603 Englewood St, Bethlehem, PA 18017For SaleMLS ID #778324, Joe Guido, BHHS Fox & Roach Bethlehem. GLVR
- $264,5002 bd1 ba1.1k sqft1822 Eaton Ave, Bethlehem, PA 18018For SaleMLS ID #780369, Jason P. Freeby, Freeby Lai Real Estate. GLVR
- $329,0003 bd3 ba1k sqft189 Summit Ave, Phillipsburg, NJ 08865For Sale
 MLS ID #2616379R, NADEEM CHOUDHARY. All Jersey MLS
 - $299,9003 bd1 ba1.1k sqft2824 Arcadia Ave, Allentown, PA 18103For SaleMLS ID #781335, Beth A. Cannon, Century 21 Pinnacle. GLVR
