Discover a charming retreat at 31 George Avenue, where timeless appeal harmonizes with everyday convenience in the welcoming community of Nazareth. This beautifully maintained home is ideally situated on a tranquil, tree-lined street, offering the distinct advantage of being within walking distance of Nazareth Area Schools. Step inside to an inviting living room that effortlessly transitions into the eat-in kitchen, crafting a warm and functional environment perfect for daily life and entertaining. The main level hosts two comfortable bedrooms and a full bathroom, providing easy accessibility. Ascend to the finished upper-level bonus room, a versatile space ready to adapt to your needs as a third bedroom, a productive home office, a vibrant playroom, or a dedicated hobby area. The full basement extends ample storage solutions, a practical workshop area, and significant potential for future customization, allowing for personalized expansion. Outside, a detached garage and an expansive backyard await, offering abundant space for outdoor enjoyment, gardening pursuits, or hosting gatherings. Mature shade trees and thoughtfully established landscaping create a serene setting. This residence enjoys a prime location just minutes from downtown Nazareth’s eclectic shops, diverse restaurants, recreational parks, and major commuter routes, striking an ideal balance between small-town charm and urban accessibility. Whether you are embarking on homeownership, seeking to downsize, or searching for a property rich in flexibility and value, 31 George Avenue presents a wonderful opportunity.
Pending
Price cut: $25K (8/21)
$325,000
31 George Ave, Nazareth, PA 18064
2beds
908sqft
Single Family Residence
Built in 1950
7,230 Square Feet Lot
$-- Zestimate®
$358/sqft
$-- HOA
What's special
- 81 days
- 137
- 3
Likely to sell faster than
Zillow last checked:
Listing updated:
Listed by:
Devon LeCompte 908-763-2658,
LeCompte Realty 484-293-1582
Source: GLVR,MLS#: 781293 Originating MLS: Lehigh Valley MLS
Originating MLS: Lehigh Valley MLSFacts & features
Interior
Bedrooms & bathrooms
- Bedrooms: 2
- Bathrooms: 1
- Full bathrooms: 1
Primary bedroom
- Level: First
- Dimensions: 12.00 x 12.00
Bedroom
- Level: First
- Dimensions: 8.00 x 11.00
Other
- Level: First
- Dimensions: 6.00 x 8.00
Kitchen
- Level: First
- Dimensions: 13.00 x 8.00
Laundry
- Level: Basement
- Dimensions: 28.00 x 11.00
Living room
- Level: First
- Dimensions: 16.00 x 13.00
Other
- Level: Basement
- Dimensions: 26.00 x 14.00
Recreation
- Description: Finished upper level
- Level: Second
- Dimensions: 28.00 x 11.00
Heating
- Forced Air, Gas
Cooling
- Central Air
Appliances
- Included: Dryer, Gas Water Heater, Microwave, Refrigerator, Washer, Tankless Water Heater
Features
- Breakfast Area
- Has fireplace: Yes
- Fireplace features: Lower Level
Interior area
- Total interior livable area: 908 sqft
- Finished area above ground: 908
- Finished area below ground: 0
Property
Parking
- Parking features: Detached, Garage, Garage Door Opener
- Has garage: Yes
Features
- Stories: 2
Lot
- Size: 7,230 Square Feet
- Dimensions: 58' x 125'
- Features: Flat
Details
- Parcel number: J8SW16320432
- Zoning: 32R3
- Special conditions: None
Construction
Type & style
- Home type: SingleFamily
- Architectural style: Ranch
- Property subtype: Single Family Residence
Materials
- Wood Siding
- Foundation: Block
- Roof: Asphalt,Fiberglass
Condition
- Year built: 1950
Utilities & green energy
- Sewer: Public Sewer
- Water: Public
Community & HOA
Community
- Subdivision: Not in Development
Location
- Region: Nazareth
Financial & listing details
- Price per square foot: $358/sqft
- Tax assessed value: $46,000
- Annual tax amount: $3,700
- Date on market: 7/23/2026
- Ownership type: Fee Simple
Estimated market value
Not available
Estimated sales range
Not available
Not available
Price history
| Date | Event | Price |
|---|---|---|
| 9/12/2026 | Pending sale | $325,000$358/sqft |
Source:  GLVR #781293 Report a problem GLVR #781293 Report a problem | ||
| 8/21/2026 | Price change | $325,000-7.1%$358/sqft |
Source: GLVR #781293 Report a problem | ||
| 7/25/2026 | Listed for sale | $350,000+100%$385/sqft |
Source: GLVR #781293 Report a problem | ||
| 3/7/2011 | Sold | $175,000-2.7%$193/sqft |
Source: Public Record Report a problem | ||
| 12/6/2010 | Price change | $179,900-2.7%$198/sqft |
Source: Prudential Patt, White Real Estate #373764 Report a problem | ||
| 11/14/2010 | Listed for sale | $184,900-9.8%$204/sqft |
Source: PRUDENTIAL PATT, WHITE REAL ESTATE #373764 Report a problem | ||
| 7/5/2006 | Sold | $204,900+86.3%$226/sqft |
Source: Public Record Report a problem | ||
| 9/12/2002 | Sold | $110,000$121/sqft |
Source: Agent Provided Report a problem | ||
Public tax history
| Year | Property taxes | Tax assessment |
|---|---|---|
| 2026 | $3,700 +5% | $46,000 |
| 2025 | $3,525 +0.9% | $46,000 |
| 2024 | $3,491 +0.9% | $46,000 |
| 2023 | $3,459 | $46,000 |
| 2022 | $3,459 +537.2% | $46,000 |
| 2021 | $543 | $46,000 |
| 2020 | $543 | $46,000 |
| 2018 | $543 | $46,000 |
| 2017 | -- | $46,000 |
| 2016 | -- | $46,000 |
| 2015 | -- | $46,000 |
| 2014 | -- | $46,000 |
| 2013 | -- | $46,000 |
| 2012 | -- | $46,000 |
| 2011 | -- | $46,000 |
| 2010 | -- | $46,000 |
| 2004 | -- | $46,000 |
| 2003 | -- | $46,000 |
| 2002 | -- | $46,000 |
| 2000 | -- | $46,000 |
Find assessor info on the county website
Monthly payment
Est. payment
Payment breakdown
Explore the cost of this home by adjusting the details. Changes won't be saved.Climate risks
Neighborhood: Eastlawn Gardens
Nearby schools
Schools provided by the listing agent
- High: Nazareth
- District: Nazareth
Source: GLVR. This data may not be complete. We recommend contacting the local school district to confirm school assignments for this home.
Similar homes
- $330,0003 bd1 ba1.3k sqft1294 Seifert Rd, Nazareth, PA 18064For Sale
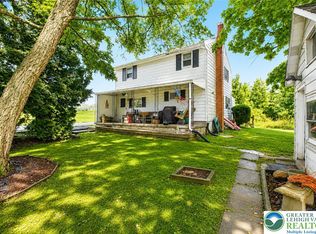 MLS ID #781821, Trischia Gostony, Grace Realty Co Inc. GLVR
 - $320,0003 bd2 ba792 sqft309 Stelko Ave, Phillipsburg, NJ 08865For Sale
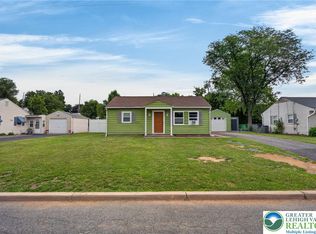 MLS ID #781456, Cindy Lapp, Real of Pennsylvania. GLVR
 - $260,0002 bd1 ba714 sqft2242 Edgewood Ave, Palmer, PA 18045For Sale
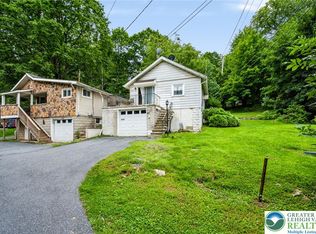 MLS ID #785961, Jon Campbell, Real of Pennsylvania. GLVR
 - $339,0002 bd1 ba1.2k sqft515 E 2nd St, Northampton, PA 18067For Sale
 MLS ID #785136, Katie Ramos, Century 21 Ramos Realty. GLVR
 - $300,0003 bd3 ba1k sqft189 Summit Ave, Phillipsburg, NJ 08865For Sale
 MLS ID #2616379R, NADEEM CHOUDHARY. All Jersey MLS
 - $317,9993 bd2 ba1.3k sqft926 S Filmore St #922, Allentown, PA 18103For Sale
 MLS ID #PALH2016772, Paige Middleton, Realty One Group Exclusive. Bright MLS
 - $394,9002 bd2 ba1k sqft375 Rustic Ln, Saylorsburg, PA 18353For SaleMLS ID #PAMR2007378, Max Melito, Realty One Group Supreme. Bright MLS
