Welcome to Jacob's Farm 55+ community, this inviting manufactured home offers comfort, convenience, and easy living. A spacious brick paver patio with a retractable awning extends from the home, creating the perfect setting for outdoor relaxation while overlooking the manicured lawn. Inside, a welcoming entry features hardwood flooring, arched windows, and a classic front door. Natural light filters through the arched windows into the comfortable living space with soft carpeting. The well-equipped kitchen offers ample white cabinetry, durable countertops, and a functional island. The tranquil bedroom retreat includes comfortable carpeting and a convenient en-suite bath with a classic soaking tub and separate shower stall. A main full bath with a shower/tub combination adds comfort and utility. The functional utility room includes washer and dryer access, durable flooring, and convenient exterior access. Enjoy economical gas heat and the many community amenities, including a clubhouse with bocci ball, tennis courts, theatre, fitness and game rooms, plus a dining area with kitchen for private parties and community activities. Conveniently located near grocery stores, banks, parks, and major roadways.
For sale
Price cut: $7.5K (6/29)
$232,900
698 San Simeon Pl, Easton, PA 18040
2beds
1,422sqft
Manufactured Home, Single Family Residence
Built in 2004
-- sqft lot
$230,700 Zestimate®
$164/sqft
$780/mo HOA
What's special
Well-equipped kitchenArched windowsWelcoming entryOverlooking the manicured lawnTranquil bedroom retreatEconomical gas heatFunctional island
- 56 days |
- 2,619 |
- 108 |
Zillow last checked:
Listing updated:
Listed by:
Maggie Schaffer 610-597-1994,
RE/MAX Real Estate 610-691-6100
Source: GLVR,MLS#: 777147 Originating MLS: Lehigh Valley MLS
Originating MLS: Lehigh Valley MLSFacts & features
Interior
Bedrooms & bathrooms
- Bedrooms: 2
- Bathrooms: 2
- Full bathrooms: 2
Primary bedroom
- Level: First
- Dimensions: 15.00 x 13.00
Bedroom
- Level: First
- Dimensions: 12.00 x 13.00
Primary bathroom
- Level: First
- Dimensions: 9.00 x 13.00
Dining room
- Level: First
- Dimensions: 10.00 x 13.00
Foyer
- Level: First
- Dimensions: 4.00 x 5.00
Other
- Level: First
- Dimensions: 5.00 x 10.00
Kitchen
- Level: First
- Dimensions: 21.00 x 13.00
Laundry
- Level: First
- Dimensions: 7.00 x 10.00
Living room
- Level: First
- Dimensions: 16.00 x 13.00
Heating
- Forced Air, Gas
Cooling
- Central Air
Appliances
- Included: Dryer, Electric Water Heater, Gas Oven, Gas Range, Washer
- Laundry: Main Level
Features
- Attic, Dining Area, Separate/Formal Dining Room, Entrance Foyer, Eat-in Kitchen, Kitchen Island, Storage, Walk-In Closet(s)
- Flooring: Other
- Basement: Crawl Space
Interior area
- Total interior livable area: 1,422 sqft
- Finished area above ground: 1,422
- Finished area below ground: 0
Video & virtual tour
Property
Parking
- Total spaces: 2
- Parking features: Attached, Garage, Off Street, On Street, Garage Door Opener
- Attached garage spaces: 2
- Has uncovered spaces: Yes
Features
- Stories: 1
- Patio & porch: Covered, Patio, Porch
- Exterior features: Awning(s), Porch, Patio, Tennis Court(s)
Details
- Additional structures: Mobile Home, Studio/Office
- Parcel number: J9 13 7BT74 0311
- Zoning: Gb-General Business
- Special conditions: None
Construction
Type & style
- Home type: MobileManufactured
- Architectural style: Ranch
- Property subtype: Manufactured Home, Single Family Residence
Materials
- Stone, Vinyl Siding
- Roof: Asphalt,Fiberglass
Condition
- Year built: 2004
Utilities & green energy
- Electric: 200+ Amp Service, Circuit Breakers
- Sewer: Public Sewer
- Water: Public
Community & HOA
Community
- Senior community: Yes
- Subdivision: Jacob's Farms
HOA
- Has HOA: Yes
- HOA fee: $780 monthly
Location
- Region: Easton
Financial & listing details
- Price per square foot: $164/sqft
- Tax assessed value: $38,800
- Annual tax amount: $3,563
- Date on market: 6/1/2026
- Cumulative days on market: 57 days
Estimated market value
$230,700
$219,000 - $242,000
$2,146/mo
Price history
| Date | Event | Price |
|---|---|---|
| 6/29/2026 | Price change | $232,900-3.1%$164/sqft |
Source:  GLVR #777147 Report a problem GLVR #777147 Report a problem | ||
| 6/1/2026 | Listed for sale | $240,400$169/sqft |
Source: GLVR #777147 Report a problem | ||
Public tax history
| Year | Property taxes | Tax assessment |
|---|---|---|
| 2025 | $3,459 +1.7% | $38,800 |
| 2024 | $3,400 +1.5% | $38,800 |
| 2023 | $3,348 | $38,800 |
| 2022 | $3,348 +631.3% | $38,800 |
| 2021 | $458 | $38,800 |
| 2020 | $458 | $38,800 |
| 2018 | $458 | $38,800 |
| 2017 | -- | $38,800 |
| 2016 | -- | $38,800 |
| 2015 | -- | $38,800 |
| 2014 | -- | $38,800 |
| 2013 | -- | $38,800 |
| 2012 | -- | $38,800 |
| 2011 | -- | $38,800 |
| 2010 | -- | $38,800 |
| 2004 | -- | $38,800 |
Find assessor info on the county website
Monthly payment
Climate risks
Neighborhood: 18040
Nearby schools
GreatSchools rating
- 7/10Shawnee El SchoolGrades: K-5Distance: 2.6 mi
- 4/10Easton Area Middle SchoolGrades: 6-8Distance: 2.6 mi
- 4/10Easton Area High SchoolGrades: 9-12Distance: 4.3 mi
Schools provided by the listing agent
- District: Easton
Source: GLVR. This data may not be complete. We recommend contacting the local school district to confirm school assignments for this home.
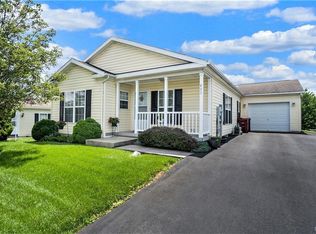
- $209,9002 bd2 ba1.7k sqft690 San Simeon Pl, Easton, PA 18040Sold
- $251,8002 bd2 ba1.8k sqft714 San Simeon Pl, Easton, PA 18040Off Market
- $215,0002 bd2 ba1.7k sqft691 San Simeon Pl, Easton, PA 18040Sold
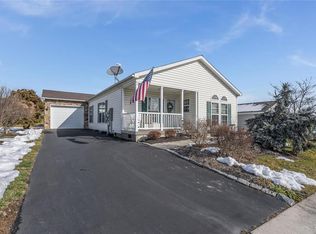
- $247,0002 bd2 ba1.7k sqft699 San Simeon Pl, Easton, PA 18040Off Market
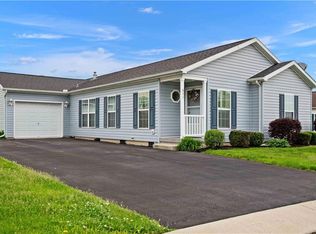
- $230,0002 bd2 ba1.7k sqft677 San Simeon Pl, Easton, PA 18040Sold
- $210,0002 bd2 ba1.3k sqft706 San Simeon Pl, Easton, PA 18040Sold
- $180,0002 bd2 ba1.7k sqft707 San Simeon Pl, Easton, PA 18040Sold
- $205,0002 bd2 ba1.4k sqft711 Winterthur Way, Easton, PA 18040Sold
A local agent can set up tours, give advice and negotiate with sellers.
Similar homes
- $279,9002 bd2 ba1.2k sqft870 Biltmore Ave, Easton, PA 18040For Sale
 MLS ID #780198, Marci L. Lombardi, BHHS Fox & Roach Bethlehem. GLVR
 - $265,0003 bd1 ba1.3k sqft56 N 17th St, Easton, PA 18042For Sale
 MLS ID #781097, Kristina Fattorusso, RE/MAX Real Estate. GLVR
 - $265,0002 bd1 ba916 sqft7 Haymont St, Easton, PA 18045For Sale
 MLS ID #779908, Brooke S. Kerzner, The Collective RE Agency. GLVR
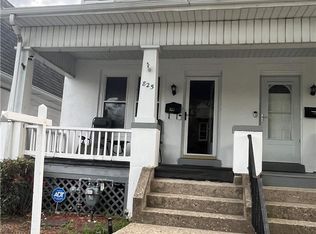
 - $250,0003 bd2 ba1.1k sqft825 S 24th St, Easton, PA 18042For Sale
 MLS ID #780179, Mirlene Alexandre, Weichert Realtors. GLVR
 - $259,9003 bd1 ba1.3k sqft2003 Northampton St, Easton, PA 18042For SaleMLS ID #780410, Gina Pretopapa, RE/MAX Unlimited Real Estate. GLVR
- $229,9003 bd1 ba1.3k sqft320 Pennsylvania Ave, Bangor, PA 18013For SaleMLS ID #781287, Russell Horn, Country Classic Real Estate. GLVR
- $193,5003 bd1 ba1k sqft2824 Nazareth Rd, Easton, PA 18045For SaleMLS ID #779940, Shabana Pathan, Keller Williams Northampton. GLVR
- $299,9003 bd2 ba1.7k sqft1917 1/2 Ferry St, Easton, PA 18042For SaleMLS ID #780074, Austin Brown, Realty One Group Supreme. GLVR
- $219,9002 bd1 ba960 sqft21 Henderson St, Phillipsburg, NJ 08865For SaleMLS ID #778570, Desiree R. Carroll, Keller Williams Northampton. GLVR
- $225,0002 bd1 ba1.1k sqft44 Island Rd, Mount Bethel, PA 18343For SaleMLS ID #779570, Valerie Jones, Keller Williams Northampton. GLVR
- $299,5004 bd2 ba1.7k sqft1943 Fairview Ave, Easton, PA 18042For SaleMLS ID #778734, Kimberly D. Rosado, Keller Williams Allentown. GLVR
- $275,0003 bd1 ba1.5k sqft365 Rock St, Easton, PA 18042For SaleMLS ID #780165, Dana K. Cardona, Keller Williams Allentown. GLVR
- $279,9002 bd2 ba1.2k sqft47 Mechanic Steet, Washington Boro, NJ 07882For SaleMLS ID #4032527, Frank W. Anderson, Re/Max Town & Valley. GSMLS
- $329,9003 bd2 ba1.2k sqft2728 Nazareth Rd, Easton, PA 18045For SaleMLS ID #778864, Iggy Markow, RE/MAX Real Estate. GLVR
- $299,9003 bd1 ba1.1k sqft6409 4th Ave, Martins Creek, PA 18013For SaleMLS ID #778462, Danielle Holmes, Keller Williams Real Estate. GLVR
- $199,0003 bd1 ba1.2k sqft135 E Ettwein St, Bethlehem, PA 18018For SaleMLS ID #781201, Jill Koch, BHHS - Choice Properties. GLVR
- $275,0002 bd1 ba1k sqft2094 E Scenic Dr, Bath, PA 18014For SaleMLS ID #778408, Ann L. Lerch, BHHS - Choice Properties. GLVR
- $245,0002 bd2 ba1k sqft808 N Oswego St, Allentown, PA 18109For Sale
 MLS ID #PALH2016118, Pedro Quinones, Realty ONE Group Focus. Bright MLS
 - $244,0003 bd2 ba1.2k sqft1772 S Idaho St, Allentown, PA 18103For SaleMLS ID #779225, Jon Campbell, Real of Pennsylvania. GLVR
- $230,0005 bd1 ba1.6k sqft1116 W Maple St, Allentown, PA 18102For SaleMLS ID #780914, Rosa Ylonka Perez, IronValley RE of Lehigh Valley. GLVR
