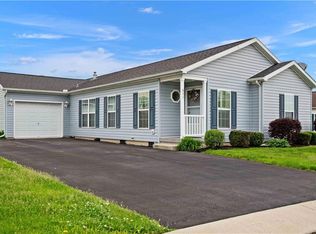
Meticulously maintained, move-in ready, spacious ranch home in the highly sought after Jacob's Farms over 55+ Senior Living Community. Less than a minute's walk, only 3 houses from the clubhouse, playground, over-flow parking & mail pick-up. Notice the recently seal-coated driveway, pristine walkway to the covered front porch. The large family room holds an abundance of sunlight from many tall windows and a subtle half-wall-columns separation to the adjoining, functional eat-in kitchen w/center island, newer stainless steel appliances refrigerator, microwave, gas range/oven and dishwasher. Outside the kitchen slider is a private, composite deck with convenient access from front and rear and a cement grill pad to the back. Come back inside on the left of the home to an expanded living space with sitting area and formal dining making plenty of space and a comfortable flow to entertain. All new carpet in 2023. The sizable primary bedroom is equipped with a walk-in closet, generous ensuite bath with double doors entry. The en-suite bath has a linen closet built in, sitting space and a separate shower room. Ample sized guest room houses two additional closets just across from a 2nd full bath w/tub and shower combo. The laundry room w/oak cabinets connects to an extra-long single car garage with a man door and pull-down ladder storage. Efficient gas heat, cooking & central air. Activities include tennis, bocce, billiards, card playing & fitness center.
Sold for $230,000
$230,000
677 San Simeon Pl, Easton, PA 18040
2beds
1,708sqft
Manufactured Home, Single Family Residence
Built in 2004
-- sqft lot
$248,300 Zestimate®
$135/sqft
$2,220 Estimated rent
Home value
$248,300
$223,000 - $276,000
$2,220/mo
Zestimate® history
Owner options
List your home for rent
$2,220/mo
Rent Zestimate®
Find your next renter with Zillow Rental Manager. Plus, with online applications, you can quickly screen prospective tenants – for free.
$2,220/mo
Rent Zestimate®
Refinance and save
$2,365/mo
Est. payment
Refinancing to a lower rate could help reduce your monthly payments and save thousands over the life of the loan.
$2,365/mo
Est. payment
Explore your selling options
Work with a Zillow partner agent
Leverage their expertise and Zillow's premium Showcase listings to get your home seen by more buyers.
Get startedList with your own agent
Get your home in front of millions of buyers by listing it on Zillow.
Learn how to do itSell it yourself
Take full control of how buyers see your home on Zillow by listing For Sale by Owner (FSBO).
List your homeWhat's special
Spacious ranch homeAbundance of sunlightExpanded living spaceAmple sized guest roomPristine walkwayLaundry roomCenter island
Zillow last checked:
Listing updated:
Listed by:
Tracey Henig 484-926-8661,
BHGRE Valley Partners - Emmaus
Bought with:
Charly Ribau, RS224661L
Weichert Realtors
Source: GLVR,MLS#: 755881 Originating MLS: Lehigh Valley MLS
Originating MLS: Lehigh Valley MLSFacts & features
Interior
Bedrooms & bathrooms
- Bedrooms: 2
- Bathrooms: 2
- Full bathrooms: 2
Primary bedroom
- Description: Walk-In Closet
- Level: First
- Dimensions: 14.00 x 13.00
Bedroom
- Description: 2 closets
- Level: First
- Dimensions: 12.00 x 11.00
Primary bathroom
- Description: Double door entry, shower, linen closet, vanity
- Level: First
- Dimensions: 14.00 x 8.00
Family room
- Description: Lots of windows
- Level: First
- Dimensions: 13.00 x 12.00
Foyer
- Description: Hardwood flooring, closet
- Level: First
- Dimensions: 10.50 x 5.00
Other
- Description: Tub/shower, vanity and storage cabinet
- Level: First
- Dimensions: 10.00 x 5.00
Kitchen
- Description: Eat in area, center island
- Level: First
- Dimensions: 18.00 x 13.00
Laundry
- Description: Garage access, cabinets over laundry
- Level: First
- Dimensions: 8.00 x 5.50
Living room
- Description: Large enough for formal dining area
- Level: First
- Dimensions: 18.00 x 13.00
Heating
- Forced Air, Gas
Cooling
- Central Air, Ceiling Fan(s)
Appliances
- Included: Dishwasher, Electric Water Heater, Gas Dryer, Gas Oven, Gas Range, Microwave, Refrigerator, Washer
- Laundry: Washer Hookup, Dryer Hookup, GasDryer Hookup, Main Level
Features
- Attic, Dining Area, Entrance Foyer, Eat-in Kitchen, Mud Room, Family Room Main Level, Storage, Utility Room, Walk-In Closet(s)
- Flooring: Carpet, Hardwood, Linoleum
- Windows: Screens
- Basement: Crawl Space
Interior area
- Total interior livable area: 1,708 sqft
- Finished area above ground: 1,708
- Finished area below ground: 0
Property
Parking
- Total spaces: 4
- Parking features: Attached, Driveway, Garage, On Street, Garage Door Opener
- Attached garage spaces: 4
- Has uncovered spaces: Yes
Features
- Levels: One
- Stories: 1
- Patio & porch: Covered, Deck, Porch
- Exterior features: Awning(s), Deck, Porch, Shed
Details
- Additional structures: Shed(s)
- Parcel number: J9 13 7BT66 0311
- Zoning: 11GB
- Special conditions: Estate
Construction
Type & style
- Home type: MobileManufactured
- Architectural style: Ranch
- Property subtype: Manufactured Home, Single Family Residence
Materials
- Vinyl Siding
- Foundation: Block
- Roof: Asphalt,Fiberglass
Condition
- Year built: 2004
Utilities & green energy
- Electric: 200+ Amp Service, Circuit Breakers
- Sewer: Public Sewer
- Water: Public
- Utilities for property: Cable Available
Community & HOA
Community
- Senior community: Yes
- Subdivision: Jacob's Farms
HOA
- Has HOA: Yes
- HOA fee: $747 monthly
Location
- Region: Easton
Financial & listing details
- Price per square foot: $135/sqft
- Tax assessed value: $41,800
- Annual tax amount: $3,726
- Date on market: 9/19/2025
- Cumulative days on market: 39 days
- Listing terms: Cash
- Ownership type: Fee Simple
Price history
| Date | Event | Price |
|---|---|---|
| 6/27/2025 | Sold | $230,000-1.2%$135/sqft |
Source:  GLVR #755881 Report a problem GLVR #755881 Report a problem | ||
| 5/31/2025 | Pending sale | $232,900$136/sqft |
Source:  Bright MLS #PANH2007684 Report a problem Bright MLS #PANH2007684 Report a problem | ||
| 5/20/2025 | Contingent | $232,900$136/sqft |
Source: GLVR #755881 Report a problem | ||
| 4/21/2025 | Listed for sale | $232,900+31.6%$136/sqft |
Source: GLVR #755881 Report a problem | ||
| 11/4/2022 | Sold | $177,000+1.1%$104/sqft |
Source: GLVR #701778 Report a problem | ||
| 10/3/2022 | Pending sale | $175,000$102/sqft |
Source: GLVR #701778 Report a problem | ||
| 10/1/2022 | Listed for sale | $175,000$102/sqft |
Source: GLVR #701778 Report a problem | ||
Public tax history
| Year | Property taxes | Tax assessment |
|---|---|---|
| 2025 | $3,726 +1.7% | $41,800 |
| 2024 | $3,663 +1.5% | $41,800 |
| 2023 | $3,607 | $41,800 |
| 2022 | $3,607 +631.3% | $41,800 |
| 2021 | $493 | $41,800 |
| 2020 | $493 | $41,800 |
| 2018 | $493 | $41,800 |
| 2017 | -- | $41,800 |
| 2016 | -- | $41,800 |
| 2015 | -- | $41,800 |
| 2014 | -- | $41,800 |
| 2013 | -- | $41,800 |
| 2012 | -- | $41,800 |
| 2011 | -- | $41,800 |
| 2010 | -- | $41,800 |
Find assessor info on the county website
Neighborhood: 18040
Nearby homes
- $245,9002 bd2 ba1.7k sqft699 San Simeon Pl, Easton, PA 18040Off Market
- $240,5002 bd2 ba1.4k sqft678 Kykuit Pl, Easton, PA 18040Sold

- $251,8002 bd2 ba1.8k sqft714 San Simeon Pl, Easton, PA 18040Off Market
- $218,4002 bd2 ba1.4k sqft683 San Simeon Pl, Easton, PA 18040Off Market

- $301,1002 bd2 ba1.8k sqft682 San Simeon Pl, Easton, PA 18040Off Market
- $215,0002 bd2 ba1.8k sqft661 San Simeon Pl, Easton, PA 18040Sold
- $249,2002 bd2 ba1.7k sqft676 San Simeon Pl, Easton, PA 18040Off Market
- $215,0002 bd2 ba1.7k sqft691 San Simeon Pl, Easton, PA 18040Sold
Nearby schools
GreatSchools rating
- 7/10Shawnee El SchoolGrades: K-5Distance: 2.6 mi
- 4/10Easton Area Middle SchoolGrades: 6-8Distance: 2.6 mi
- 4/10Easton Area High SchoolGrades: 9-12Distance: 4.3 mi
Schools provided by the listing agent
- District: Easton
Source: GLVR. This data may not be complete. We recommend contacting the local school district to confirm school assignments for this home.
Get a cash offer in 3 minutes
Find out how much your home could sell for in as little as 3 minutes with a no-obligation cash offer.
Estimated market value
$248,300
Get a cash offer in 3 minutes
Find out how much your home could sell for in as little as 3 minutes with a no-obligation cash offer.
Estimated market value
$248,300
- Pennsylvania
- Northampton County
- Easton
- 18040
- 677 San Simeon Pl
Nearby cities
Nearby neighborhoods
Nearby zip codes
Other Easton Topics
