OPEN HOUSE, SUN FEBRUARY 25TH 1-3 PM!!!!
You're going to LOVE coming HOME to this SUN-FILLED 2 BR, 2 BATH RANCH Nestled within the HIGHLY SOUGHT AFTER "JACOB'S FARM 55+ Community" of Scenic Forks Township! Fully landscaped Front Yard with SPRINKLER SYSTEM! Covered "Rocking Chair Style" Front Porch (COMPOSITE!) Storm Door on Front Entry! Entrance Foyer with Coat Closet! As you enter the foyer, the Family Rm with Natural GAS FIREPLACE is on the Right & the formal LR & DR areas are straight ahead! The Family Room has lovely CRESCENT TOPPED Windows & an OPEN concept with the Kit & BRKFST RM Area! Kit boasts RECESSED & PENDANT LIGHTING, CORIAN, TILE Back-Splash, all appl's included, CENTER ISLAND & an Abundance of Cabinets! Sunny BRKFST Rm w/SLIDERS to Lrg COMPOSITE DECK w/Retractable AWNING! PRIMARY BR w/WALK-IN & EN-SUITE BATH! SOAKING TUB & Sep Shower Stall! 2nd BR, Main Hall Bath & LAUNDRY RM! Oversized Attached Gar w/Attic Storage! Paved Driveway! Stone & Vinyl Exterior! Fabulous LOCATION....Just Minutes to Most CONVENIENCES! Furncase, A/C, Hot Water Tank (all 2017!) Community Clubhouse w/Theater Room, 50's dining, Card & Reading Room, Pool Tables, Gym, Tennis & More! Get Ready to Pack! You can finally say, "Honey, we are HOME!"
Sold for $215,000
$215,000
691 San Simeon Pl, Easton, PA 18040
2beds
1,708sqft
Single Family Residence
Built in 2004
-- sqft lot
$279,200 Zestimate®
$126/sqft
$2,324 Estimated rent
Home value
$279,200
$262,000 - $299,000
$2,324/mo
Zestimate® history
Owner options
List your home for rent
$2,324/mo
Rent Zestimate®
Find your next renter with Zillow Rental Manager. Plus, with online applications, you can quickly screen prospective tenants – for free.
$2,324/mo
Rent Zestimate®
Refinance and save
$2,230/mo
Est. payment
Refinancing to a lower rate could help reduce your monthly payments and save thousands over the life of the loan.
$2,230/mo
Est. payment
Explore your selling options
Work with a Zillow partner agent
Leverage their expertise and Zillow's premium Showcase listings to get your home seen by more buyers.
Get startedList with your own agent
Get your home in front of millions of buyers by listing it on Zillow.
Learn how to do itSell it yourself
Take full control of how buyers see your home on Zillow by listing For Sale by Owner (FSBO).
List your homeWhat's special
Sunny brkfst rmHot water tankPool tablesCenter islandMain hall bathLaundry rmDr areas
Zillow last checked:
Listing updated:
Listed by:
Karen Raab 908-319-2738,
Weichert Co Realtors
Bought with:
Talia S. Novielli, RS361631
Coldwell Banker Hearthside
Source: GLVR,MLS#: 733346 Originating MLS: Lehigh Valley MLS
Originating MLS: Lehigh Valley MLSFacts & features
Interior
Bedrooms & bathrooms
- Bedrooms: 2
- Bathrooms: 2
- Full bathrooms: 2
Primary bedroom
- Level: First
- Dimensions: 14.00 x 13.00
Bedroom
- Level: First
- Dimensions: 12.00 x 11.00
Dining room
- Level: First
- Dimensions: 12.00 x 10.00
Family room
- Level: First
- Dimensions: 17.00 x 12.00
Foyer
- Level: First
- Dimensions: 9.00 x 5.00
Other
- Description: Primary BR Full En-Suite Bath w/Tub & Shower
- Level: First
- Dimensions: 13.00 x 9.00
Other
- Description: Main Hall Full Bath
- Level: First
- Dimensions: 10.00 x 6.00
Kitchen
- Description: Center island & Brkfst Rm, Corian
- Level: First
- Dimensions: 18.00 x 12.00
Living room
- Level: First
- Dimensions: 12.00 x 12.00
Heating
- Forced Air, Gas
Cooling
- Central Air, Ceiling Fan(s)
Appliances
- Included: Dishwasher, Electric Dryer, Electric Water Heater, Disposal, Gas Oven, Microwave, Refrigerator, Washer
- Laundry: Electric Dryer Hookup, Main Level
Features
- Attic, Breakfast Area, Dining Area, Separate/Formal Dining Room, Kitchen Island, Mud Room, Storage, Utility Room, Walk-In Closet(s)
- Flooring: Carpet, Linoleum
- Windows: Screens
- Basement: Crawl Space
- Has fireplace: Yes
- Fireplace features: Family Room
Interior area
- Total interior livable area: 1,708 sqft
- Finished area above ground: 1,708
- Finished area below ground: 0
Property
Parking
- Total spaces: 1
- Parking features: Attached, Garage, Garage Door Opener
- Attached garage spaces: 1
Features
- Levels: One
- Stories: 1
- Patio & porch: Deck, Porch
- Exterior features: Awning(s), Deck, Porch
Details
- Parcel number: J9 13 7BT68 0311
- Zoning: GB-GENERAL BUSINESS
- Special conditions: Estate
Construction
Type & style
- Home type: SingleFamily
- Architectural style: Ranch
- Property subtype: Single Family Residence
Materials
- Stone, Vinyl Siding
- Roof: Asphalt,Fiberglass
Condition
- Year built: 2004
Utilities & green energy
- Electric: 200+ Amp Service, Circuit Breakers
- Sewer: Public Sewer
- Water: Public
- Utilities for property: Cable Available
Community & HOA
Community
- Features: Sidewalks
- Senior community: Yes
- Subdivision: Jacob's Farms
HOA
- Has HOA: Yes
- HOA fee: $718 monthly
Location
- Region: Easton
Financial & listing details
- Price per square foot: $126/sqft
- Tax assessed value: $44,200
- Annual tax amount: $3,872
- Date on market: 2/22/2024
- Cumulative days on market: 27 days
- Listing terms: Cash,Conventional
Price history
| Date | Event | Price |
|---|---|---|
| 4/19/2024 | Sold | $215,000-0.4%$126/sqft |
Source:  GLVR #733346 Report a problem GLVR #733346 Report a problem | ||
| 3/21/2024 | Pending sale | $215,900$126/sqft |
Source: GLVR #733346 Report a problem | ||
| 2/22/2024 | Listed for sale | $215,900+48.9%$126/sqft |
Source: GLVR #733346 Report a problem | ||
| 10/12/2018 | Sold | $145,000$85/sqft |
Source: GLVR #585908 Report a problem | ||
| 7/19/2018 | Listed for sale | $145,000+21.8%$85/sqft |
Source: BHHS Fox & Roach - Bethlehem #585908 Report a problem | ||
| 7/22/2011 | Listing removed | $119,000$70/sqft |
Source: TRACY WORTMANN #173358583 Report a problem | ||
| 7/4/2011 | Price change | $119,000-8.4%$70/sqft |
Source: Weichert Realtors #411003 Report a problem | ||
| 6/8/2011 | Price change | $129,900-7.1%$76/sqft |
Source: Weichert Realtors #411003 Report a problem | ||
| 6/7/2011 | Listed for sale | $139,900+21.7%$82/sqft |
Source: WEICHERT - PHILLIPSBURG #400352 Report a problem | ||
| 6/6/2011 | Sold | $115,000-11.5%$67/sqft |
Source: Agent Provided Report a problem | ||
| 5/7/2011 | Price change | $129,900-7.1%$76/sqft |
Source: Weichert Realtors #400352 Report a problem | ||
| 2/25/2011 | Price change | $139,900-6.7%$82/sqft |
Source: Weichert Realtors #400352 Report a problem | ||
| 12/22/2010 | Price change | $149,900-0.1%$88/sqft |
Source: Weichert Realtors #400352 Report a problem | ||
| 11/5/2010 | Price change | $150,000-11.8%$88/sqft |
Source: Prudential Patt, White Real Estate #359046 Report a problem | ||
| 10/16/2010 | Price change | $170,000-2.9%$100/sqft |
Source: Prudential Patt, White Real Estate #359046 Report a problem | ||
| 5/29/2010 | Price change | $175,000-2.8%$102/sqft |
Source: Prudential Patt, White Real Estate #359046 Report a problem | ||
| 4/18/2010 | Listed for sale | $180,000$105/sqft |
Source: Prudential Patt, White Real Estate #359046 Report a problem | ||
Public tax history
| Year | Property taxes | Tax assessment |
|---|---|---|
| 2025 | $3,940 +1.7% | $44,200 |
| 2024 | $3,873 +1.5% | $44,200 |
| 2023 | $3,814 | $44,200 |
| 2022 | $3,814 +631.3% | $44,200 |
| 2021 | $522 | $44,200 |
| 2020 | $522 | $44,200 |
| 2018 | $522 | $44,200 |
| 2017 | -- | $44,200 |
| 2016 | -- | $44,200 |
| 2015 | -- | $44,200 |
| 2014 | -- | $44,200 |
| 2013 | -- | $44,200 |
| 2012 | -- | $44,200 |
| 2011 | -- | $44,200 |
| 2010 | -- | $44,200 |
| 2004 | -- | $44,200 |
Find assessor info on the county website
Neighborhood: 18040
Nearby homes
- $232,9002 bd2 ba1.4k sqft698 San Simeon Pl, Easton, PA 18040For Sale

- $242,0002 bd2 ba1.8k sqft714 San Simeon Pl, Easton, PA 18040Off Market
- $230,0002 bd2 ba1.7k sqft677 San Simeon Pl, Easton, PA 18040Sold
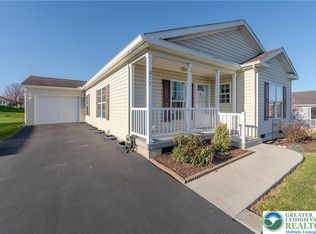
- $209,9002 bd2 ba1.7k sqft690 San Simeon Pl, Easton, PA 18040Sold
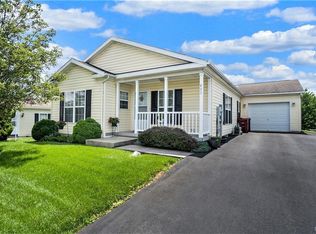
- $207,7002 bd2 ba1.4k sqft716 Kykuit Pl, Easton, PA 18040Off Market
- $209,9002 bd2 ba1.4k sqft708 Kykuit Pl, Easton, PA 18040Off Market
- $244,5002 bd2 ba1.8k sqft665 Kykuit Pl, Easton, PA 18040Off Market
- $240,5002 bd2 ba1.4k sqft678 Kykuit Pl, Easton, PA 18040Sold
Nearby schools
GreatSchools rating
- 7/10Shawnee El SchoolGrades: K-5Distance: 2.6 mi
- 4/10Easton Area Middle SchoolGrades: 6-8Distance: 2.6 mi
- 4/10Easton Area High SchoolGrades: 9-12Distance: 4.3 mi
Schools provided by the listing agent
- High: Easton
- District: Easton
Source: GLVR. This data may not be complete. We recommend contacting the local school district to confirm school assignments for this home.
Get a cash offer in 3 minutes
Find out how much your home could sell for in as little as 3 minutes with a no-obligation cash offer.
Estimated market value
$279,200
Get a cash offer in 3 minutes
Find out how much your home could sell for in as little as 3 minutes with a no-obligation cash offer.
Estimated market value
$279,200
- Pennsylvania
- Northampton County
- Easton
- 18040
- 691 San Simeon Pl
Nearby cities
Nearby neighborhoods
Nearby zip codes
Other Easton Topics
