Welcome to 525 Apple Hill Drive, where timeless style & generous living spaces come together in one of Forks Township's established neighborhoods. Situated on a beautifully landscaped corner lot, this lovely 3-bedroom, 1.5-bath Colonial offers approximately 1,902 square feet of comfortable living space designed for both everyday living and effortless entertaining. Step inside to discover a welcoming foyer that opens to an elegant formal living room filled with natural light from an oversized picture window. The spacious eat-in kitchen features abundant cabinetry, stainless steel appliances, ample countertop space, a convenient breakfast bar, and seamlessly flows into the expansive dining area—perfect for hosting family dinners, holiday gatherings, or casual get-togethers. Just beyond, the inviting family room showcases hardwood flooring, exposed ceiling beams, a beautiful brick fireplace that creates a warm focal point, and sliding glass doors leading to the backyard. A second family room, created from the converted garage, offers exceptional flexibility as a game room, home office, children's playroom, or fitness space, giving today's buyers the additional living area they desire. Upstairs, you'll find three comfortable bedrooms with generous closet space and a full bath, while the first-floor powder room adds convenience for guests. The unfinished basement provides excellent storage space. Outside, enjoy the expansive lot with mature shade trees, attractive landscaping, and plenty of room for outdoor entertaining, gardening, or recreation. The paved driveway provides ample off-street parking, and the prominent corner lot enhances both privacy and curb appeal. Conveniently located near shopping, parks, downtown Easton restaurants & major commuter routes. Don't miss this opportunity to own a spacious, move-in ready Colonial in desirable Forks Township—schedule your private showing today!
Pending
$389,900
525 Apple Hill Dr, Easton, PA 18040
3beds
1,902sqft
:
Get pre-qualified$2,580/mo
Single Family Residence
Built in 1968
0.36 Acres Lot
$399,500 Zestimate®
$205/sqft
$-- HOA
What's special
- 19 days |
- 2,414 |
- 191 |
Likely to sell faster than
Zillow last checked:
Listing updated:
Listed by:
Laura Gibki 610-905-5906,
RE/MAX Real Estate 610-691-6100
Source: GLVR,MLS#: 781181 Originating MLS: Lehigh Valley MLS
Originating MLS: Lehigh Valley MLSFacts & features
Interior
Bedrooms & bathrooms
- Bedrooms: 3
- Bathrooms: 2
- Full bathrooms: 1
- 1/2 bathrooms: 1
Primary bedroom
- Level: Second
- Dimensions: 18.00 x 12.00
Bedroom
- Level: Second
- Dimensions: 10.00 x 10.00
Bedroom
- Level: Second
- Dimensions: 13.00 x 11.00
Dining room
- Level: First
- Dimensions: 16.00 x 12.00
Family room
- Level: First
- Dimensions: 20.00 x 12.00
Family room
- Level: First
- Dimensions: 22.00 x 12.00
Foyer
- Level: First
- Dimensions: 12.00 x 6.00
Other
- Level: Second
- Dimensions: 9.00 x 5.00
Half bath
- Level: First
- Dimensions: 5.00 x 2.00
Kitchen
- Level: First
- Dimensions: 12.00 x 11.00
Living room
- Level: First
- Dimensions: 17.00 x 12.00
Heating
- Baseboard, Electric
Cooling
- Wall/Window Unit(s)
Appliances
- Included: Dishwasher, Electric Dryer, Electric Oven, Electric Water Heater, Refrigerator, Washer
- Laundry: Electric Dryer Hookup, Lower Level
Features
- Dining Area, Separate/Formal Dining Room, Entrance Foyer, Eat-in Kitchen, Kitchen Island, Family Room Main Level
- Flooring: Carpet, Ceramic Tile, Hardwood, Luxury Vinyl, Luxury VinylPlank
- Basement: Full
- Has fireplace: Yes
- Fireplace features: Family Room
Interior area
- Total interior livable area: 1,902 sqft
- Finished area above ground: 1,902
- Finished area below ground: 0
Video & virtual tour
Property
Parking
- Parking features: No Garage
Features
- Stories: 2
- Patio & porch: Patio
- Exterior features: Patio
Lot
- Size: 0.36 Acres
- Features: Corner Lot
Details
- Parcel number: K9112K0311
- Zoning: 11R12
- Special conditions: Estate
Construction
Type & style
- Home type: SingleFamily
- Architectural style: Colonial
- Property subtype: Single Family Residence
Materials
- Aluminum Siding, Brick
- Roof: Asphalt,Fiberglass
Condition
- Year built: 1968
Utilities & green energy
- Electric: Circuit Breakers
- Sewer: Public Sewer
- Water: Public
Community & HOA
Community
- Subdivision: Not in Development
Location
- Region: Easton
Financial & listing details
- Price per square foot: $205/sqft
- Tax assessed value: $64,400
- Annual tax amount: $5,914
- Date on market: 7/22/2026
- Ownership type: Fee Simple
- Road surface type: Paved
Estimated market value
$399,500
$380,000 - $419,000
$2,493/mo
Price history
| Date | Event | Price |
|---|---|---|
| 7/29/2026 | Pending sale | $389,900$205/sqft |
Source:  GLVR #781181 Report a problem GLVR #781181 Report a problem | ||
| 7/25/2026 | Listed for sale | $389,900$205/sqft |
Source: GLVR #781181 Report a problem | ||
Public tax history
| Year | Property taxes | Tax assessment |
|---|---|---|
| 2025 | $5,741 +1.7% | $64,400 |
| 2024 | $5,643 +1.5% | $64,400 |
| 2023 | $5,557 | $64,400 |
| 2022 | $5,557 +631.3% | $64,400 |
| 2021 | $760 | $64,400 |
| 2020 | $760 | $64,400 |
| 2018 | $760 | $64,400 |
| 2017 | -- | $64,400 |
| 2016 | -- | $64,400 |
| 2015 | -- | $64,400 |
| 2014 | -- | $64,400 |
| 2013 | -- | $64,400 |
| 2012 | -- | $64,400 |
| 2011 | -- | $64,400 |
| 2010 | -- | $64,400 |
| 2004 | -- | $64,400 |
| 2003 | -- | $64,400 |
| 2002 | -- | $64,400 |
| 2000 | -- | $64,400 |
Find assessor info on the county website
Monthly payment
Est. payment
Payment breakdown
Explore the cost of this home by adjusting the details. Changes won't be saved.Climate risks
Neighborhood: 18040
Nearby schools
GreatSchools rating
- 7/10Shawnee El SchoolGrades: K-5Distance: 1.6 mi
- 4/10Easton Area Middle SchoolGrades: 6-8Distance: 1.6 mi
- 4/10Easton Area High SchoolGrades: 9-12Distance: 3.4 mi
Schools provided by the listing agent
- High: Easton
- District: Easton
Source: GLVR. This data may not be complete. We recommend contacting the local school district to confirm school assignments for this home.
- $379,6003 bd2 ba1.4k sqft2317 Wagon Wheel Dr, Easton, PA 18040Off Market
- $341,6003 bd1 ba1.3k sqft521 Apple Hill Dr, Easton, PA 18040Off Market
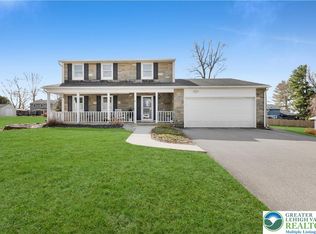
- $450,0004 bd3 ba1.8k sqft517 Apple Hill Dr, Easton, PA 18040Sold
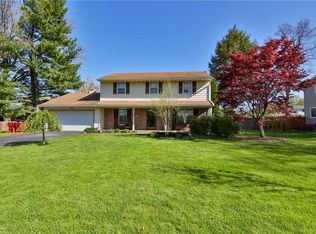
- $425,0004 bd3 ba1.8k sqft528 Red Barn Dr, Easton, PA 18040Sold
- $462,2004 bd3 ba1.7k sqft520 Apple Hill Dr, Easton, PA 18040Off Market
- $394,8003 bd2 ba1.5k sqft534 Red Barn Dr, Easton, PA 18040Off Market
- $374,0003 bd2 ba1.4k sqft2320 Wagon Wheel Dr, Easton, PA 18040Off Market
- $447,3004 bd2 ba1.6k sqft524 Red Barn Dr, Easton, PA 18040Off Market
A local agent can set up tours, give advice and negotiate with sellers.
Similar homes
- $289,0003 bd2 ba1.2k sqft2004 Richmond Rd, Easton, PA 18040For Sale
 MLS ID #782029, Debra J. Schramel, Main St. Real Estate Group. GLVR
 - $345,0003 bd1 ba1.3k sqft1331 Ridge Trl, Easton, PA 18040For Sale
 MLS ID #781334, Linda Oswald, Weichert Realtors. GLVR
 - $389,9003 bd1 ba1.5k sqft2545 Morgan Hill Rd, Easton, PA 18042For Sale
 MLS ID #780887, Woody Howell, Real Estate of America. GLVR
 - $429,9004 bd3 ba2k sqft50 Mountain Top Dr, Easton, PA 18042For Sale
 MLS ID #781878, Lucy H. Lennon, Main St. Real Estate Group. GLVR
 - $469,9004 bd3 ba2.3k sqft2715 Swanson St, Easton, PA 18045For SaleMLS ID #782170, Shabana Pathan, Keller Williams Northampton. GLVR
- $324,9003 bd2 ba1.8k sqft2836 Nazareth Rd, Easton, PA 18045PendingMLS ID #781975, Ken Carey, BHHS Fox & Roach Bethlehem. GLVR
- $335,0003 bd2 ba1.1k sqft2322 Park Ave, Easton, PA 18045For SaleMLS ID #782207, Andrew J. Dilg, Corby Realty LLC. GLVR
- $360,0004 bd1 ba1.3k sqft2714 Broad St, Easton, PA 18045For SaleMLS ID #781573, Bryan P. Tomko, Real of Pennsylvania. GLVR
- $365,0003 bd1 ba1.3k sqft2705 Guyton St, Easton, PA 18045For SaleMLS ID #777067, Nick Smith, Coldwell Banker Hearthside. GLVR
- $349,9003 bd3 ba1.4k sqft2705 Tamlynn Ln, Easton, PA 18045For SaleMLS ID #782142, Nicholas Simone, Wilkins & Associates RE Inc. GLVR
- $315,0003 bd2 ba1.7k sqft111 Lachenour Ave, Easton, PA 18042For SaleMLS ID #780321, Kristina Fattorusso, RE/MAX Real Estate. GLVR
- $409,5004 bd2 ba2.3k sqft142 Willow Dr, Easton, PA 18045For SaleMLS ID #779579, Michael J. Maher, Houwzer Inc. GLVR
- $389,0003 bd1 ba2.2k sqft506 Liberty St, Emmaus, PA 18049For SaleMLS ID #782137, Troy A. Glowa, EXP Realty LLC. GLVR
- $279,9002 bd2 ba1.2k sqft870 Biltmore Ave, Easton, PA 18040For SaleMLS ID #780198, Marci L. Lombardi, BHHS Fox & Roach Bethlehem. GLVR
- $389,0003 bd1 ba1.7k sqft506 N Liberty St, Coopersburg, PA 18036For Sale
 MLS ID #PALH2016480, Troy Glowa, EXP Realty, LLC. Bright MLS
 - $455,0004 bd3 ba2.6k sqft965 Berger Rd, Easton, PA 18042For SaleMLS ID #780189, Jon Campbell, Real of Pennsylvania. GLVR
- $375,0003 bd2 ba1.7k sqft938 W Union St, Whitehall, PA 18052For SaleMLS ID #782188, Christopher L. Hoppes, BetterHomes&GardensRE/Cassidon. GLVR
- $399,0003 bd3 ba2.1k sqft211 S Kathryn St, Easton, PA 18045For SaleMLS ID #780182, Suzanne Superka, Grace Realty Co Inc. GLVR
- $399,9004 bd2 ba1.7k sqft3165 Birch Cir E, Whitehall, PA 18052For SaleMLS ID #780894, Mark Molchany, RE/MAX Unlimited Real Estate. GLVR
- $274,9003 bd2 ba1.3k sqft621 Broad St, Tatamy, PA 18085For SaleMLS ID #782134, Randyl M. Walters, Keller Williams Real Estate. GLVR
